By the numbers
How this listing measures up
$/sqft
$558
vs Sundance median
-12%
community avg $851K
Sqft per bedroom
269
Year built
1990
Annual taxes
$3,871
2025
Garage
2 spaces
$/sqft distribution
Where this listing sits in Sundance
Of 16 active residential listings in Sundance,
this property at $558/sqft
sits in the $550–600 range.
Other active listings
This listing's price range
This listing
About this property
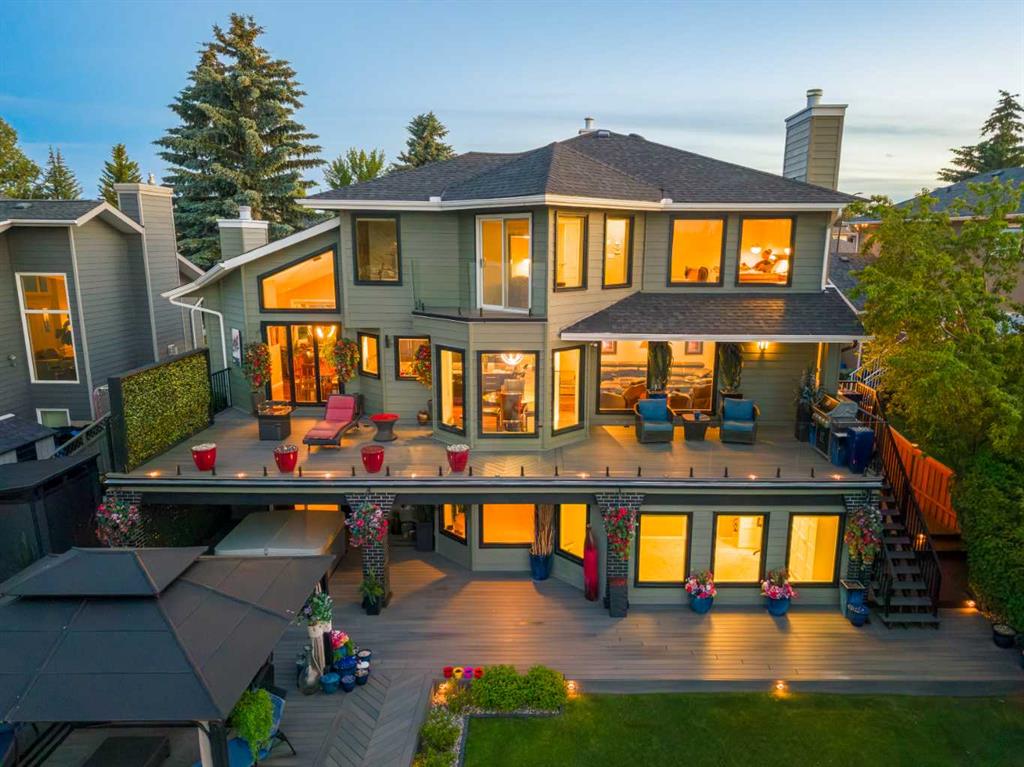
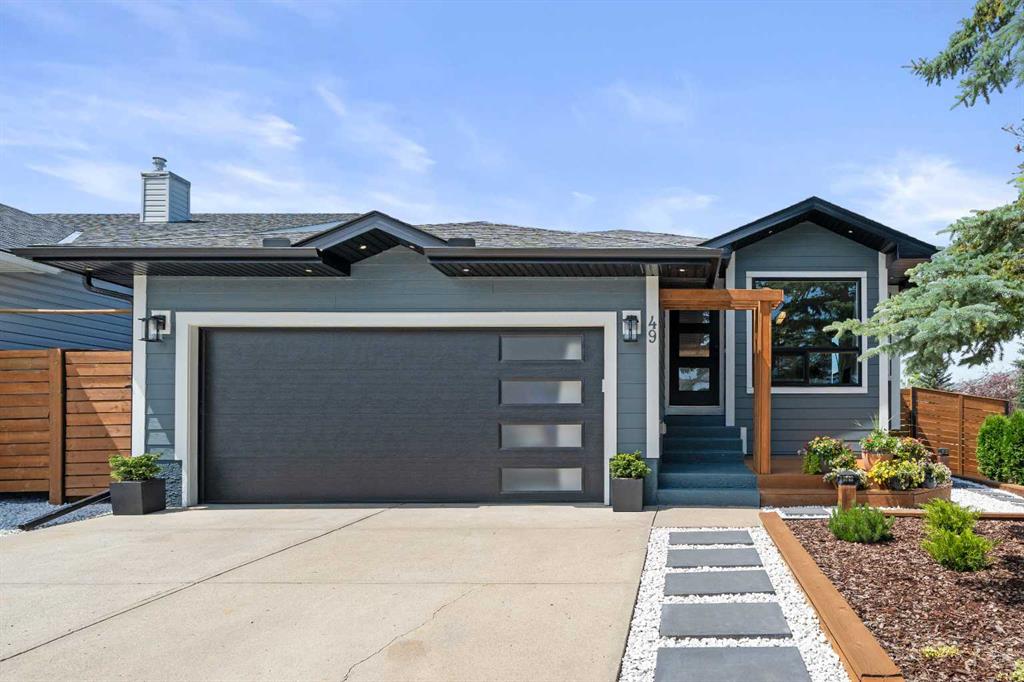
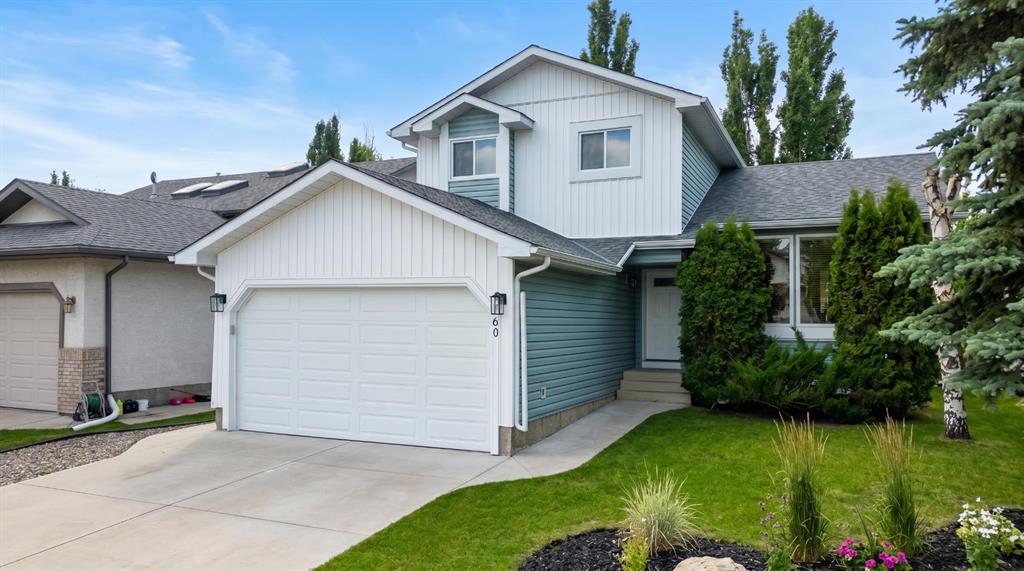
***LAKE COMMUNITY LEGAL SUITE*** Live up and rent down or landlord the whole thing! Amazing opportunity to acquire this recently (2021) fully renovated legally suited bi-level in the fantastic lake community of Sundance. The main floor is 1350 sqft – Newer appliances - 3 large bedrooms – Rare 4 piece ensuite plus a full bath – Separate entry & Laundry. Below grade is 1175 sqft – Newer appliances - Loaded with natural light – 2 large bedrooms – Massive living space – Tons of storage. 2022 brought a large 24’ by 22’ garage with 2 man doors and 2 car doors, split down the middle with a wall so to be shared by both units. The south facing back yard gets plenty of sun and a great outdoor space lined with nice rundle rock for no maintenance. Both units are independently heated and controlled with their own furnace (recently serviced) one is older and the other is 5 years old. Hot water on demand system, never run out, all POLY B removed with all new plumbing fixtures as well. Roof is newer and in great shape and roughly 75% of the windows replaced. All new lighting, switches, and hardware, separate electrical panel for the basement. This home has had a full overhaul and is looking fantastic. Walk to schools, walk to lake, walk to the train or bus stop right out front, lots of street parking and great traffic access. This home is currently hosting fantastic 2 long term tenants that would love to stay!
Property details
| Bedrooms | 5 |
| Bathrooms | 3.0 |
| Style | Bungalow |
| Heating | Forced Air,Natural Gas |
| Cooling | None |
| Flooring | Carpet,Ceramic Tile,Vinyl |
| Levels | One |
| Basement | Full |
| Basement development | Finished |
| Interior features | Open Floorplan,Quartz Counters,Separate Entrance,Storage |
| Appliances | Dishwasher,Dryer,Electric Stove,Garage Control(s),Microwave Hood Fan,Refrigerator,Tankless Water Heater,Washer,Window Coverings |
| Inclusions | 2 garage door openers and controllers |
| Laundry | In Unit |
| Lot size | 4068.00 sqft |
| Frontage | 38.72 ft |
| Lot features | Back Lane,Interior Lot,Level |
| Exterior features | Private Yard |
| Fencing | Fenced |
| Patio | See Remarks |
| Year built | 1990 |
| Construction materials | Stucco,Wood Frame |
| Roof | Asphalt/Gravel |
| Foundation | Preserved Wood |
| Parking features | Double Garage Detached,Single Garage Detached |
| Garage spaces | 2 |
| Parking total | 4 |
| Annual taxes | $3,871 |
| Tax year | 2025 |
| Possession | 60 Days / Neg |
| Zoning | R-CG |
| Title | Fee Simple |
| Restrictions | None Known |
| Neighbourhood | Sundance |
| Community features | Fishing,Lake,Park,Playground,Schools Nearby,Shopping Nearby,Tennis Court(s),Walking/Bike Paths |
| List AOR | Calgary |
Location
Sold comparables in Sundance
59 recent sales in Sundance
VOW members see sold prices, sold dates, and full comparable details. Free registration; takes 30 seconds.
Sign up to see sold dataAbout Sundance
AI-generated summarySundance is a well-established southeast Calgary lake community with a relaxed, family-friendly atmosphere centred around its private residents-only lake and beach club.
Private lake community with exclusive beach and recreational facilities for residents
Borders Fish Creek Provincial Park, one of Canada's largest urban parks
Strong community association with year-round programming and events
Housing
The neighbourhood features a mix of single-family detached homes, semi-detached properties, and townhouses, many built in the 1980s and 1990s.
Transit
Sundance is primarily car-dependent, though Bus Route 23 and nearby Fish Creek–Lacombe CTrain station provide public transit options.
Amenities
Residents enjoy proximity to Sundance Lake, Fish Creek Provincial Park, Sun Valley Park, and the shopping and dining options along Macleod Trail and at Shawnessy Village.
Who lives here
The community attracts established families and long-term homeowners who value suburban stability, outdoor recreation, and the lake lifestyle.
This neighbourhood summary was generated by AI for general orientation only. Verify details with the City of Calgary and your REALTOR® before making decisions.