



By the numbers
How this listing measures up
$/sqft
$375
vs Cityscape median
+10%
community avg $584K
Sqft per bedroom
569
Year built
2014
Annual taxes
$4,156
2025
Garage
2 spaces
$/sqft distribution
Where this listing sits in Cityscape
Of 34 active residential listings in Cityscape,
this property at $375/sqft
sits in the $350–400 range.
Other active listings
This listing's price range
This listing
About this property
9’ CEILINGS ON MAIN AND UPPER FLOORS. 8’ DOORS THROUGHOUT. A FULLY FINISHED WALK-UP BASEMENT WITH A SEPARATE ENTRANCE—THIS HOME IS BUILT WITH INTENTION, AND IT SHOWS.
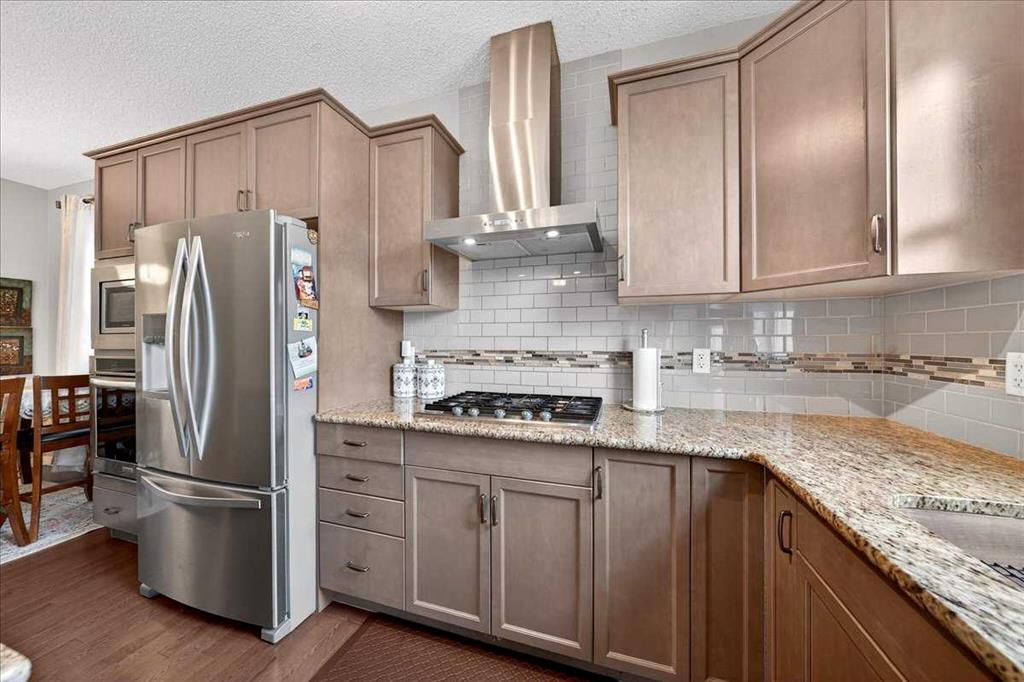
Over 1,700 sq.ft. above grade, and not an inch of it is wasted. The kitchen is fully custom—GAS COOKTOP, CHIMNEY HOOD FAN, BUILT-IN OVEN AND MICROWAVE, stone countertops, and a central island with a breakfast bar that naturally becomes the spot everyone gathers. The sink is set under a rear-facing window, so you’re looking out to the backyard instead of a wall—small detail, BIG difference.
The main floor holds its shape—defined living and dining areas, OAK HARDWOOD THROUGHOUT, and natural light that moves through the space without washing it out. Storage is handled thoughtfully here and continues throughout the home, giving everything a place without sacrificing clean lines.
Upstairs, the CENTRAL BONUS ROOM is the kind people fight over—17’ x 15’ of actual, usable space that doesn’t need to double as anything else.
Laundry is right where you need it, and storage shows up again in all the right ways—including a linen closet that’s big enough to matter.
The primary bedroom is a standout—generous in size, FILLED WITH NATURAL LIGHT, and positioned to feel like a true retreat at the end of the day. A walk-in closet and well-laid-out ensuite complete it, featuring a LONG VANITY WITH AMPLE COUNTER SPACE that’s actually usable day-to-day. The secondary bedrooms are both properly sized, which is harder to find than it should be.
The lower level changes how this home can be used. FULLY FINISHED WITH A WET BAR, FULL BATHROOM, AND A SEPARATE WALK-UP ENTRANCE—originally completed by the builder, not added later.
Set up now for guests, but the flexibility is what sets it apart—space that can shift with you over time without needing to be reworked.
Outside, it’s ready to go. FENCED YARD, deck, gas line, and a NEW FRIDGE already in place (2024). The details that usually get pushed down the list are already handled here.
Cityscape continues to prove why people move in and stay—FAMILY-DRIVEN, connected, and growing in all the right ways, including a NEW JUNIOR HIGH NEARBY. Two short blocks away, a LARGE GREEN SPACE opens up with a soccer field, cricket ground, and the start of WALKING AND BIKE PATHS—so getting outside is part of your daily routine, not a weekend plan. With QUICK ACCESS in and out for commuting, WALKING DISTANCE TO THE TRANSIT STOP THAT HEADS TO THE C TRAIN - the location works just as well during the week as it does on weekends.
No filler. No compromises. Just a home that delivers where it counts—and keeps delivering after you move in. Take the next step and see it for yourself. Call your agent to book a showing.
Property details
| Bedrooms | 3 |
| Bathrooms | 4.0 |
| Style | 2 Storey |
| Heating | Forced Air,Natural Gas |
| Cooling | None |
| Flooring | Carpet,Hardwood,Laminate,Tile |
| Levels | Two |
| Basement | Full |
| Basement development | Finished |
| Interior features | Breakfast Bar,Ceiling Fan(s),Granite Counters,High Ceilings,Kitchen Island,No Animal Home,No Smoking Home,Open Floorplan,Recessed Lighting,Separate Entrance,Track Lighting,Walk-In Closet(s),Wet Bar |
| Appliances | Bar Fridge,Built-In Oven,Dishwasher,Dryer,Gas Cooktop,Microwave,Range Hood,Refrigerator,Washer |
| Inclusions | Drapery Rods, Blinds only, Shelving in Garage |
| Laundry | Electric Dryer Hookup,Laundry Room,Upper Level,Washer Hookup |
| Lot size | 3100.00 sqft |
| Frontage | 32.65 ft |
| Lot features | Back Yard,City Lot,Front Yard,Interior Lot,Landscaped,Rectangular Lot |
| Exterior features | Private Entrance,Private Yard |
| Fencing | Fenced |
| Patio | Deck,Front Porch |
| Year built | 2014 |
| Construction materials | Mixed,Stone,Vinyl Siding,Wood Frame |
| Roof | Asphalt Shingle |
| Foundation | Poured Concrete |
| Parking features | Concrete Driveway,Double Garage Attached,Garage Door Opener,Garage Faces Front |
| Garage spaces | 2 |
| Parking total | 4 |
| Annual taxes | $4,156 |
| Tax year | 2025 |
| Possession | 30 Days / Neg,45 days / Neg,60 Days / Neg |
| Zoning | DC |
| Title | Fee Simple |
| Restrictions | Airspace Restriction,Easement Registered On Title,Restrictive Covenant,Utility Right Of Way |
| Neighbourhood | Cityscape |
| Community features | Park,Schools Nearby,Shopping Nearby,Walking/Bike Paths |
| List AOR | Calgary |
Location
Sold comparables in Cityscape
47 recent sales in Cityscape
VOW members see sold prices, sold dates, and full comparable details. Free registration; takes 30 seconds.
Sign up to see sold dataAbout Cityscape
AI-generated summaryA newer northeast Calgary community with a multicultural character and a family-friendly atmosphere, featuring modern streetscapes and a strong sense of emerging community identity.
Located in northeast Calgary, bordered by Stoney Trail and Country Hills Boulevard
One of the newer planned communities in the city, with development ongoing
The Cityscape Community Association supports local events and resident programming
Housing
Predominantly newer single-family detached homes, duplexes, and townhouses built largely from the 2010s onward, offering modern layouts and finishes.
Transit
Served by Calgary Transit bus routes with connections to the broader network; the community is car-dependent for most daily errands, though nearby Stoney Trail improves regional access.
Amenities
Close to shopping along McKnight Boulevard and CrossIron Mills to the north; community amenities are still developing, with parks and pathways established throughout the neighbourhood.
Who lives here
Predominantly young families and newcomers to Canada, reflecting Calgary's diverse and growing northeast corridor.
This neighbourhood summary was generated by AI for general orientation only. Verify details with the City of Calgary and your REALTOR® before making decisions.
Browse Calgary homes by feature
Similar listings in Cityscape
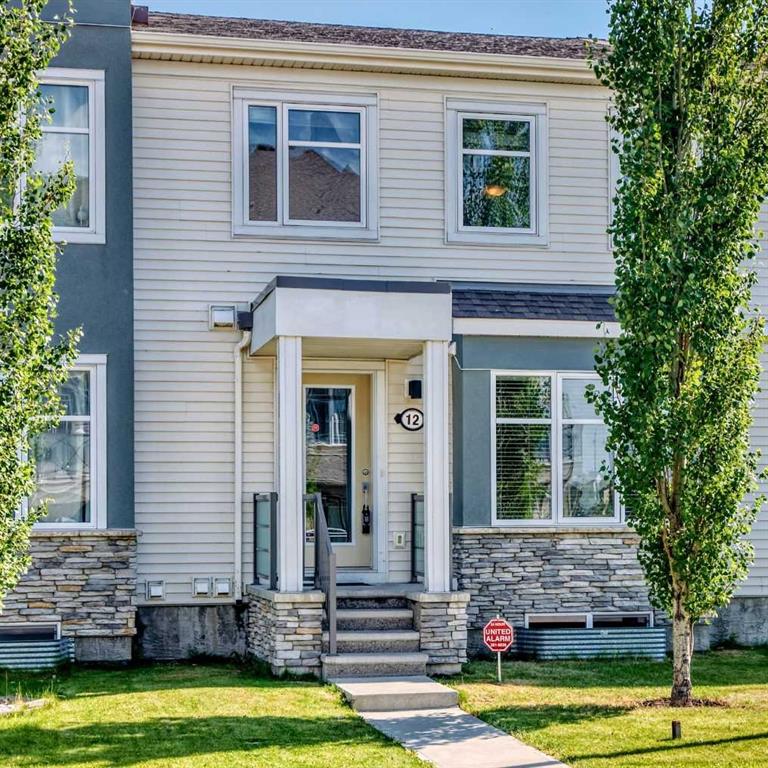
$449,900
12 Cityscape Row NE
Listed by Century 21 Bravo Realty — Koko Bhullar, Dilkaran Sidhu

$849,900
163 Cityside Park NE
Listed by DreamHouse Realty Ltd. — Ram Paul

$689,900
50 Cityside Terrace NE
Listed by RE/MAX House of Real Estate — Gurjit Birring, Gursahib Singh

$849,900
163 Cityside Park NE
Listed by DreamHouse Realty Ltd. — Ram Paul