
By the numbers
How this listing measures up
$/sqft
$319
vs Mountainview median
+8%
community avg $732K
Sqft per bedroom
618
Year built
2014
Annual taxes
$5,550
2025
Garage
2 spaces
About this property
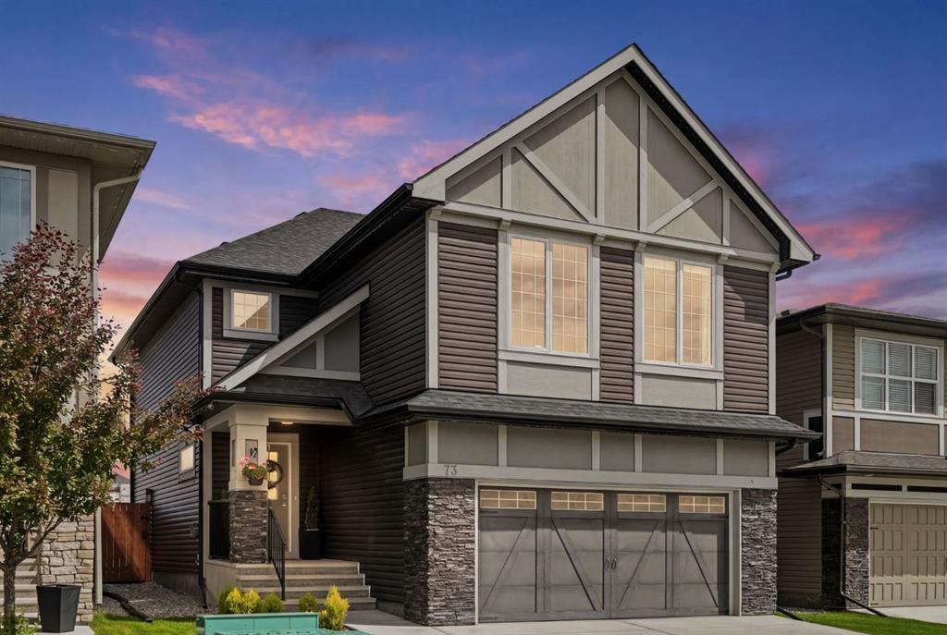
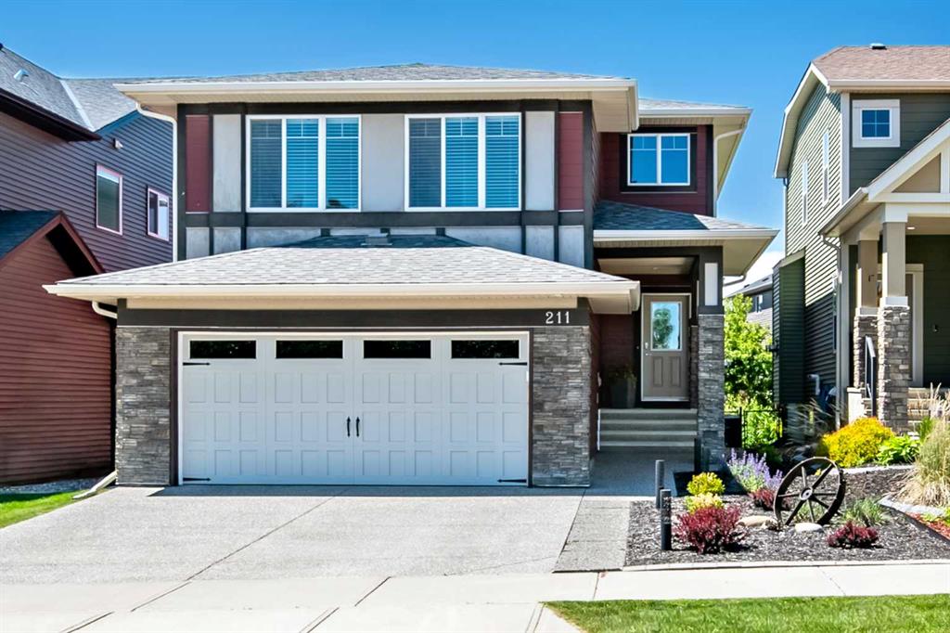
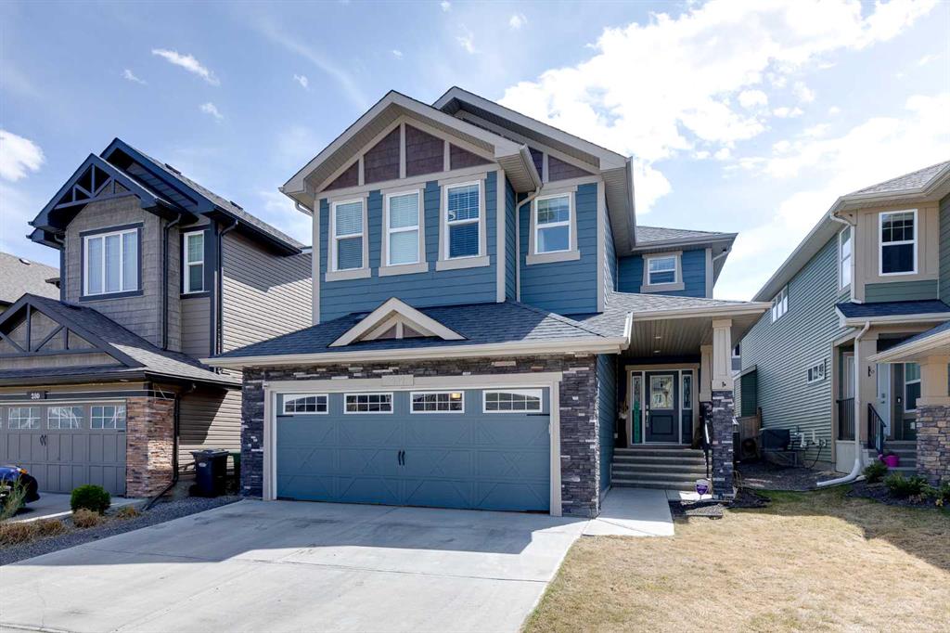
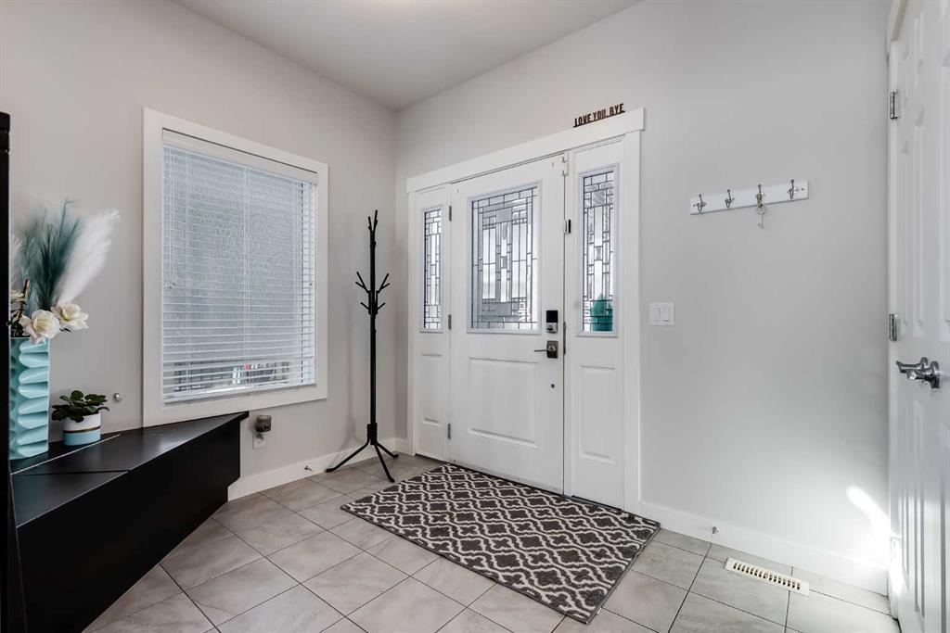
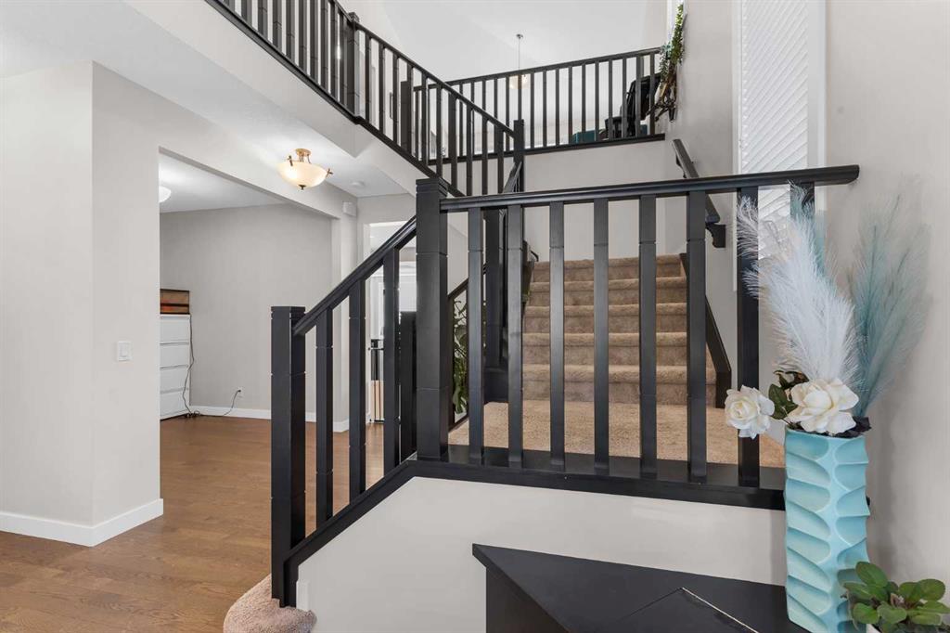
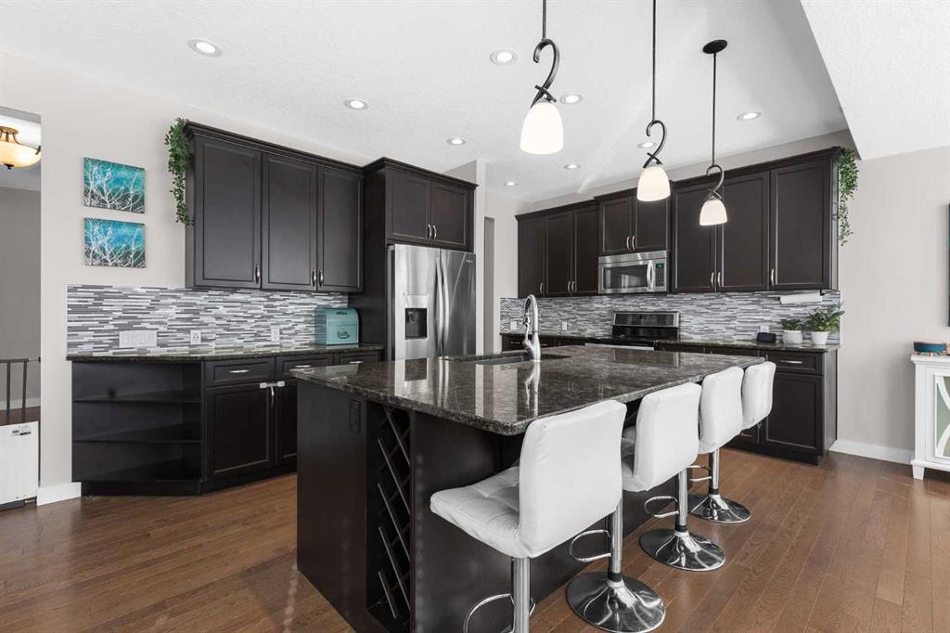
This is it!! Welcome to this amazing STERLING built home in the sought after community of Mountainview!! Featuring 4 bedrooms, 3 bathrooms, an open floor plan and over 3400 sq ft of developed space, this is the perfect home for busy families! As you walk through the front door, you'll be immediately impressed by the high ceilings and open, airy feel. The main floor features an open concept living, dining and kitchen area with loads of windows allowing sunlight in all day long from the sunny south backyard. The kitchen will impress the most discerning buyers with the oversized sit-up island, soft close drawers, walk through butler’s pantry with coffee bar and upgraded appliance package including induction stove top and double drawer convection oven. The living area features a beautiful fireplace creating a cozy atmosphere to relax. The bright dining area leads to a landscaped south backyard with pergola for privacy, gas outlet for your BBQ and plenty of room for the kids to play. Completing this floor is a ½ bath and oversized boot room with built-ins right off the oversized double garage. Heading upstairs, you’ll immediately notice the upgraded plush carpeting and extra wide staircase that leads to a well sized, open bonus room perfect for kids to play or a quiet place to relax. There are 2 ample bedrooms that share a 4-piece bath, a large upper laundry room and a primary suite to die for. The primary bedroom is the perfect retreat with room for your king bed, a large walk-in closet and a luxurious 5-piece bathroom you’ll never want to leave. The lower level has been almost fully developed with smart vinyl plank flooring, a big open TV area and plenty of room for toys or a games table plus an ample 4th bedroom. The lower bathroom has been fully roughed-in so it just needs your finishing touch to be the 4th bathroom in the home. If this weren’t enough, this home also comes with air conditioning to make summer’s a breeze! All of this, plus a beautiful neighbourhood, will make you happy to call this home. Book your private showing today!! Note: a/c, furnace and dishwasher were all installed/replaced in 2025.
Property details
| Bedrooms | 4 |
| Bathrooms | 3.0 |
| Style | 2 Storey |
| Heating | Forced Air |
| Cooling | Central Air |
| Flooring | Carpet,Ceramic Tile,Hardwood,Laminate |
| Levels | Two |
| Basement | Full |
| Basement development | Finished |
| Interior features | Bathroom Rough-in,Built-in Features,Closet Organizers,Double Vanity,Granite Counters,High Ceilings,Kitchen Island,No Smoking Home,Open Floorplan,Storage,Walk-In Closet(s) |
| Appliances | Central Air Conditioner,Dishwasher,Dryer,Electric Range,Microwave Hood Fan,Refrigerator,Washer,Window Coverings |
| Inclusions | Garage control |
| Laundry | Laundry Room,Upper Level |
| Lot size | 4425.00 sqft |
| Frontage | 38.5 ft |
| Lot features | City Lot,Landscaped,Lawn,Level |
| Exterior features | Private Yard |
| Fencing | Fenced |
| Patio | Deck |
| Year built | 2014 |
| Construction materials | Brick,Composite Siding,Vinyl Siding,Wood Frame |
| Roof | Asphalt Shingle |
| Foundation | Poured Concrete |
| Parking features | Double Garage Attached |
| Garage spaces | 2 |
| Parking total | 4 |
| Annual taxes | $5,550 |
| Tax year | 2025 |
| Possession | Negotiable |
| Zoning | TN |
| Title | Fee Simple |
| Restrictions | None Known |
| Neighbourhood | Mountainview |
| Community features | Playground,Shopping Nearby,Sidewalks,Street Lights,Walking/Bike Paths |
| List AOR | Calgary |
Location
Sold comparables in Mountainview
22 recent sales in Mountainview
VOW members see sold prices, sold dates, and full comparable details. Free registration; takes 30 seconds.
Sign up to see sold dataAbout Mountainview
AI-generated summaryMountainview is a quiet, established residential community in northwest Calgary known for its mature landscaping and relaxed suburban atmosphere. It offers a peaceful retreat while remaining connected to the broader city.
Average list price of $732,000 reflects the area's detached family home stock
Only 2 active listings indicate a low-inventory, low-turnover market
Average 46 days on market suggests a measured pace of sales activity
Housing
The neighbourhood features predominantly single-family detached homes, many of which are well-established bungalows and two-storey properties reflecting mid-century and later suburban development.
Transit
Mountainview is primarily a car-dependent community, though Calgary Transit bus routes provide access to nearby destinations and C-Train connections.
Amenities
Residents are within reasonable distance of shopping and services along Nose Hill Drive and 14th Street NW, with Confederation Park and several schools nearby.
Who lives here
Mountainview tends to attract established families and long-term homeowners who value stability, green space, and a close-knit community feel.
This neighbourhood summary was generated by AI for general orientation only. Verify details with the City of Calgary and your REALTOR® before making decisions.