
By the numbers
How this listing measures up
$/sqft
$490
vs Erlton median
+12%
community avg $649K
Sqft per bedroom
493
Year built
1992
Annual taxes
$4,384
2025
Garage
2 spaces
$/sqft distribution
Where this listing sits in Erlton
Of 13 active residential listings in Erlton,
this property at $490/sqft
sits in the $450–500 range.
Other active listings
This listing's price range
This listing
About this property
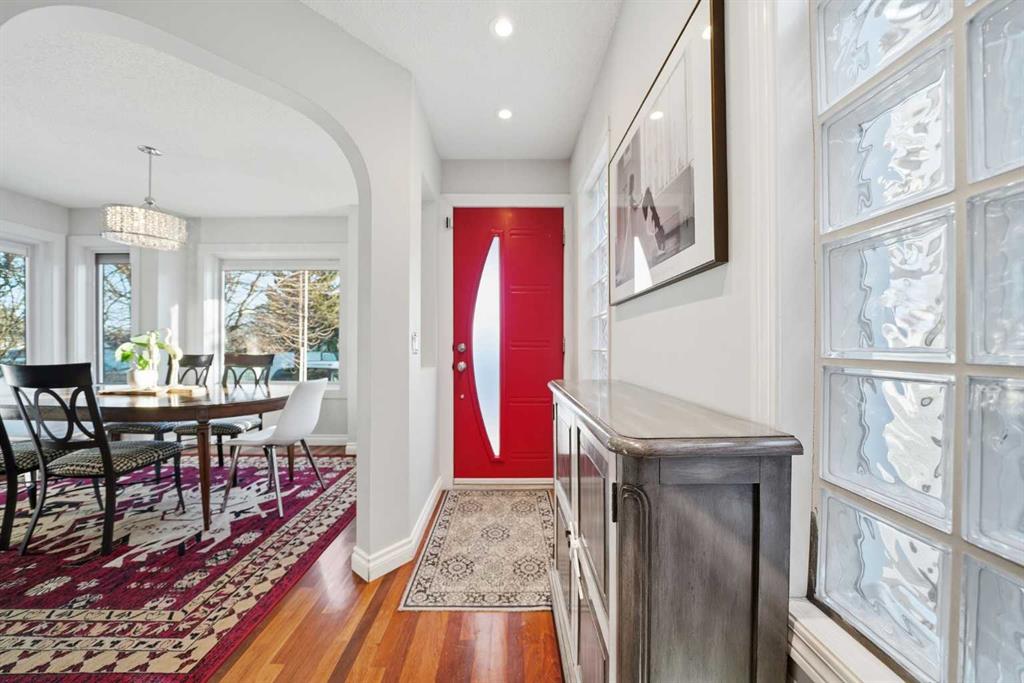
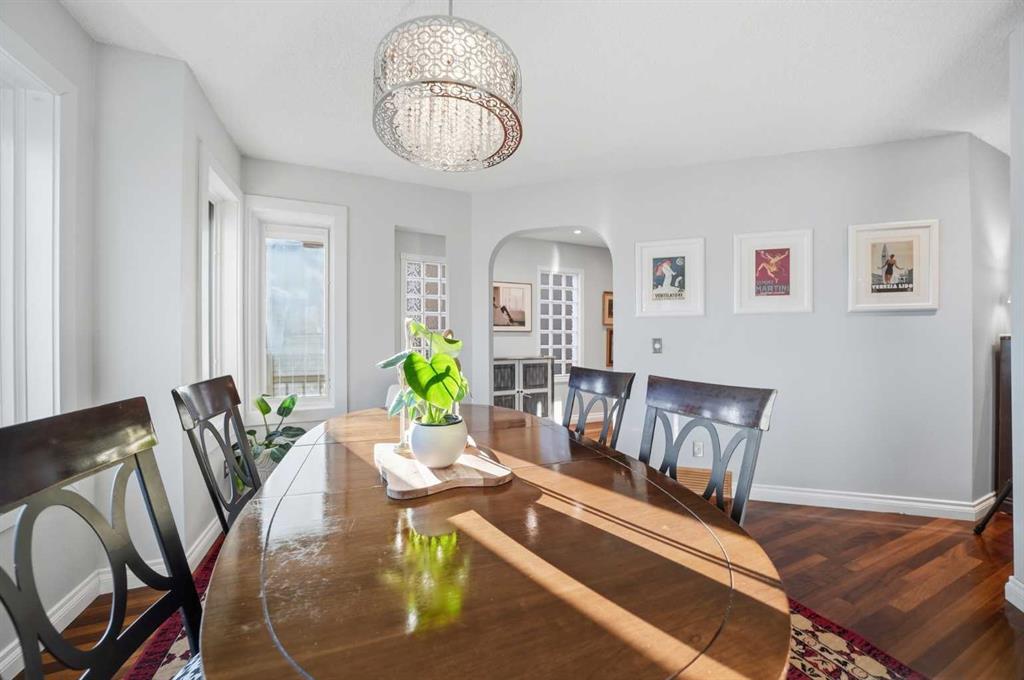
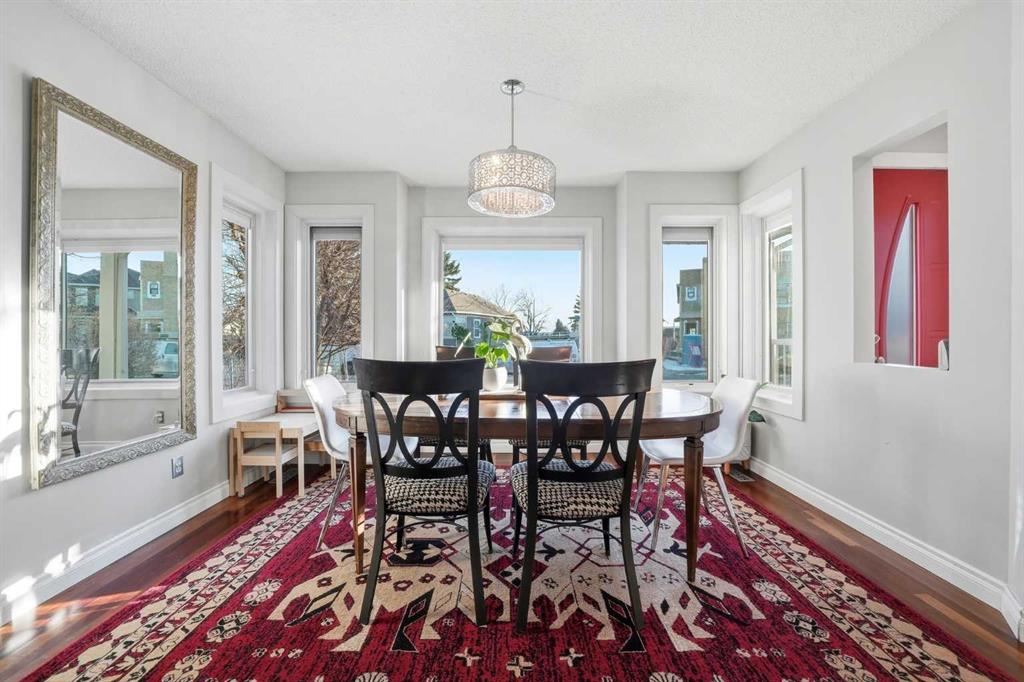
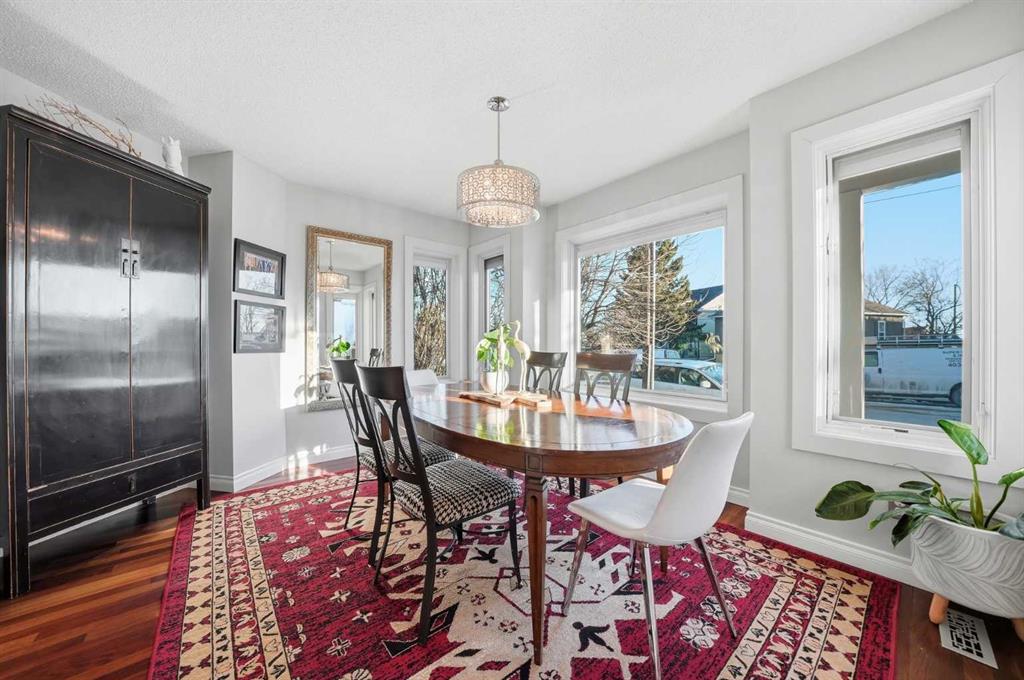
****OPEN HOUSE CANCELED****This beautifully maintained two storey detached home offers an exceptional lifestyle just minutes from downtown. Known for its charming character homes, mature trees, and incredible walkability, Erlton is one of Calgary’s most loved communities. From your front door you can stroll to the restaurants, cafes, and boutiques along 4th Street SW, bike the scenic Elbow River Pathway System, or reach the downtown core within minutes. Inside, the home blends warmth, character, and thoughtful updates. The kitchen is both functional and inviting, offering abundant cabinetry, a peninsula with seating for casual meals, and a convenient pantry for additional storage. Just off the kitchen is a beautiful private dining area surrounded by large south facing windows that fill the space with natural light, creating the perfect setting for hosting friends and family. The living room is cozy and welcoming, centered around a gas fireplace and opening onto a sunny deck and private backyard, ideal for relaxing evenings or summer gatherings. Upstairs you will find two large bedrooms and an impressive oversized bathroom shared by both rooms. This expansive space feels like a retreat, filled with natural light through the ambiance of a skylight and featuring a large corner soaker tub and separate stand up shower. While there is no ensuite, the size and design of this bright bathroom offer both comfort and function. The newly renovated basement adds stylish and functional living space with all the modern charm and design today’s buyers expect. It features a cozy family room with a striking modern tile surround gas fireplace, a spacious third bedroom, and a glamorous bold full bathroom that creates a beautiful design statement. Important upgrades have already been completed, including NEWER WINDOWS, a NEWER FURNACE, HOT WATER TANK, and CENTRAL A/C throughout the home. The upstairs and basement carpet were replaced in 2023, and the home has no poly b plumbing, offering additional peace of mind. Outside, the oversized double detached garage provides ample space for vehicles, storage, and outdoor gear. Erlton is also experiencing a strong wave of redevelopment and investment, with new homes and beautifully renovated properties continuing to elevate the neighbourhood. As demand grows for walkable inner city communities close to the river and downtown, values in Erlton continue to rise, making this a fantastic opportunity to enter the neighbourhood while it remains attainable before prices continue to climb. Living here places you moments from the excitement of the Calgary Stampede grounds, events at the Saddledome, and recreation at MNP Sport Centre, along with nearby schools from k-12. Just minutes away residents enjoy the green spaces and amenities of Stanley Park, home to an outdoor swimming pool, tennis courts, picnic areas, playgrounds, and river access. Erlton offers an exceptional lifestyle!
Property details
| Bedrooms | 3 |
| Bathrooms | 3.0 |
| Style | 2 Storey |
| Heating | Forced Air |
| Cooling | Central Air |
| Flooring | Carpet,Hardwood |
| Levels | Two |
| Basement | Full |
| Basement development | Finished |
| Interior features | Central Vacuum,Kitchen Island,No Smoking Home,Pantry,Skylight(s),Soaking Tub,Tile Counters,Vaulted Ceiling(s) |
| Appliances | Central Air Conditioner,Dishwasher,Dryer,Electric Range,Garage Control(s),Garburator,Microwave Hood Fan,Refrigerator,Washer,Window Coverings |
| Inclusions | n/a |
| Laundry | In Basement |
| Lot size | 3003.00 sqft |
| Frontage | 25 ft |
| Lot features | Back Lane,Back Yard,Backs on to Park/Green Space,Landscaped,Level,No Neighbours Behind,Rectangular Lot |
| Exterior features | Other |
| Fencing | Fenced |
| Patio | Front Porch,Rear Porch |
| Year built | 1992 |
| Construction materials | Vinyl Siding |
| Roof | Asphalt Shingle |
| Foundation | Poured Concrete |
| Parking features | Double Garage Detached |
| Garage spaces | 2 |
| Parking total | 2 |
| Annual taxes | $4,384 |
| Tax year | 2025 |
| Possession | 60 Days / Neg |
| Zoning | M-CG d72 |
| Title | Fee Simple |
| Restrictions | None Known |
| Neighbourhood | Erlton |
| Community features | Other,Park,Playground,Pool,Schools Nearby,Shopping Nearby,Sidewalks,Street Lights,Tennis Court(s),Walking/Bike Paths |
| List AOR | Calgary |
Location
Sold comparables in Erlton
25 recent sales in Erlton
VOW members see sold prices, sold dates, and full comparable details. Free registration; takes 30 seconds.
Sign up to see sold dataAbout Erlton
AI-generated summaryA quiet, established inner-city neighbourhood nestled along the Elbow River, offering a relaxed residential feel with easy access to the energy of Mission and the Stampede grounds.
Home to the Erlton/Stampede CTrain station for easy downtown access
Borders the Elbow River, with direct access to Calgary's extensive pathway network
Steps from the BMO Centre and Scotiabank Saddledome in the Stampede Park area
Housing
Erlton features a mix of low-rise condos, townhouses, and a modest number of single-family homes, with many buildings offering river or city views.
Transit
Well-served by the Erlton/Stampede CTrain station on the 201 Red Line, making downtown commutes straightforward, with bike lanes and pathways adding active transport options.
Amenities
Residents are steps from the Elbow River pathway system, Lindsay Park Sports Centre (Talisman/Repsol), and the dining and shopping amenities of neighbouring Mission.
Who lives here
Primarily young professionals and couples who value walkability, proximity to downtown, and an active outdoor lifestyle.
This neighbourhood summary was generated by AI for general orientation only. Verify details with the City of Calgary and your REALTOR® before making decisions.
Browse Calgary homes by feature
Similar listings in Erlton

$409,900
103-2422 Erlton Street SW
Listed by Royal LePage Benchmark — Wayne Nelson

$429,000
102-2422 Erlton Street SW
Listed by Real Broker — Maren Jackson

$375,000
207-2419 Erlton Road SW
Listed by eXp Realty — Kari Ashlee

$575,000
504-2416 Erlton Street SW
Listed by Century 21 Masters — Dennis Plintz, Kirandeep Sandhu