By the numbers
How this listing measures up
$/sqft
$1,006
vs Pump Hill median
+226%
community avg $1197K
Sqft per bedroom
775
Year built
2016
Annual taxes
$21,878
2025
Garage
3 spaces
About this property
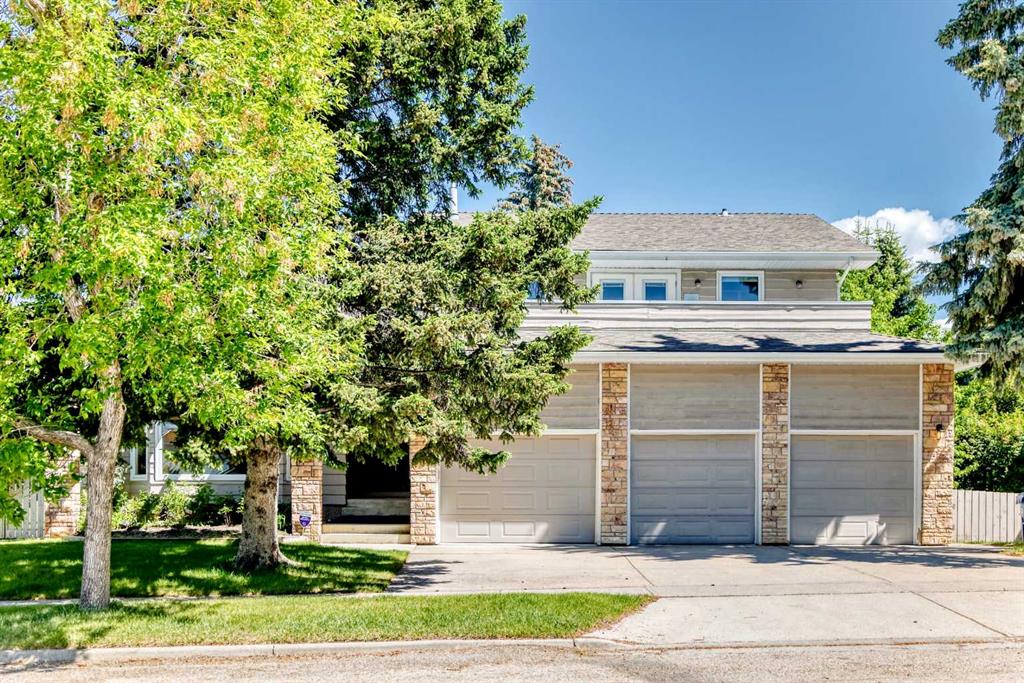
Stunning modern estate offering a rare combination of architectural excellence, elevated craftsmanship, and thoughtfully designed family living, ideally situated on a quiet cul-de-sac on over a quarter acre in the prestigious community of Pump Hill. Built in 2016, this remarkable legacy home was designed by the award-winning Vancouver firm Stuart Howard Architects, with interiors by acclaimed designer Paul Lavoie, and constructed by Riverview Custom Homes. From the moment you arrive, the home makes a statement. An impressive 9-foot pivot door opens to a grand foyer with soaring ceilings, expansive walls of triple-pane windows, a dramatic open-riser staircase, dual closets, and a newly upholstered bench. Inside, 5,500 square feet of living space unfolds with light-filled rooms and seamless indoor-outdoor connections. The open-concept main level is designed for both elegant entertaining and comfortable everyday living. A stunning executive office features custom millwork and tranquil views of the surrounding trees. The living room is anchored by a sleek Ortal fireplace and heated marble flooring, creating a warm yet contemporary gathering space. At the heart of the home is a chef-inspired kitchen showcasing quartz countertops and a premium Miele appliance package, including 72" of panelled refrigeration, induction cooktop, dual dishwashers, wine fridge, and built-in coffee system—perfect for both casual family meals and sophisticated entertaining. Designed with families in mind, the home offers five spacious bedrooms, each with its own ensuite, walk-in closet, and built-in desk space. Every bathroom is finished with timeless floor-to-ceiling marble and designer fixtures. Comfort is exceptional year-round thanks to hydronic in-floor heating on every level and two air conditioning units, while a fully integrated home automation system manages lighting, security, and built-in speakers throughout. The lower level features polished concrete floors and offers incredible flexibility with a large guest bedroom, full gym, and spacious recreation room. A massive mudroom connects to the attached heated triple garage, providing abundant storage for busy family life. Outside, the sunny WEST-facing backyard is a private retreat surrounded by mature trees, while the snowmelt driveway and front walkway ensure effortless winters. Located just minutes from Glenmore Reservoir and Rockyview General Hospital, this home offers the tranquility of an established neighborhood with convenient access to top amenities, parks, and pathways. A rare opportunity to own a truly distinctive modern estate in one of Calgary’s most sought-after communities. Floor plans and a 3D tour are readily available, providing a glimpse into this dream home.
Property details
| Bedrooms | 5 |
| Bathrooms | 6.0 |
| Style | 2 Storey |
| Heating | In Floor,Fireplace(s),Natural Gas |
| Cooling | Central Air |
| Flooring | Concrete,Hardwood,Marble |
| Levels | Two |
| Basement | Full |
| Basement development | Finished |
| Interior features | Bookcases,Built-in Features,Chandelier,Closet Organizers,Double Vanity,High Ceilings,Kitchen Island,No Animal Home,No Smoking Home,Open Floorplan,Quartz Counters,Recessed Lighting,Storage,Walk-In Closet(s),Wet Bar,Wired for Sound |
| Appliances | Built-In Oven,Dryer,Induction Cooktop,Instant Hot Water,Microwave,Range Hood,Washer,Water Softener |
| Inclusions | AC X2, Miele refrigerator, Miele freezer, coffee maker, induction cooktop, hood fan, 2 dishwashers, garburator, instant hot water and reverse osmosis system, Miele wine fridge, underground sprinklers, all window coverings including drapes, mud room cushion, security system, Elan system - all home automation equipment, Sonos, subwoofer X2 (main floor + basement), ceiling speakers, desk (main floor office), freezer (garage), garage shelves, bike hooks (garage),All TV's and TV Brackets (professionally set up by home automation specialist - Future Technology) |
| Laundry | Laundry Room,Sink,Upper Level |
| Lot size | 11829.00 sqft |
| Frontage | 98.07 ft |
| Lot features | Back Yard,Backs on to Park/Green Space,Cul-De-Sac,Front Yard,Greenbelt,Landscaped,Lawn,Level,Low Maintenance Landscape,Many Trees,Street Lighting,Underground Sprinklers,Yard Drainage,Yard Lights |
| Exterior features | BBQ gas line,Courtyard,Lighting,Private Entrance,Private Yard |
| Fencing | Fenced |
| Patio | Patio |
| Year built | 2016 |
| Construction materials | Composite Siding,ICFs (Insulated Concrete Forms),Wood Siding |
| Roof | Flat |
| Foundation | Poured Concrete |
| Parking features | Triple Garage Attached |
| Garage spaces | 3 |
| Parking total | 6 |
| Annual taxes | $21,878 |
| Tax year | 2025 |
| Zoning | R-CG |
| Title | Fee Simple |
| Restrictions | Encroachment,Utility Right Of Way |
| Neighbourhood | Pump Hill |
| Community features | Park,Playground,Schools Nearby,Sidewalks,Street Lights |
| List AOR | Calgary |
Location
Sold comparables in Pump Hill
10 recent sales in Pump Hill
VOW members see sold prices, sold dates, and full comparable details. Free registration; takes 30 seconds.
Sign up to see sold dataAbout Pump Hill
AI-generated summaryOne of Calgary's most prestigious and established communities, Pump Hill exudes quiet affluence with tree-lined streets, large estate lots, and a strong sense of privacy and exclusivity.
One of Calgary's oldest and most exclusive luxury communities, developed from the 1960s onward
Bordered by the scenic Glenmore Reservoir, offering nearby walking and cycling paths
Consistently ranks among Calgary's highest average home values
Housing
Dominated by large custom-built single-family estate homes, many extensively renovated or rebuilt, on generous lots that are rare in the city.
Transit
Car-dependent with limited Calgary Transit bus service; Glenmore Trail and Macleod Trail provide quick access to the rest of the city.
Amenities
Close to Southcentre Mall, Glenmore Reservoir pathways, Rockyview Hospital, and a variety of dining and retail along Macleod Trail.
Who lives here
Primarily affluent established professionals, executives, and long-term homeowners who value privacy, space, and proximity to south Calgary amenities.
This neighbourhood summary was generated by AI for general orientation only. Verify details with the City of Calgary and your REALTOR® before making decisions.
Browse Calgary homes by feature
Similar listings in Pump Hill

$1,449,000
9915 Patton Road SW
Listed by RE/MAX First — Jesse Bydevaate

$1,500,000
9948 Patton Road SW
Listed by Real Broker — Tina Macapili, Alex Briones
$1,499,900
1912 Palliser Drive SW
Listed by Homecare Realty Ltd. — Hui Wan

$760,000
9824 19 Street SW
Listed by RE/MAX House of Real Estate — Seth Allred, Carson Weston