By the numbers
How this listing measures up
$/sqft
$684
vs Glacier Ridge median
+24%
community avg $703K
Sqft per bedroom
427
Year built
2024
Annual taxes
$2,459
2025
Garage
2 spaces
$/sqft distribution
Where this listing sits in Glacier Ridge
Of 30 active residential listings in Glacier Ridge,
this property at $684/sqft
sits in the $650–700 range.
Other active listings
This listing's price range
This listing
About this property
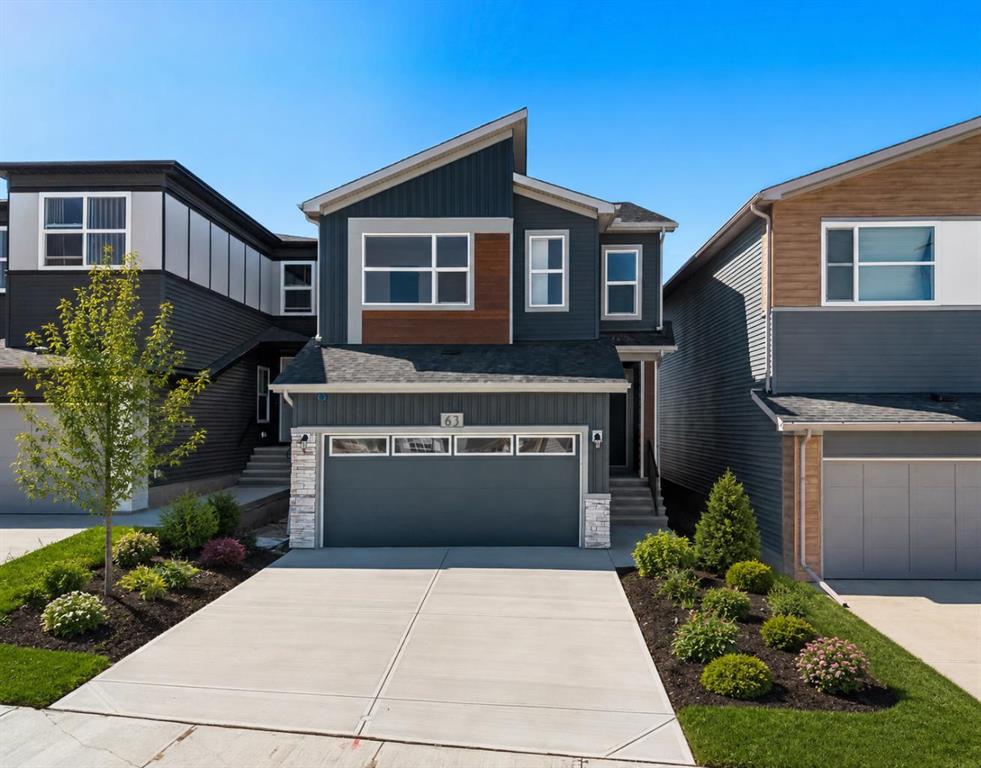
NEW KNOCKOUT PRICE – LIMITED-TIME PRICING ON THIS EXCEPTIONAL OPPORTUNITY! Take advantage of this rare chance to own a brand-new luxury bungalow in Glacier Ridge at an incredible value that may not last long, rebuild cost is over 1M. This beautifully designed and professionally finished home offering 2,433 square feet of thoughtfully crafted living space in one of northwest Calgary’s most exciting new communities.
From the moment you step inside, you are greeted by an impressive open-concept layout designed to maximize both comfort and style. Soaring vaulted ceilings create a sense of grandeur throughout the main living areas, while expansive windows and nine-foot ceilings fill the home with natural light. The seamless flow between the living room, dining area, and kitchen creates an inviting atmosphere perfect for everyday living and entertaining. Custom built-in wine cabinets add a sophisticated focal point, while the spacious dining area provides ample room for hosting family gatherings and special occasions. A dedicated main-floor office offers the flexibility and privacy needed for working from home, studying, or managing day-to-day tasks.
At the heart of the home is a stunning chef-inspired kitchen that combines elegance with practicality. Featuring premium stainless steel appliances, generous quartz countertops, abundant cabinetry, and a high-performance stove, this space has been designed to meet the needs of modern living. Waterfall-edge countertops, custom tile details, and rich hardwood flooring further elevate the kitchen, creating a refined space where functionality and luxury come together.
The primary retreat serves as a peaceful sanctuary, offering the perfect place to unwind at the end of the day. A spacious walk-in closet provides excellent storage, while the luxurious ensuite is designed to deliver a spa-inspired experience. Complete with dual quartz vanities and a beautifully tiled glass shower, this private retreat offers both comfort and sophistication.
The fully finished lower level significantly expands the home's living space with nine-foot ceilings, a large family and recreation area, two additional bedrooms, and a full bathroom. Whether accommodating guests, growing families, teenagers, or multi-generational living arrangements, this level provides exceptional flexibility and comfort.
Step outside and enjoy the privacy of a backyard that backs directly onto green space and walking paths. This tranquil setting creates a seamless connection to nature and offers the ideal backdrop for morning coffee, summer barbecues, or relaxing evenings outdoors while enjoying the surrounding scenery.
Living in Glacier Ridge means embracing a lifestyle centered around connection, nature, and convenience. This thoughtfully planned northwest Calgary community features parks, playgrounds, natural coulees, and more than 10 kilometres of scenic pathways! Don't miss out on this RARE opportunity - book a private showing today!
Property details
| Bedrooms | 3 |
| Bathrooms | 3.0 |
| Style | Bungalow |
| Heating | Forced Air |
| Cooling | Central Air |
| Flooring | Carpet,Ceramic Tile,Hardwood |
| Levels | One |
| Basement | Full |
| Basement development | Finished |
| Interior features | Double Vanity,Kitchen Island,No Animal Home,No Smoking Home,Open Floorplan,Pantry,Quartz Counters,Vaulted Ceiling(s) |
| Appliances | Dishwasher,Dryer,Gas Range,Microwave Hood Fan,Refrigerator,Washer,Window Coverings |
| Inclusions | None |
| Laundry | Laundry Room |
| Lot size | 4036.00 sqft |
| Frontage | 36.19 ft |
| Lot features | Backs on to Park/Green Space,No Neighbours Behind |
| Exterior features | None |
| Fencing | None |
| Patio | See Remarks |
| Year built | 2024 |
| New construction | 1 |
| Construction materials | Composite Siding,Stone |
| Roof | Asphalt Shingle |
| Foundation | Poured Concrete |
| Parking features | Double Garage Attached |
| Garage spaces | 2 |
| Parking total | 4 |
| Annual taxes | $2,459 |
| Tax year | 2025 |
| Possession | 30 Days / Neg,60 Days / Neg,90 Days / Neg,Immediate,Negotiable |
| Zoning | R-G |
| Title | Fee Simple |
| Restrictions | None Known |
| Neighbourhood | Glacier Ridge |
| Community features | Park,Playground,Schools Nearby,Shopping Nearby,Sidewalks,Street Lights,Walking/Bike Paths |
| List AOR | Calgary |
Location
Sold comparables in Glacier Ridge
35 recent sales in Glacier Ridge
VOW members see sold prices, sold dates, and full comparable details. Free registration; takes 30 seconds.
Sign up to see sold dataAbout Glacier Ridge
AI-generated summaryGlacier Ridge is a newer master-planned community in northwest Calgary with a fresh, family-oriented feel and wide open streetscapes still taking shape.
Located in northwest Calgary near Symons Valley Road NW
One of Calgary's newer developing communities with ongoing construction
Close proximity to Stoney Trail (Ring Road) for easy city-wide commuting
Housing
Predominantly newly built single-family detached homes and some semi-detached properties, with modern architectural styles and larger lot sizes typical of Calgary's newer suburbs.
Transit
Transit options are currently limited as the community develops; residents are largely car-dependent, with Stoney Trail providing convenient regional access.
Amenities
Planned and emerging amenities are on the horizon, with residents currently relying on nearby Symons Valley and Nolan Hill for groceries, dining, and everyday services.
Who lives here
Primarily young families and first-time buyers attracted by new construction, modern floor plans, and a quieter suburban lifestyle on Calgary's northwest edge.
This neighbourhood summary was generated by AI for general orientation only. Verify details with the City of Calgary and your REALTOR® before making decisions.