By the numbers
How this listing measures up
$/sqft
$435
vs Crestmont median
+16%
community avg $849K
Sqft per bedroom
566
Year built
2020
Annual taxes
$5,952
2025
Garage
2 spaces
$/sqft distribution
Where this listing sits in Crestmont
Of 21 active residential listings in Crestmont,
this property at $435/sqft
sits in the $400–450 range.
Other active listings
This listing's price range
This listing
About this property
OUTSTANDING VALUE | BACKING ONTO GREEN SPACE | >3,000 OF LIVING SPACE | UPSTAIRS FAMILY ROOM | DEVELOPED BASEMENT | Tucked away at the end of a quiet cul-de-sac, 126 Crestridge View offers a RARE combination of privacy, space, and thoughtful upgrades, BACKING DIRECTLY onto Rocky View County with NO NEIGHBOURS BEHIND! This setting is increasingly difficult to find, with wide open views, a peaceful backdrop, and a true sense of separation while still being connected to the city.
The lot is the standout feature. A large backyard creates the perfect environment for families, entertaining, pets, or simply enjoying the outdoors. The cul-de-sac location provides a safe, low-traffic setting ideal for kids to play.
Inside, the home is designed to maximize both light and livability. Built in 2020, this home features >3,100 sqft of living space with 4 total bedrooms, 3.5 bathrooms, with a fully-developed basement (wet bar rough-in included) and an upstairs bonus room. On the main floor, expansive windows frame the unobstructed rear views and fill the space with natural light, creating a seamless connection between indoor and outdoor living, showcasing the changing seasons. The open-concept layout is both functional and well-balanced, with the kitchen positioned at the center of the home, overlooking the living and dining areas and framed by a wall of windows facing the backyard.
Upstairs features a spacious BONUS ROOM, three good-sized bedrooms, a main bathroom with DUAL vanities, and a primary ensuite for a quiet retreat. The primary quarters are positioned at the rear of the home to capture the views and includes an upgraded ensuite with split vanities, glass shower, and a soaker tub with tile surround. The layout is ideal for growing families, balancing privacy and functionality.
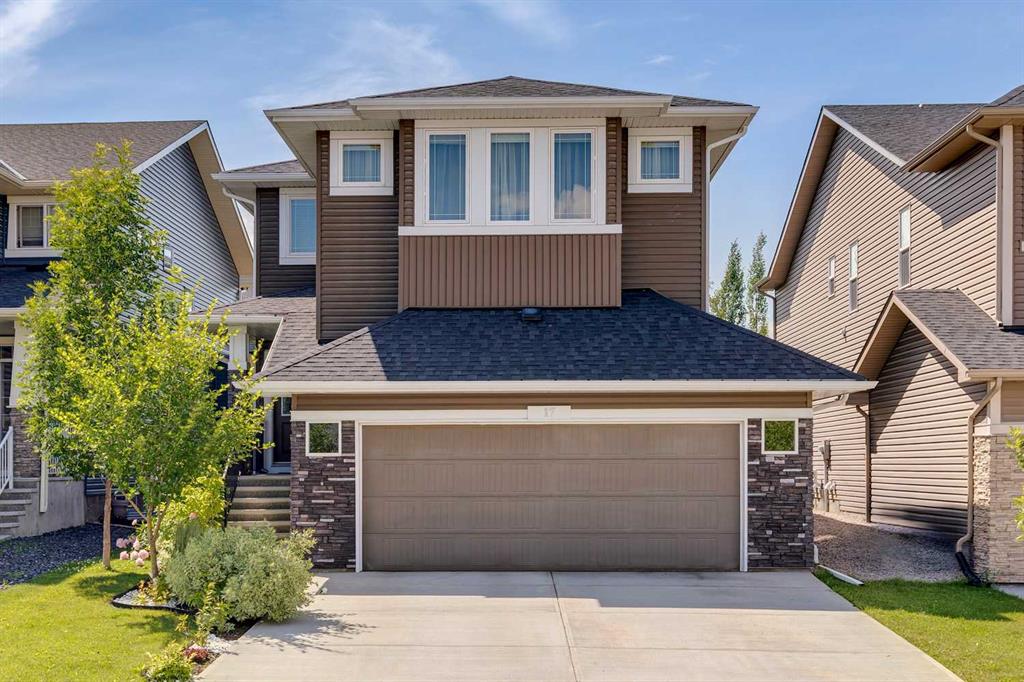
Extensive upgrades throughout the home enhance both form and function. The garage has been widened by 2 feet for added usability. Hardie board siding adds durability and curb appeal. Central AC added for seasonal comforts. Kitchen cabinetry extended to the ceiling for a clean, upscale finish. The rear concrete patio extended to maximize outdoor entertaining space. Additional features include a gas line for BBQ in the back and backyard irrigation.
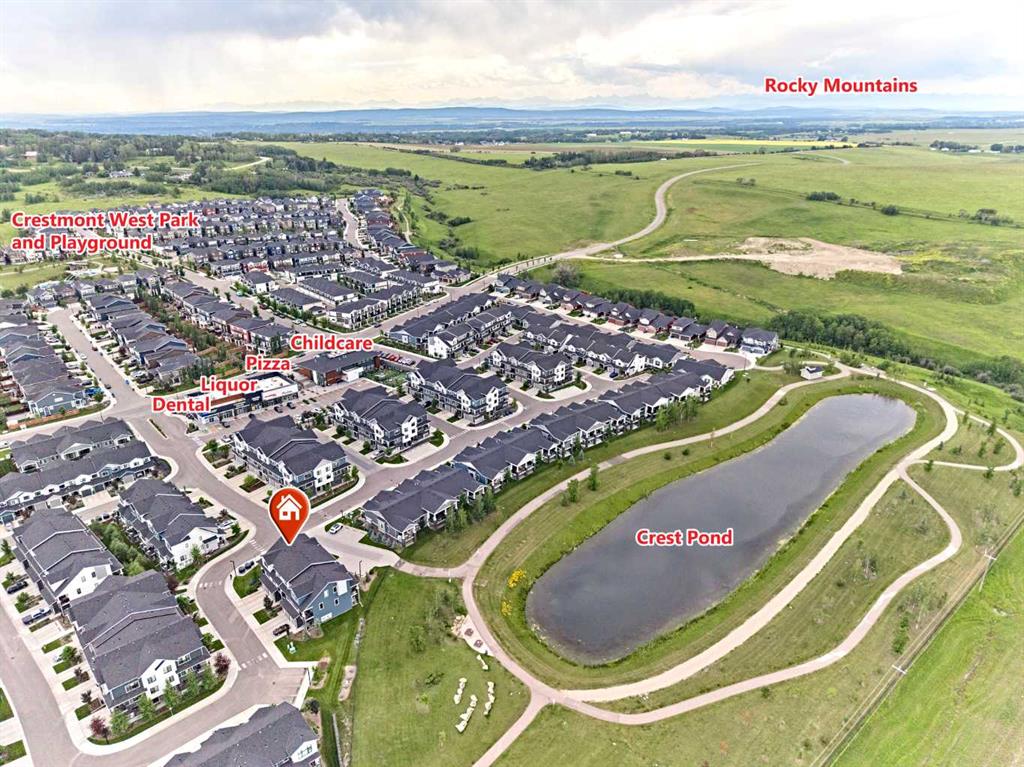
Located in a highly desirable area of Calgary, the home offers convenient access to major routes including Highway 1 west to the Rocky Mountains. Nearby amenities include parks, pathways, schools, and everyday shopping. Just minutes away are the Calgary Farmers' Market West, WinSport, and the growing retail and dining options of Trinity Hills. Not to mention, the Willowbrae Academy is only an 8 minute walk away. This location strikes a strong balance between city convenience and access to nature.
Opportunities like this are limited. With an exceptional lot, quality upgrades, and a layout designed for modern living, 126 Crestridge View stands out as a home with lasting appeal. Book your showing today, this home won't last long!
Property details
| Bedrooms | 4 |
| Bathrooms | 4.0 |
| Style | 2 Storey |
| Heating | Central,Natural Gas |
| Cooling | Central Air |
| Flooring | Carpet,Ceramic Tile,Vinyl |
| Levels | Two |
| Basement | Full |
| Basement development | Finished |
| Interior features | Double Vanity,Kitchen Island,No Animal Home,No Smoking Home,Open Floorplan,Quartz Counters,Vinyl Windows,Walk-In Closet(s) |
| Appliances | Dishwasher,Gas Range,Microwave,Range Hood,Refrigerator,Washer/Dryer,Window Coverings |
| Inclusions | None |
| Laundry | Upper Level |
| Lot size | 5597.00 sqft |
| Frontage | 26.9 ft |
| Lot features | Pie Shaped Lot |
| Exterior features | Dog Run,Private Yard |
| Fencing | Fenced |
| Patio | Deck |
| Year built | 2020 |
| Construction materials | Cement Fiber Board,Stone,Wood Frame |
| Roof | Asphalt Shingle |
| Foundation | Poured Concrete |
| Parking features | Double Garage Attached |
| Garage spaces | 2 |
| Parking total | 2 |
| Annual taxes | $5,952 |
| Tax year | 2025 |
| Possession | 45 days / Neg |
| Zoning | R-G |
| Title | Fee Simple |
| Restrictions | Restrictive Covenant |
| Neighbourhood | Crestmont |
| Community features | Clubhouse,Park,Playground,Pool,Schools Nearby,Shopping Nearby,Sidewalks,Street Lights,Walking/Bike Paths |
| List AOR | Calgary |
Location
Sold comparables in Crestmont
36 recent sales in Crestmont
VOW members see sold prices, sold dates, and full comparable details. Free registration; takes 30 seconds.
Sign up to see sold dataAbout Crestmont
AI-generated summaryA quiet, master-planned community nestled against the western edge of Calgary near the Rockies, offering a suburban retreat with a strong sense of seclusion and natural surroundings.
Located at Calgary's western city limits, offering easy access to the Trans-Canada Highway and Banff
Close proximity to Canada Olympic Park provides year-round outdoor recreation
Crestmont has a community association that organises local events and maintains green spaces
Housing
Dominated by detached single-family homes and some townhouses, primarily built in the 2000s and 2010s with larger lots and modern layouts.
Transit
Transit options are limited with minimal bus service, making personal vehicles the primary mode of transportation for most residents.
Amenities
Residents rely on nearby Springbank Hill and West Springs for groceries, dining, and retail, with Canada Olympic Park just minutes away for recreation.
Who lives here
Primarily families and professionals who prioritise space, privacy, and proximity to the mountains over urban convenience.
This neighbourhood summary was generated by AI for general orientation only. Verify details with the City of Calgary and your REALTOR® before making decisions.