


By the numbers
How this listing measures up
$/sqft
$379
Sqft per bedroom
303
Year built
1998
Annual taxes
$2,819
2025
Garage
1 space
About this property
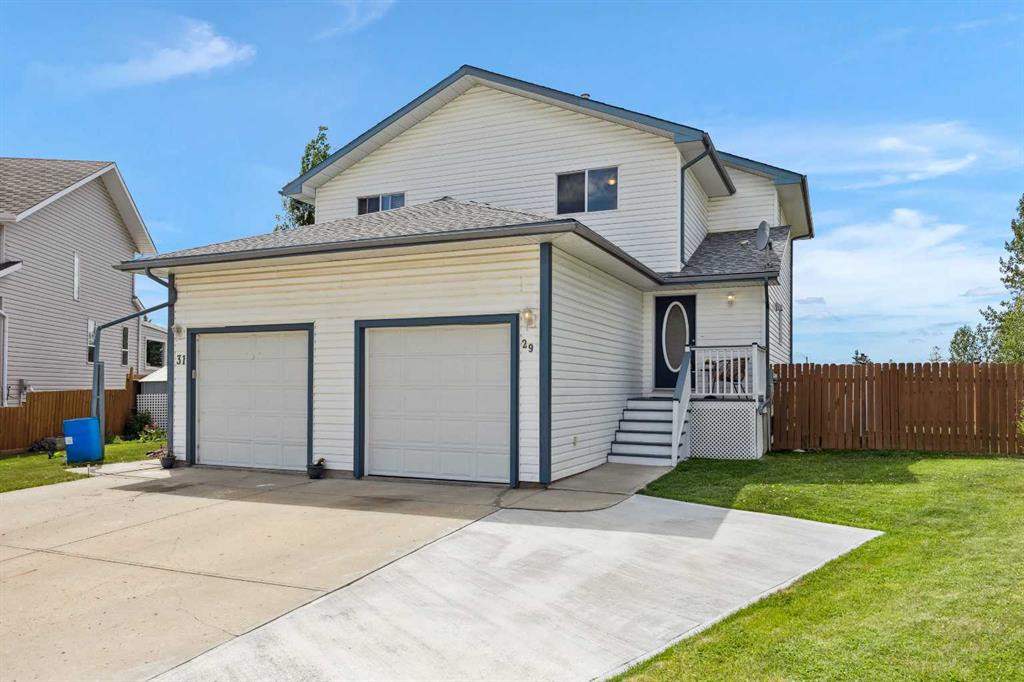
** OPEN HOUSE CANCELLED ** Welcome to this beautifully RENOVATED home offering over 1,750 sq. ft. of developed living space with NO condo fees. Thoughtfully updated from top to bottom, this move-in ready property combines modern finishes, functional living space, and stunning mountain views.
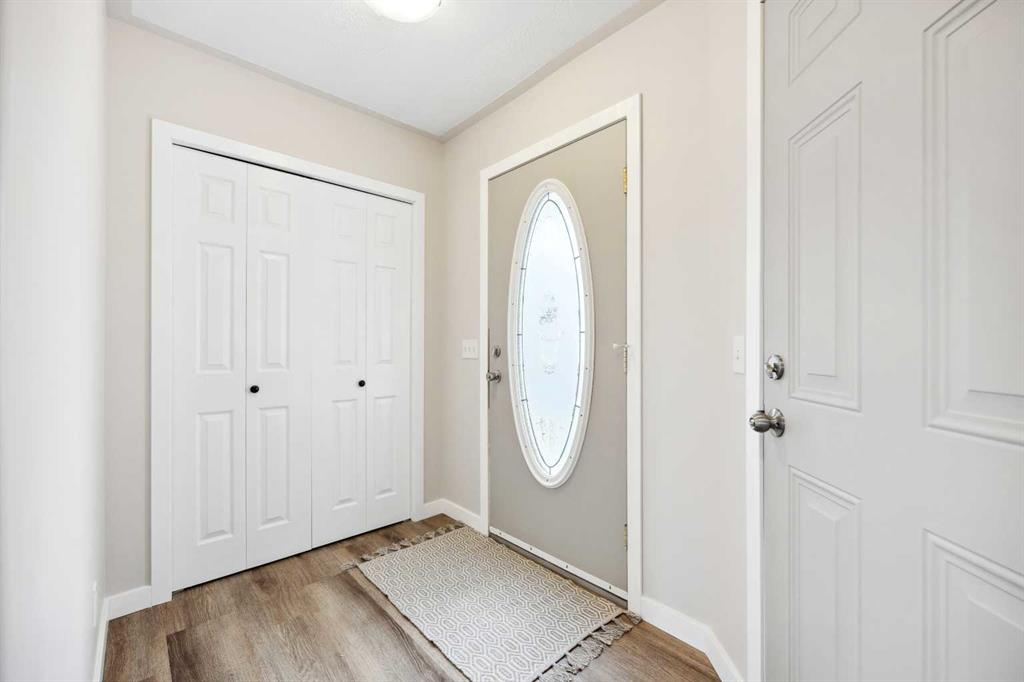
The main level features a bright and spacious living and dining area, along with a fully RENOVATED KITCHEN complete with new cabinetry, QUARTZ countertops, stylish backsplash, undermount sink, and brand-new appliances. Fresh paint, new flooring, doors, hardware, and updated lighting throughout create a clean, modern feel. A convenient main floor powder room completes the level.
Upstairs offers three spacious bedrooms and a full bathroom, while the FULLY FINISHED BASEMENT adds additional living space with a FOURTH BEDROOM featuring a brand new egress window and another full bathroom—perfect for guests, a home office, or a growing family.
Enjoy the oversized attached single garage with extra storage. Outside, you’ll find numerous updates including a new deck, fresh sod, new trim and weatherstripping, a cement parking pad for an additional vehicle, and a beautifully designed fire pit patio with newly stained fencing. Situated on a PIE-SHAPED lot in a quiet cul-de-sac backing onto park and green space with mountain views, this home offers both privacy and convenience, just minutes from nearby amenities. Move-in ready and thoughtfully upgraded—book your private showing today.
Property details
| Bedrooms | 4 |
| Bathrooms | 3.0 |
| Style | 2 Storey,Attached-Side by Side |
| Heating | Forced Air |
| Cooling | None |
| Flooring | Carpet,Vinyl Plank |
| Levels | Two |
| Basement | Full |
| Basement development | Finished |
| Interior features | Breakfast Bar,Ceiling Fan(s),Quartz Counters,Storage |
| Appliances | Dishwasher,Range Hood,Refrigerator,Stove(s),Washer/Dryer |
| Inclusions | None |
| Laundry | Main Level |
| Lot size | 4360.00 sqft |
| Frontage | 19.72 ft |
| Lot features | Back Lane,Back Yard,Cul-De-Sac,Front Yard,Lawn,Level,No Neighbours Behind |
| Exterior features | Other |
| Fencing | Fenced |
| Patio | Deck,Front Porch |
| Year built | 1998 |
| Construction materials | Vinyl Siding,Wood Frame |
| Roof | Asphalt Shingle |
| Foundation | Poured Concrete |
| Parking features | Concrete Driveway,Driveway,Front Drive,Single Garage Attached |
| Garage spaces | 1 |
| Parking total | 3 |
| Annual taxes | $2,819 |
| Tax year | 2025 |
| Possession | Immediate,Negotiable |
| Zoning | R-2 |
| Title | Fee Simple |
| Restrictions | None Known |
| Community features | Park,Sidewalks,Street Lights |
| List AOR | Calgary |
Location
Sold comparables in this area
0 recent sales in this area
VOW members see sold prices, sold dates, and full comparable details. Free registration; takes 30 seconds.
Sign up to see sold dataBrowse Calgary homes by feature
Similar listings in this area

$317,900
3102-92 Crystal Shores Road
Listed by RE/MAX Complete Realty — Chris Podesky

$1,535,000
430 Monterra Bay
Listed by eXp Realty — Karlee Wick

$720,000
293 Carringsby Way NW
Listed by 2% Realty — Vincent Phan

$739,900
81 Sandalwood Court NW
Listed by RE/MAX Real Estate (Mountain View) — Winnie Ng