By the numbers
How this listing measures up
$/sqft
$349
vs Ravenswood median
+12%
community avg $640K
Sqft per bedroom
512
Year built
2011
Annual taxes
$4,544
2025
Garage
2 spaces
$/sqft distribution
Where this listing sits in Ravenswood
Of 8 active residential listings in Ravenswood,
this property at $349/sqft
sits in the $300–350 range.
Other active listings
This listing's price range
This listing
About this property
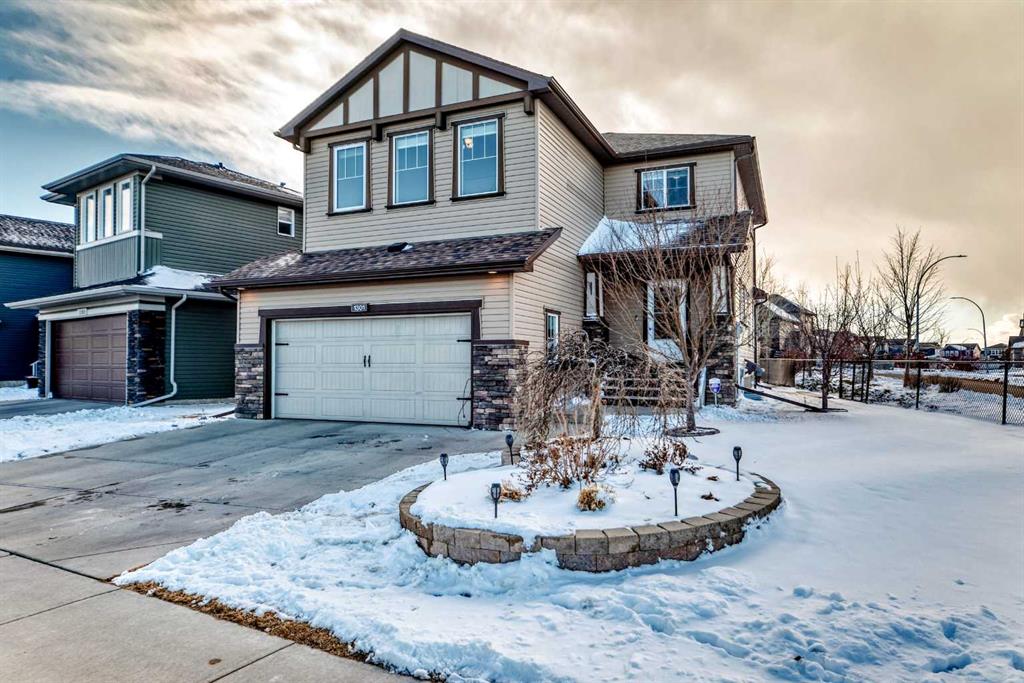
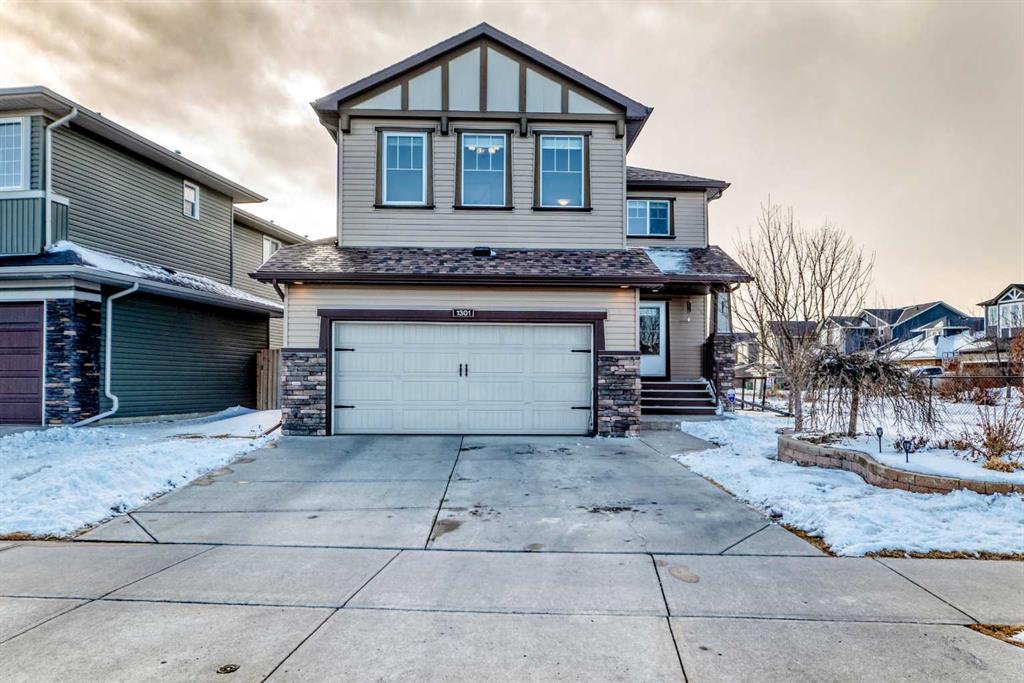
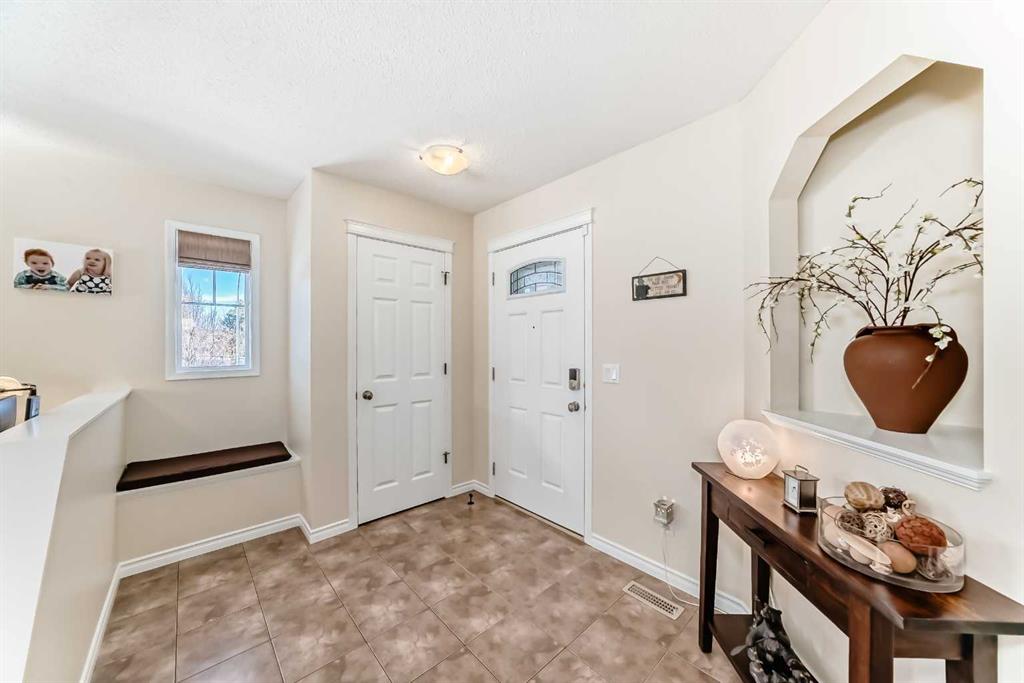
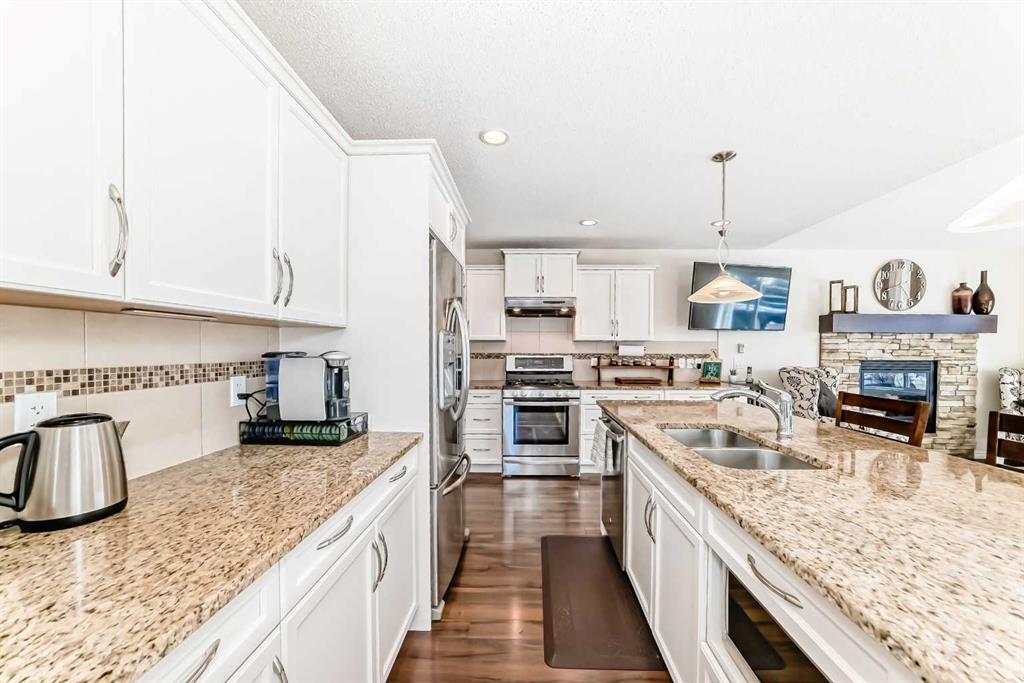
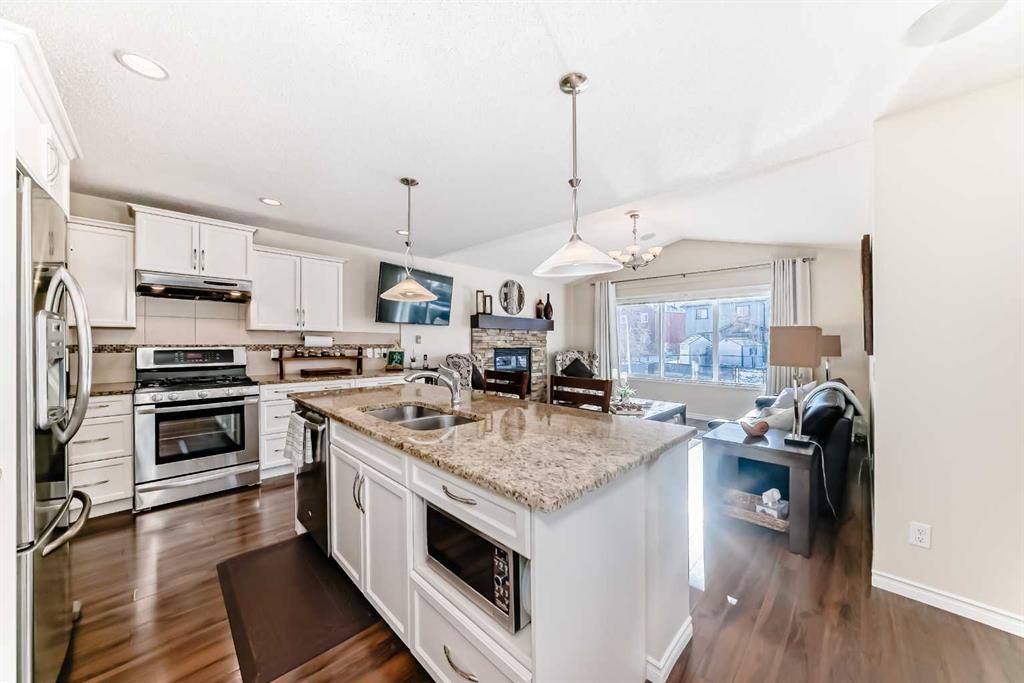
Welcome to this 4 bdrm, 3.5 bath, fully finished, immaculate one-owner home, built by Mckee Homes, in the beautiful, family-friendly, sought-after community of Ravenswood Airdrie. Situated with city greenspace to the north (no shovelling), walking paths behind, with a large sun-catching south/west-facing yard and a 2-tiered deck. With over 2,900 sq ft of finished living space and the flex/poss 5th bdrm in the basement, there is room here for a growing family. Walking in, you will love the open concept, which includes a 2-piece bath to the left, a door to the mudroom that connects to the laundry room, pantry and kitchen, and the garage entrance. Ahead is an office space, then into the open kitchen, dining and living room area. Large south/west windows fill the rooms with an abundance of natural light. The kitchen is for someone who loves to cook and entertain with modern white cabinetry, granite counters with ample counter space and an island. SS appliances, a 5-burner gas stove, a DBL Door refrigerator w water and ice maker and a large pantry make this plan ideal. The living room is vaulted and has a cozy gas fireplace with a fan and a stone front, and the dining area will fit a large table for family meals. Then through the sliding patio doors onto an extra-large 2-tiered deck w a hot tub, paved patio area with a firepit, privacy screen, extra power outlets, and a huge backyard for gardening and entertaining. Upstairs is a vaulted, bright bonus room, perfect for an extra TV room or play area for the kids. 3 bedrooms and 2 bathrooms. All the rooms are a good size, with the primary large enough to fit not only a king-size bed but also all your large bedroom furniture and your extensive wardrobe in the walk-in closet. The ensuite is very spacious with dual vanities on a long counter, a large separate
shower and a soaker tub with a separate shower head. Downstairs, you will find a 4 th bdrm without a closet, another flex room with two windows that could easily be turned into a 5 th bdrm. As well as another bathroom, plus a fabulous bar and entertainment room, with a natural theme for relaxing. All TVs and TV mounts throughout the house stay, as do the hot tub, shed, bar fridge, SONOS sound
system, and built-in speakers throughout the house, including both back decks, the lower deck is also fitted with low level lighting. New roof shingles in 2021, Gas hot water tank 2020, carpets upstairs 2024, built-in Telus security system that the buyer can take over, the seller is paying $25 + tax a month. The smoke detector is also linked to Telus security. This home is a one-owner home and is immaculate and feels like new inside. You will not be disappointed. It's got quick access to parks, pathways, nearby schools, and shopping at the Yankee Valley Crossing Shopping Plaza, the Kingsview Plaza Sierra Springs Plaza. Access the rest of the city and Calgary through several nearby major roadways, including Deerfoot Trail, Yankee Valley Blvd. Downtown Calgary is a 23 min drive.
Property details
| Bedrooms | 4 |
| Bathrooms | 4.0 |
| Style | 2 Storey |
| Heating | Fireplace(s),Forced Air,Natural Gas |
| Cooling | None |
| Flooring | Carpet,Ceramic Tile,Laminate |
| Levels | Two |
| Basement | Full |
| Basement development | Finished |
| Interior features | Bar,Built-in Features,Ceiling Fan(s),Chandelier,Closet Organizers,Double Vanity,Granite Counters,Jetted Tub,Kitchen Island,No Animal Home,No Smoking Home,Open Floorplan,Pantry,Recessed Lighting,Soaking Tub,Storage,Vaulted Ceiling(s),Walk-In Closet(s),Wired for Sound |
| Appliances | Dishwasher,Dryer,Gas Stove,Microwave,Range Hood,Refrigerator,Washer |
| Inclusions | washer and dryer pedestals, blinds, shelving in the garage, hot tub, shed, privacy screen, bbq siding heat protector, all TV"S, all TV wall mounts, buit in speakers, Sonos sound system, dart chalk board, dart holder and box, bar refrigerator, wall mirrow in gym |
| Laundry | Main Level |
| Lot size | 5291.00 sqft |
| Frontage | 61.22 ft |
| Lot features | Backs on to Park/Green Space,Landscaped,Lawn,Level,No Back Lane,See Remarks |
| Exterior features | Other,Storage |
| Fencing | Fenced |
| Patio | Deck |
| Year built | 2011 |
| Construction materials | Wood Frame |
| Roof | Asphalt Shingle |
| Foundation | Poured Concrete |
| Parking features | Double Garage Attached |
| Garage spaces | 2 |
| Parking total | 4 |
| Annual taxes | $4,544 |
| Tax year | 2025 |
| Possession | Negotiable |
| Zoning | R1 |
| Title | Fee Simple |
| Restrictions | Airspace Restriction,Utility Right Of Way |
| Neighbourhood | Ravenswood |
| Community features | Park,Schools Nearby,Shopping Nearby,Sidewalks,Street Lights,Walking/Bike Paths |
| List AOR | Calgary |
Location
Sold comparables in Ravenswood
32 recent sales in Ravenswood
VOW members see sold prices, sold dates, and full comparable details. Free registration; takes 30 seconds.
Sign up to see sold dataAbout Ravenswood
AI-generated summaryRavenswood is a modern, family-oriented community in Airdrie's southeast, offering a quiet suburban atmosphere with a strong sense of community pride. Its well-planned streets and green spaces give it a polished, welcoming feel.
10 active listings with an average list price of $574,759
Homes are moving relatively steadily, averaging 21 days on market
Located in Airdrie, just north of Calgary, offering a small-city lifestyle with urban proximity
Housing
The neighbourhood features predominantly newer single-family detached homes, laned houses, and townhomes built largely from the 2010s onward.
Transit
Ravenswood is primarily car-dependent, though Airdrie Transit provides bus connections to key destinations including cross-city routes and links toward Calgary.
Amenities
Residents are close to Ravenswood's local parks and pathways, with everyday shopping, schools, and services accessible along Airdrie's main commercial corridors nearby.
Who lives here
Ravenswood attracts young families and first-time buyers drawn by newer construction, good schools, and a safe, community-focused environment.
This neighbourhood summary was generated by AI for general orientation only. Verify details with the City of Calgary and your REALTOR® before making decisions.
Browse Calgary homes by feature
Similar listings in Ravenswood
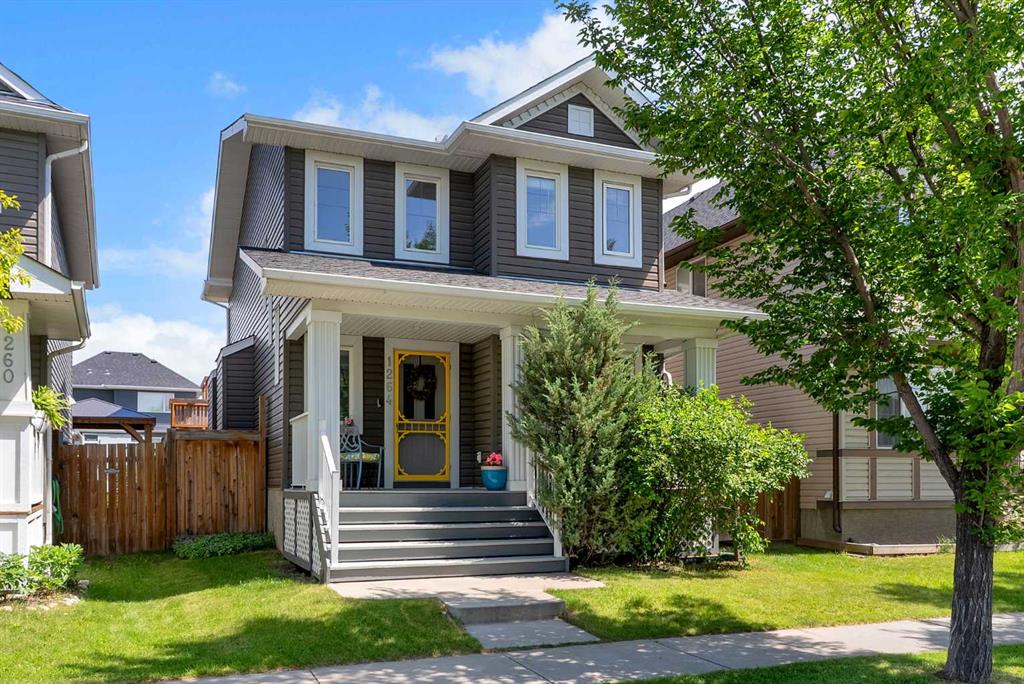
$529,900
1264 Ravenswood Drive SE
Listed by CIR Realty — Natalie Berthiaume

$585,000
2518 Ravenswood View SE
Listed by Real Broker — Deanna McFarlane
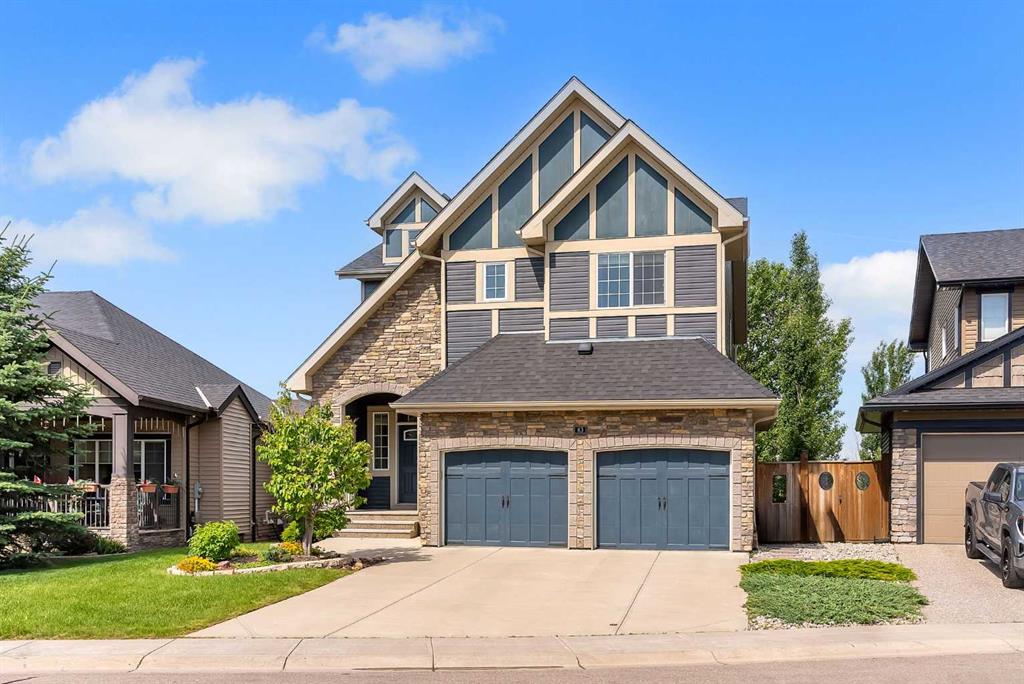
$850,000
83 Ravenscroft Close SE
Listed by CIR Realty — Natalie Berthiaume

$749,000
2620 Ravenslea Gardens SE
Listed by MaxWell Gold — Sandeep Tahim, Aliya Lalji