
By the numbers
How this listing measures up
$/sqft
$261
vs Copperfield median
-19%
community avg $483K
Sqft per bedroom
746
Year built
2017
Annual taxes
$2,552
2025
Garage
2 spaces
$/sqft distribution
Where this listing sits in Copperfield
Of 79 active residential listings in Copperfield,
this property at $261/sqft
sits in the $250–300 range.
Other active listings
This listing's price range
This listing
About this property
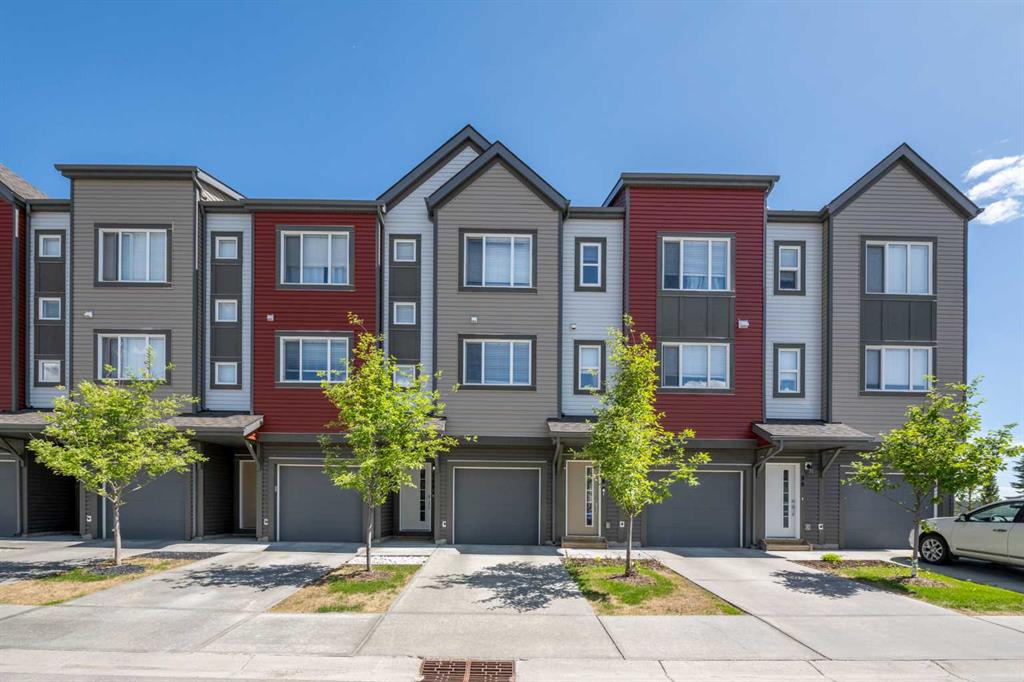
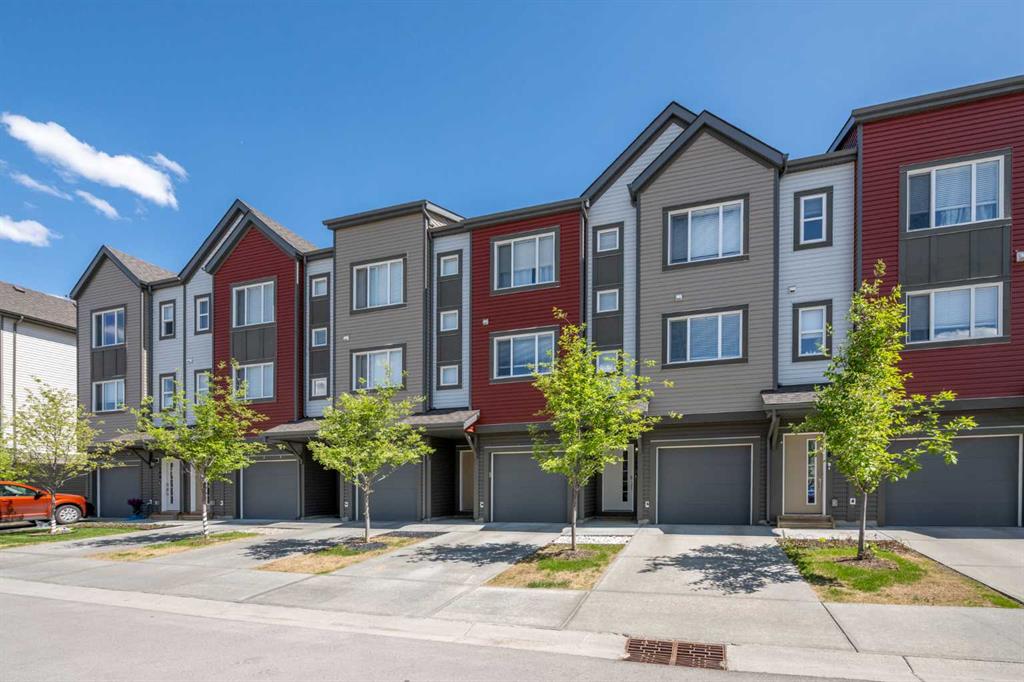
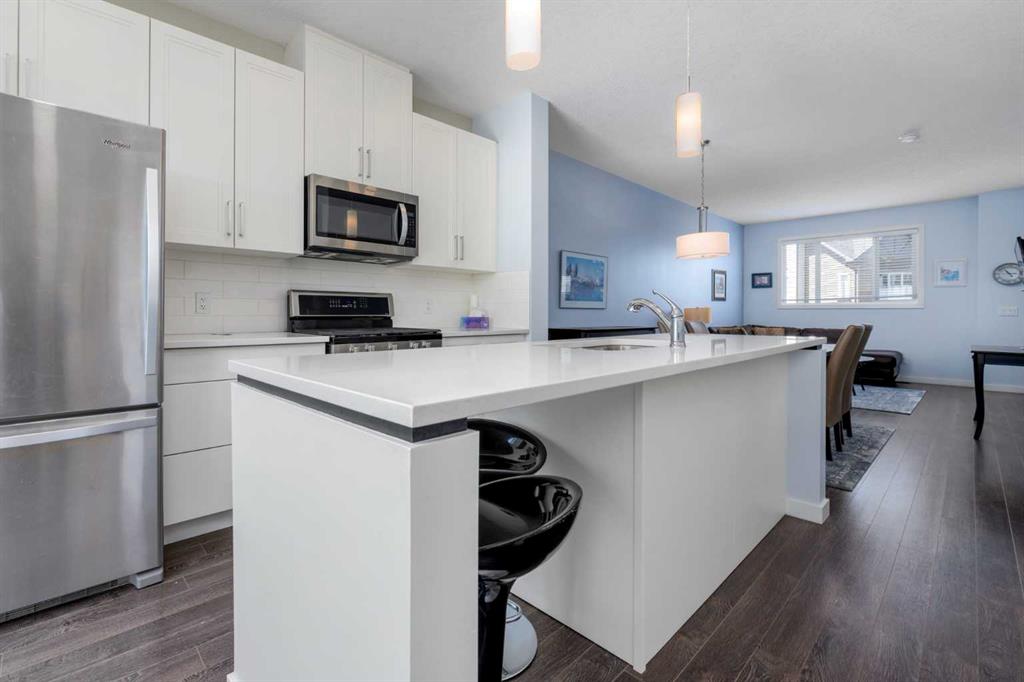
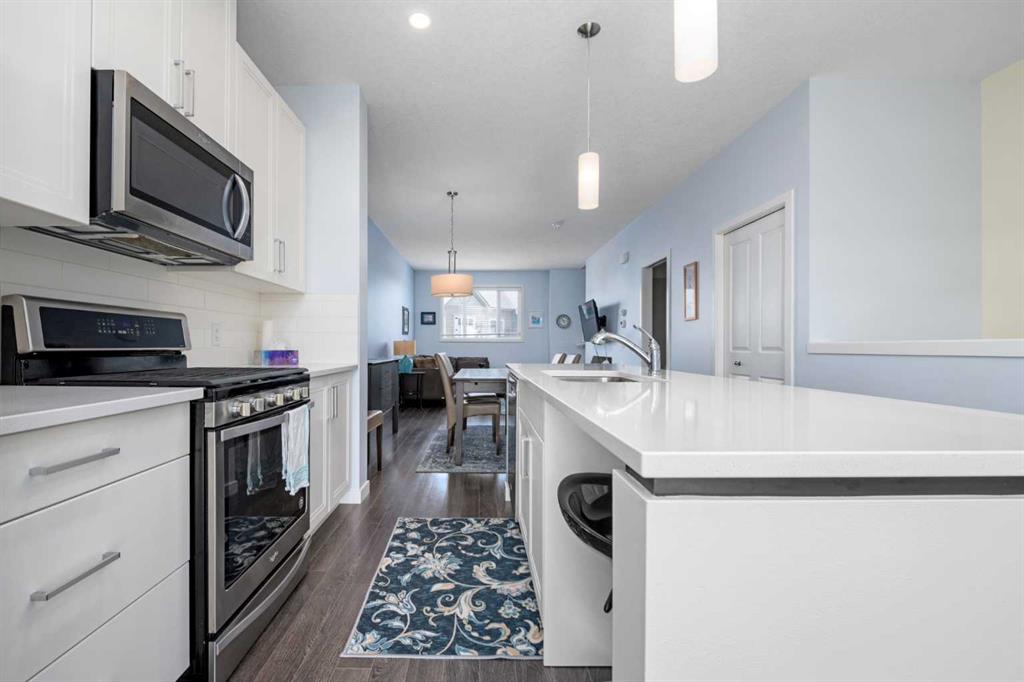
2 BEDROOMS | 2 1/2 BATHROOMS | 3-STOREY TOWNHOME | 1,491 SQFT OF LIVING SPACE | WALKOUT | ATTACHED GARAGE | UNOBSTRUCTED VIEWS | Welcome to this beautiful townhome in the desirable Copperfield Chalet community, offering 1,491 sqft of thoughtfully designed living space with a bright open layout and modern finishes throughout. Perfectly located in a quiet complex close to parks, walking paths, schools, and amenities, this home combines comfort, functionality, and lifestyle. Step inside to a welcoming entry level featuring a foyer, access to the attached double (tandem) garage, and a walkout lower level space that is ready for your personal touch, perfect for a future office, gym, recreation area, or additional storage. The walkout leads to a patio area, offering additional outdoor space to enjoy. As you make your way upstairs, you’ll find the bright and open main floor living area designed for both everyday living and entertaining. The spacious living room flows seamlessly into the dining area and kitchen, creating a warm and inviting atmosphere. The kitchen features quartz countertops, a large island with seating, and a convenient pantry located just off the kitchen and dining area for additional storage. The kitchen opens onto a balcony with beautiful unobstructed views, making it the perfect place to enjoy your morning coffee or evening BBQs. A convenient 2-piece powder room completes the main level. Upstairs, the spacious primary retreat offers plenty of room to relax and includes a 4-piece ensuite and a large closet. A second generous bedroom, an additional 4-piece bathroom, and upper-level laundry provide both comfort and convenience for family or guests. Located close to playgrounds, ponds, schools, walking and bike paths, and everyday shopping, this home offers the perfect blend of low-maintenance living and community lifestyle. With easy access to major routes and all the amenities Copperfield has to offer, this is an excellent opportunity for first-time buyers, investors, or anyone looking for modern townhouse living. Furnishings are available for inclusion in the purchase price. Reach out to book a private showing today!
Property details
| Bedrooms | 2 |
| Bathrooms | 3.0 |
| Style | 3 (or more) Storey |
| Heating | Forced Air |
| Cooling | None |
| Flooring | Carpet,Tile,Vinyl Plank |
| Levels | Three Or More |
| Basement | None |
| Interior features | Ceiling Fan(s),Kitchen Island,Open Floorplan,Pantry,Quartz Counters,Storage |
| Appliances | Dishwasher,Dryer,Garage Control(s),Gas Stove,Microwave Hood Fan,Refrigerator,Washer |
| Inclusions | None |
| Laundry | In Hall,Upper Level |
| Lot size | 1140.00 sqft |
| Frontage | 16.04 ft |
| Lot features | Backs on to Park/Green Space,No Neighbours Behind,Wetlands |
| Exterior features | BBQ gas line |
| Fencing | None |
| Patio | Balcony(s),Patio |
| Year built | 2017 |
| Construction materials | Vinyl Siding,Wood Frame |
| Roof | Asphalt Shingle |
| Foundation | Poured Concrete |
| Parking features | Double Garage Attached,Tandem |
| Garage spaces | 2 |
| Parking total | 2 |
| Annual taxes | $2,552 |
| Tax year | 2025 |
| Possession | 60 Days / Neg |
| Zoning | M-1 d100 |
| Title | Fee Simple |
| Restrictions | Pet Restrictions or Board approval Required,Utility Right Of Way |
| Neighbourhood | Copperfield |
| Community features | Park,Playground,Pond,Schools Nearby,Shopping Nearby,Tennis Court(s),Walking/Bike Paths |
| List AOR | Calgary |
Location
Sold comparables in Copperfield
152 recent sales in Copperfield
VOW members see sold prices, sold dates, and full comparable details. Free registration; takes 30 seconds.
Sign up to see sold dataAbout Copperfield
AI-generated summaryCopperfield is a well-established southeast Calgary suburb with a friendly, family-oriented atmosphere, featuring scenic ponds, walking paths, and a strong sense of community.
Established in the early 2000s as part of Calgary's southeast suburban expansion
Features multiple ponds and an extensive pathway system throughout the community
Close proximity to South Health Campus hospital in neighbouring Seton
Housing
The area is dominated by single-family detached homes, townhouses, and a growing number of low-rise condos built primarily from the mid-2000s onward.
Transit
Copperfield is car-dependent with limited direct CTrain access, though several Calgary Transit bus routes connect residents to the wider city network.
Amenities
Residents enjoy nearby shopping at Seton and McKenzie Towne, local schools, parks, an outdoor rink, and the Copperfield Hall community centre.
Who lives here
The community attracts young families and first-time buyers drawn by relatively affordable prices, good schools, and a safe, quiet environment.
This neighbourhood summary was generated by AI for general orientation only. Verify details with the City of Calgary and your REALTOR® before making decisions.
Browse Calgary homes by feature
Similar listings in Copperfield
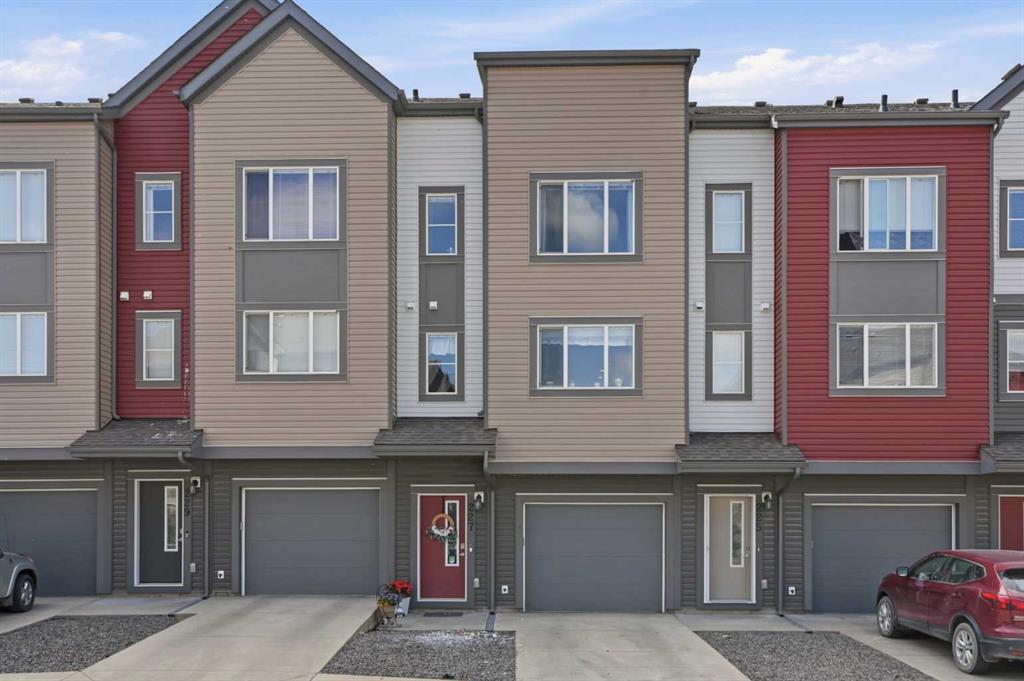
$399,990
227 Copperpond Row SE
Listed by RE/MAX Crown — Happe Dhillon, Raman Chahal
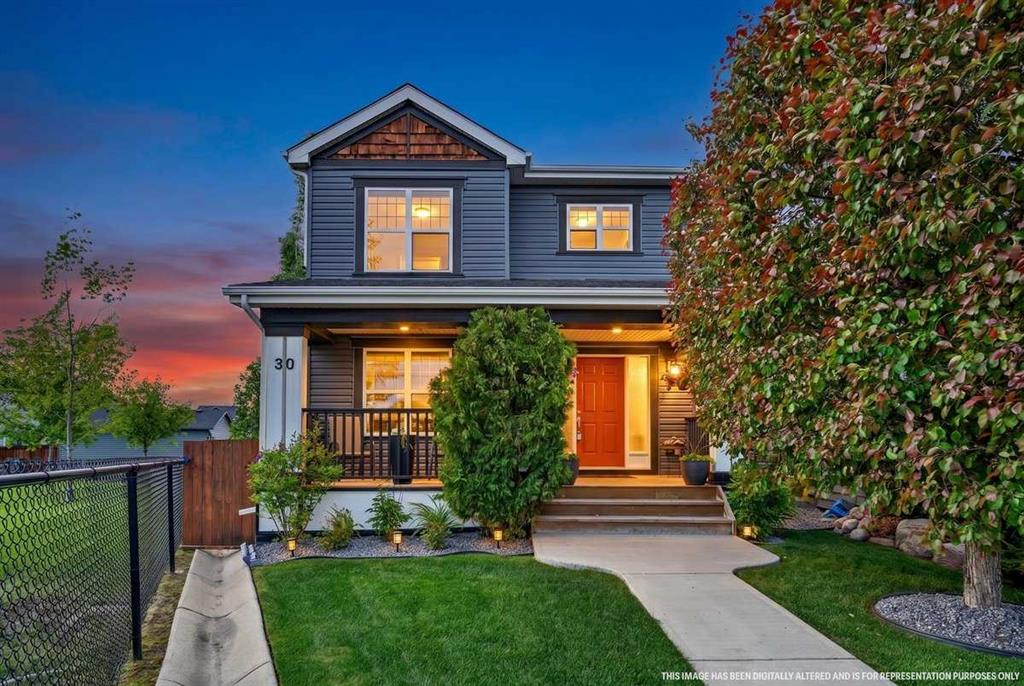
$645,000
30 Copperstone Green SE
Listed by CIR Realty — Wesley Morrow, Kevin Niefer
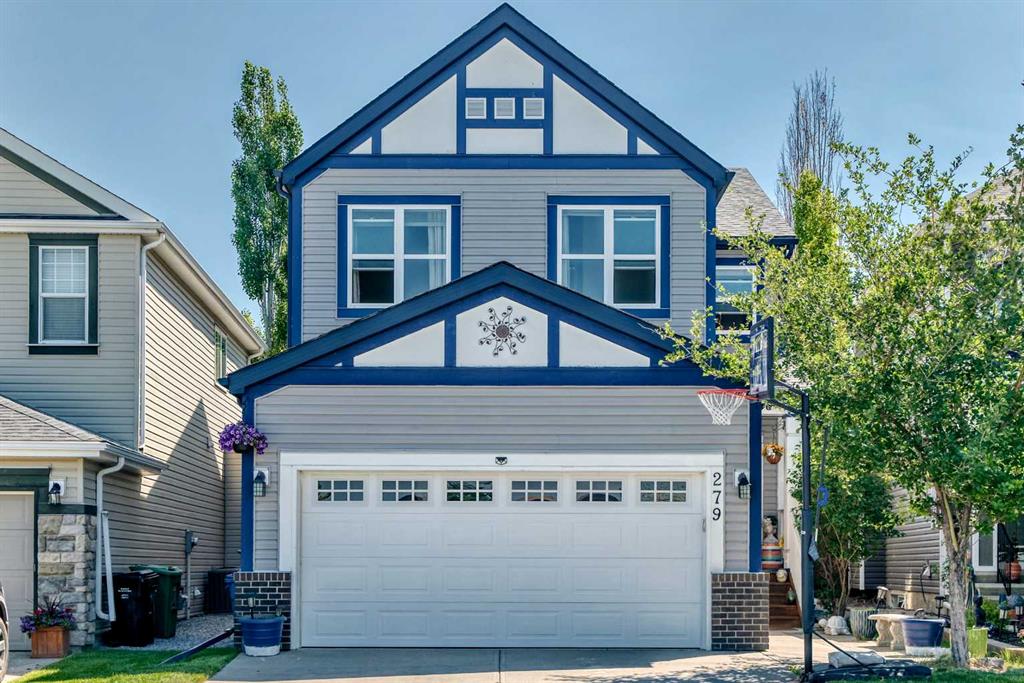
$819,900
279 Copperpond Circle SE
Listed by RE/MAX First — Le Steele
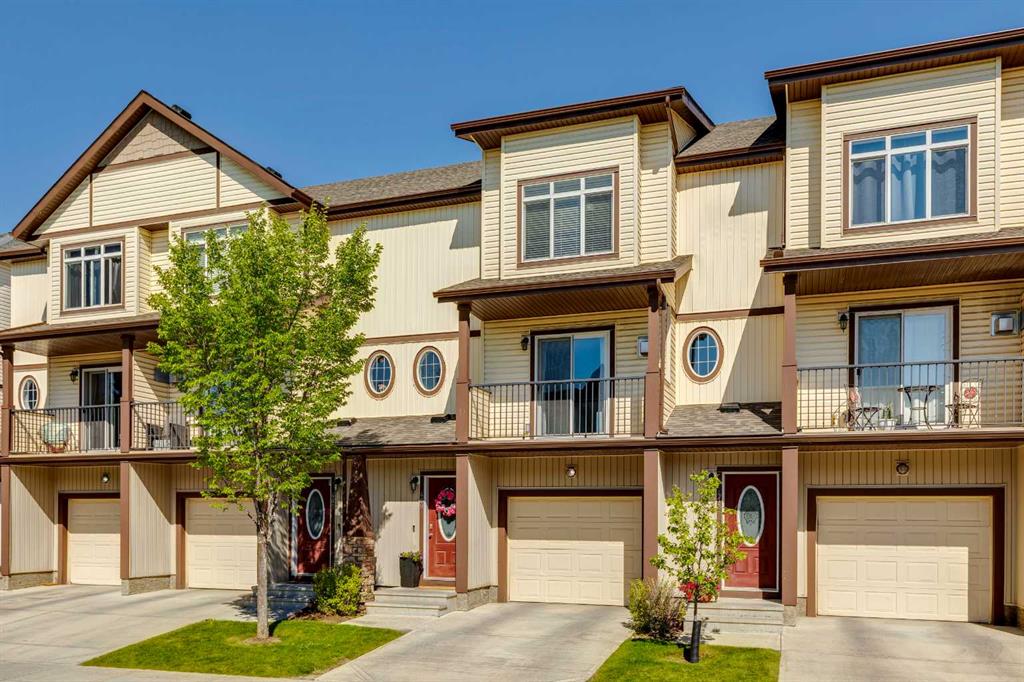
$414,900
409 Copperpond Landing SE
Listed by RE/MAX First — Alex Jens