

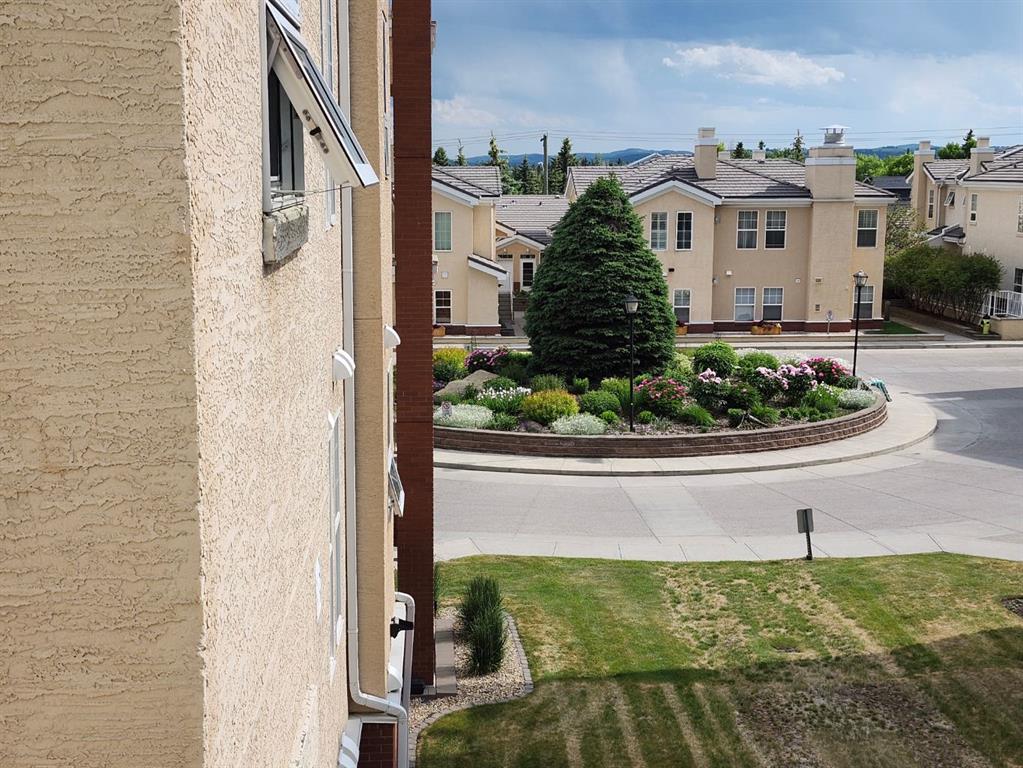


By the numbers
How this listing measures up
$/sqft
$368
vs Shawnee Slopes median
-12%
community avg $522K
Sqft per bedroom
625
Year built
2001
Annual taxes
$2,821
2025
Shawnee Slopes avg DOM
36d
$/sqft distribution
Where this listing sits in Shawnee Slopes
Of 41 active residential listings in Shawnee Slopes,
this property at $368/sqft
sits in the $350–400 range.
Other active listings
This listing's price range
This listing
About this property
An extremely rare offering of a high end beautifully updated CORNER UNIT condo with 3 TITLED UNDERGROUND PARKING STALLS in the heart of Shawnee Slopes. Just steps from Fish Creek Provincial Park, you’ll enjoy endless walking and cycling paths, while the nearby Fish Creek–Lacombe LRT Station and shopping amenities offer unbeatable convenience.
This beautifully appointed 2-bedroom, 2-bathroom + den home offers 1,250 sq. ft. of refined living space, highlighted by a WRAP-AROUND BALCONY with BBQ gas line—perfect for entertaining or relaxing.
From the moment you enter, you are immediately welcomed by NEW LAMINATE FLOORING (installed in 2025) which creates a fresh, modern, and cohesive feel. The spacious open-concept layout is further enhanced by 9’ ceilings and timeless slate accents, while the inviting living room is anchored by a STRIKING FLOOR-TO-CEILING STONE GSA FIREPLACE, creating a warm and sophisticated focal point. The adjacent dining area is ideal for hosting memorable dinners.
The thoughtfully designed kitchen is truly the heart of the home, featuring high-end stainless- steel appliances, ceiling-height custom soft-close cabinetry, granite countertops, a custom slate backsplash, and an under-mount BLANCO sink—blending functionality with upscale design.
A versatile den with translucent glass FRENCH DOORS provides the perfect home office or flex space. The well-designed layout also includes a second bedroom and full bathroom for guests, a spacious foyer with a large coat closet, and a convenient in-suite laundry room.
The primary retreat comfortably accommodates a king-sized bed and offers a large walk-in closet along with a spa-inspired ensuite complete with a soaker tub, separate walk-in shower, custom vanity with granite countertops, and elegant finishes throughout.
A truly rare and highly valuable feature of this home is the inclusion of THREE UNDERGROUND, HEATED, TITLED PARKING stalls—an exceptional find in this complex—along with a dedicated assigned storage locker, offering unmatched convenience, flexibility, and long-term value for owners and investors alike.
Residents also enjoy an impressive array of amenities! These include a WINE ROOM, free underground heated visitor parking, 2 guest suites, 2 woodworking shops, 2 fitness centers, and 2 resident lounges.
A rare opportunity to own a spacious, amenity-rich home in one of Calgary’s most sought-after southwest communities—where nature, transit, and lifestyle come together seamlessly.
Property details
| Bedrooms | 2 |
| Bathrooms | 2.0 |
| Style | Apartment-Single Level Unit |
| Heating | Baseboard,Hot Water,Natural Gas |
| Cooling | None |
| Flooring | Laminate,Slate |
| Levels | Single Level Unit |
| Interior features | See Remarks |
| Appliances | Dishwasher,Dryer,Induction Cooktop,Microwave,Refrigerator,Stove(s),Washer |
| Inclusions | 2 remotes for parkade |
| Laundry | In Unit |
| Lot features | Corner Lot,Landscaped |
| Exterior features | Balcony |
| Patio | Balcony(s),Wrap Around |
| Year built | 2001 |
| Construction materials | Brick,Stucco,Wood Frame |
| Roof | Concrete |
| Foundation | Poured Concrete |
| Parking features | Heated Garage,Titled,Underground |
| Parking total | 3 |
| Annual taxes | $2,821 |
| Tax year | 2025 |
| Possession | Negotiable |
| Zoning | M-C2 d106 |
| Title | Fee Simple |
| Restrictions | None Known |
| Neighbourhood | Shawnee Slopes |
| Community features | Golf,Park,Playground |
| List AOR | Calgary |
Location
Sold comparables in Shawnee Slopes
25 recent sales in Shawnee Slopes
VOW members see sold prices, sold dates, and full comparable details. Free registration; takes 30 seconds.
Sign up to see sold dataAbout Shawnee Slopes
AI-generated summaryA quiet, established suburban community in Calgary's deep southwest with a relaxed, family-friendly atmosphere and strong ties to the natural environment along Fish Creek Provincial Park.
Borders Fish Creek Provincial Park, one of Canada's largest urban parks
Close proximity to the 69 Street SW CTrain station
Well-regarded public and Catholic school options nearby
Housing
Predominantly single-family detached homes with some townhouses, featuring mature landscaping and larger lots typical of 1980s–1990s suburban development.
Transit
Served by the 69 Street SW CTrain station nearby, offering reasonable LRT access to downtown, though most residents rely on personal vehicles for daily errands.
Amenities
Close to Shawnessy Shopping Centre, Fish Creek Provincial Park for outdoor recreation, and a range of schools, restaurants, and services along Macleod Trail.
Who lives here
Primarily established families and long-term homeowners who value proximity to nature, good schools, and a peaceful suburban setting.
This neighbourhood summary was generated by AI for general orientation only. Verify details with the City of Calgary and your REALTOR® before making decisions.
Browse Calgary homes by feature
Similar listings in Shawnee Slopes
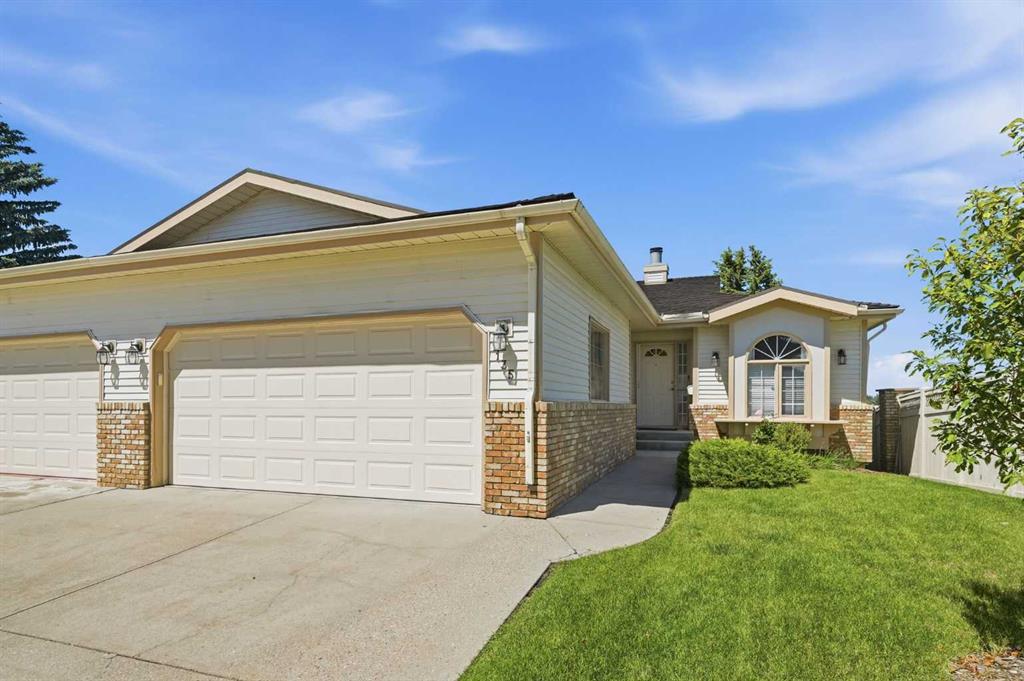
$825,000
135 Shawnee Rise SW
Listed by KIC Realty — Jamie Ostby, Jennifer McIntosh
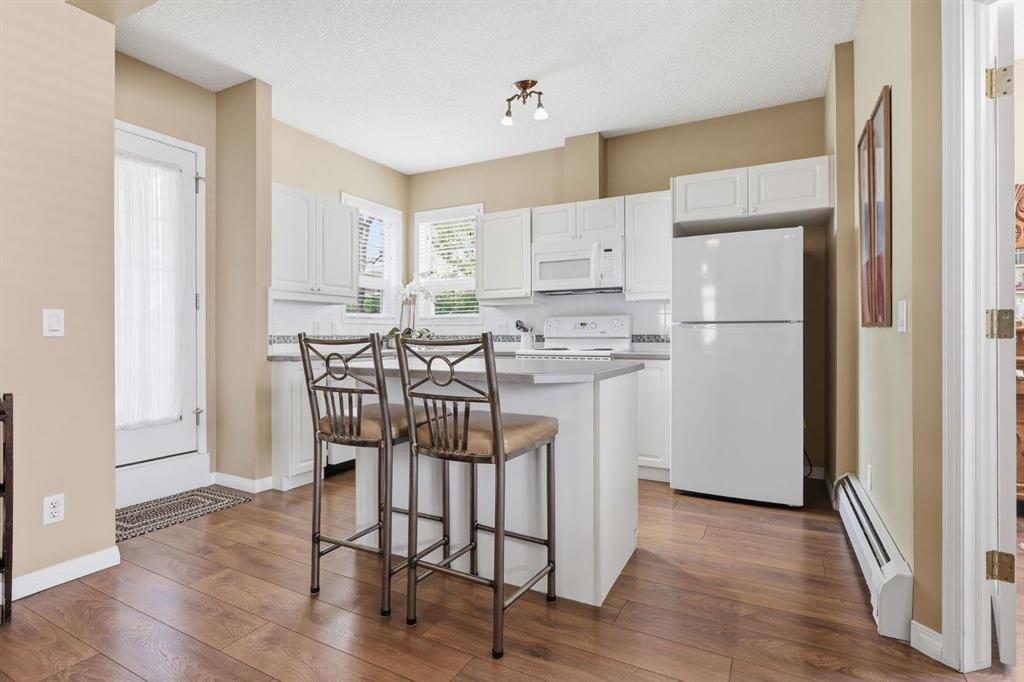
$375,000
1101-14645 6 Street SW
Listed by Real Broker — Delaney Rotta, Elisha Sander

$535,000
426 Shawnee Square SW
Listed by Town Residential — Roman Latypov, Liliya Tsay

$309,900
101-200 Shawnee Square SW
Listed by Real Broker — Ivanna Khara, Serge Khara