


By the numbers
How this listing measures up
$/sqft
$428
vs Douglasdale/Glen median
+10%
community avg $633K
Sqft per bedroom
542
Year built
1989
Annual taxes
$4,239
2025
Garage
2 spaces
$/sqft distribution
Where this listing sits in Douglasdale/Glen
Of 45 active residential listings in Douglasdale/Glen,
this property at $428/sqft
sits in the $400–450 range.
Other active listings
This listing's price range
This listing
About this property
Have you been looking for a SPACIOUS BUNGALOW VILLA in SE Calgary, but discovered they are often too small for you? Would you like a WALKOUT BASEMENT OVERLOOKING GREENSPACE, with QUICK ACCESS TO PATHWAYS (including the entire FISH CREEK pathway system)? Are you ready to DONATE THE LAWNMOWER and THROW AWAY THE SNOW SHOVEL? With this 'lock-and-leave' villa, you can travel with ease, OR stay home & stay active with a LONG WALK or even an E-BIKE RIDE IN FISH CREEK PARK (while someone else cuts the grass and pushes snow)! Come see 30 Douglasbank Gardens SE in the GOLF COURSE COMMUNITY of Douglasdale! Located in a QUIET CUL-DE-SAC location, with a TRUE DOUBLE GARAGE (roughly 21'x22', giving room for your vehicles plus some hobby space)! Enter from the garage (which is freshly painted) to a COMBINED MUDROOM AND LAUNDRY ROOM area. You will love having everything you need on one level! Step in the front door and immediately appreciate the fact that this villa offers 'ROOM TO BREATHE'. Plenty of windows and extra space between neighbours allows for LOTS OF NATURAL LIGHT! The main level is over 1600 SQ.FT. Perfect dining room for entertaining with room to EXTEND THE TABLE FOR SPECIAL DINNERS with family or friends. EXTENSIVE HARDWOOD FLOORING (in fantastic condition) and SOLID MAPLE BASEBOARDS, plus WHITE KITCHEN CABINETRY for a CRISP AND CLEAN FINISH throughout the main level. The kitchen has a BUILT-IN WALL OVEN and GAS COOKTOP. There is a custom vented hood over the range. WINDOW in front of the KITCHEN SINK! The KITCHEN EATING AREA has more windows looking out to green space. Visit with your guests in your ELEGANT living room with a wood-burning fireplace (and gas ignitor, mantle and columns). The living room boasts ALMOST FLOOR TO CEILING WINDOWS on either side of the fireplace plus a built-in display cabinet. How about a possible SECOND BEDROOM or office on the main floor (there is a void space in the wall that could be turned into a closet, otherwise you have a great TV room or office). Step out to the upper back deck for an evening BBQ overlooking the greenspace pathway. MATURE TREES are all around. YOUR PRIMARY BEDROOM RETREAT includes a very SPACIOUS BEDROOM (also with hardwood flooring), WALK-IN CLOSET, and an ENSUITE BATHROOM with EASY STEP-IN SHOWER and JETTED TUB (to soak your achy muscles from long walks along the river!) THE LOWER WALKOUT LEVEL has a SECOND COZY FIREPLACE with FULL BRICK FACING & RAISED BRICK HEARTH (this one runs on natural gas). Lots of windows on the back of this walkout! A bar with mini-fridge - great for hospitality (or for the grandkids' snacks). The lower level has ANOTHER BEDROOM (with walk-in closet) and another FULL BATHROOM. AMAZING STORAGE area. ENJOY STEPPING OUT FROM THE BASEMENT TO YOUR PATIO BELOW THE UPPER DECK. ALL POLY-B has been replaced plus. Lovingly maintained. Book your showing today!
Property details
| Bedrooms | 3 |
| Bathrooms | 3.0 |
| Style | Attached-Side by Side,Bungalow-Villa |
| Heating | Forced Air,Natural Gas |
| Cooling | None |
| Flooring | Carpet,Hardwood,Tile |
| Levels | One |
| Basement | Full |
| Basement development | Finished |
| Interior features | Bar,Central Vacuum |
| Appliances | Bar Fridge,Dishwasher,Dryer,Garage Control(s),Garburator,Refrigerator,Stove(s),Washer |
| Inclusions | Window Coverings, Shelving in the Utility Room, Fridge in the Utility Room |
| Laundry | Main Level |
| Lot features | Backs on to Park/Green Space |
| Exterior features | BBQ gas line |
| Fencing | Partial |
| Patio | Deck,Patio |
| Year built | 1989 |
| Construction materials | Vinyl Siding,Wood Frame |
| Roof | Asphalt Shingle |
| Foundation | Poured Concrete |
| Parking features | Double Garage Attached |
| Garage spaces | 2 |
| Parking total | 4 |
| Annual taxes | $4,239 |
| Tax year | 2025 |
| Possession | 30 Days / Neg |
| Zoning | M-CGd44 |
| Title | Fee Simple |
| Restrictions | Adult Living |
| Neighbourhood | Douglasdale/Glen |
| Community features | Golf,Playground |
| List AOR | Calgary |
Location
Sold comparables in Douglasdale/Glen
129 recent sales in Douglasdale/Glen
VOW members see sold prices, sold dates, and full comparable details. Free registration; takes 30 seconds.
Sign up to see sold dataAbout Douglasdale/Glen
AI-generated summaryA mature, family-oriented suburban community in Calgary's southeast, known for its quiet streets, green spaces, and proximity to Fish Creek Provincial Park. Douglasdale/Glen strikes a balance between established neighbourhood charm and everyday convenience.
47 active listings with an average list price of $636,599
Homes are averaging 25 days on market, suggesting steady but measured demand
Borders Fish Creek Provincial Park, one of Canada's largest urban parks
Housing
Predominantly single-family detached homes from the 1980s and 1990s, with some townhouses and semi-detached properties offering options at varied price points.
Transit
Primarily car-dependent, though Calgary Transit bus routes serve the area and the nearby Fish Creek–Lacombe CTrain station on the Somerset–Bridlewood line provides access to the broader city.
Amenities
Residents enjoy easy access to Deerfoot Trail, the shops and services along Macleod Trail, Quarry Park's retail hub, and the expansive natural trails of Fish Creek Provincial Park.
Who lives here
Largely established families and long-term homeowners who value green space, good schools, and a quieter pace of suburban life.
This neighbourhood summary was generated by AI for general orientation only. Verify details with the City of Calgary and your REALTOR® before making decisions.
Browse Calgary homes by feature
Similar listings in Douglasdale/Glen

$699,000
3569 Douglas Woods Heights SE
Listed by Real Estate Professionals Inc. — Karen Blair

$494,900
101-255 Les Jardins Park SE
Listed by Jayman Realty Inc. — Morgan Gauthier, Michael Laprairie
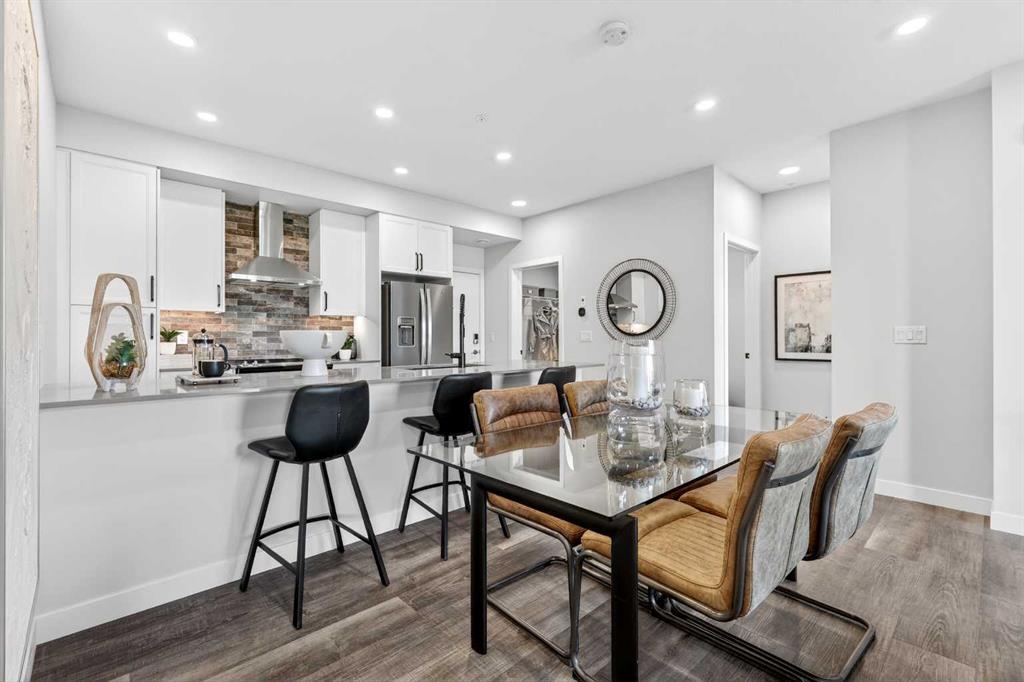
$449,900
216-255 Les Jardins Park SE
Listed by Jayman Realty Inc. — Morgan Gauthier, Michael Laprairie

$468,900
317-255 Les Jardins Park SE
Listed by Jayman Realty Inc. — Morgan Gauthier, Michael Laprairie