
By the numbers
How this listing measures up
$/sqft
$454
vs Coral Springs median
+4%
community avg $673K
Sqft per bedroom
385
Year built
1999
Annual taxes
$3,794
2025
Garage
2 spaces
$/sqft distribution
Where this listing sits in Coral Springs
Of 18 active residential listings in Coral Springs,
this property at $454/sqft
sits in the $450–500 range.
Other active listings
This listing's price range
This listing
About this property
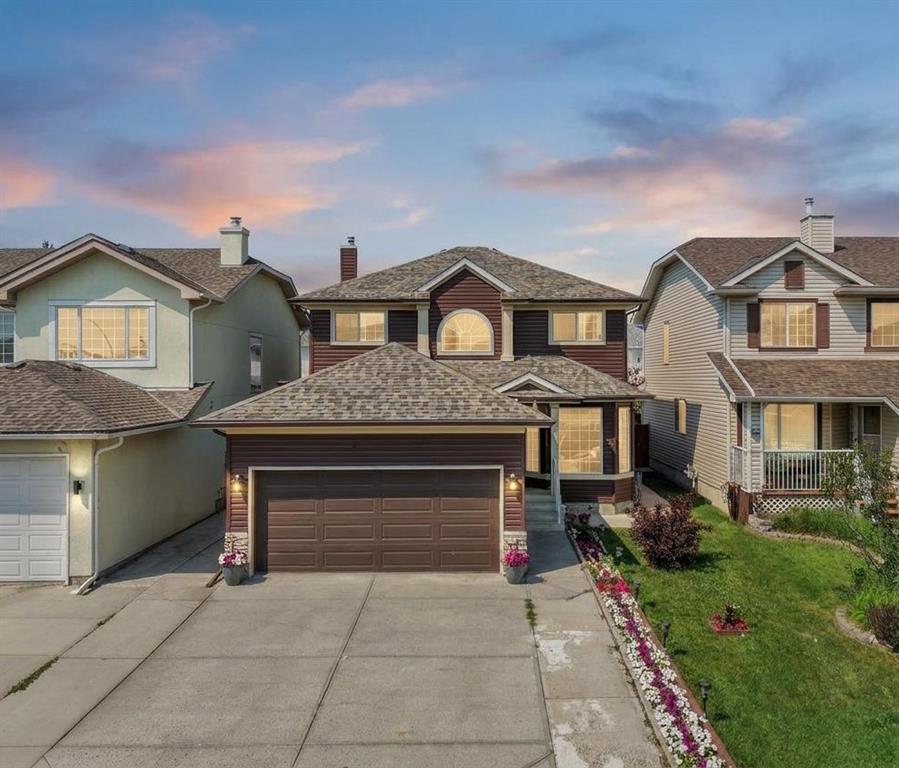
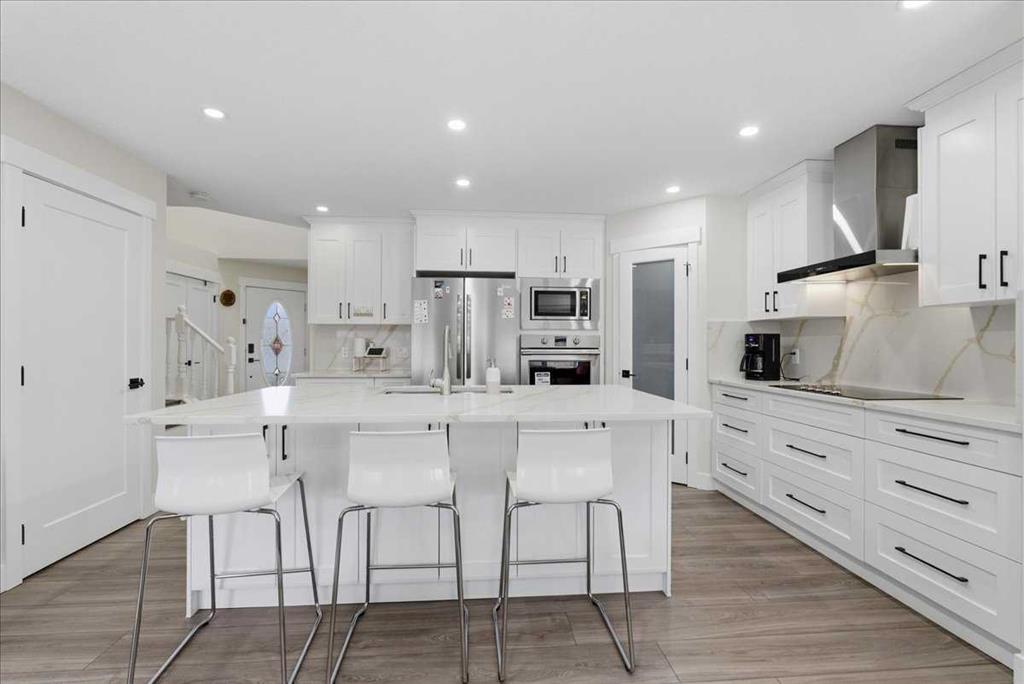
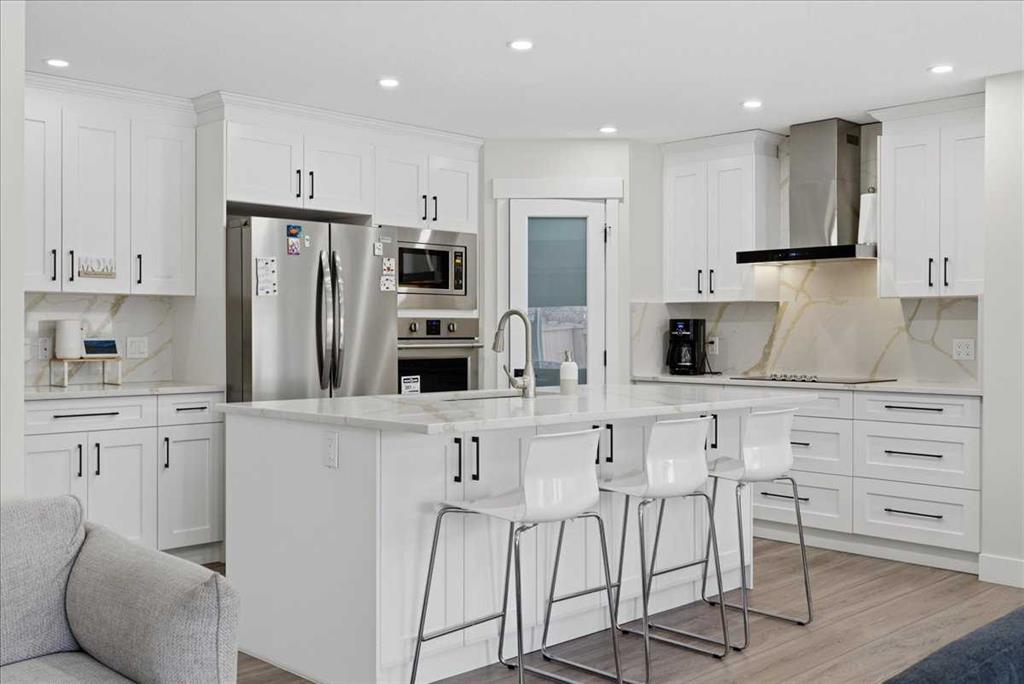
QUIET CUL-DE-SAC | FULLY RENOVATED ON ALL 3 LEVELS | 4 TOTAL BEDROOMS | LARGE WEST-FACING BACKYARD | LAKE COMMUNITY LIVING. Pride of ownership is immediately evident in this beautifully updated 2-storey home located in the sought-after lake community of Coral Springs. A welcoming open-to-above foyer introduces the home with impressive natural light while setting the tone for the stylish interior that follows. Thoughtful renovations, a neutral colour palette and durable luxury vinyl plank flooring create a clean, modern atmosphere designed for comfortable everyday living and effortless entertaining. An open main floor layout supports easy connection between spaces while maintaining defined areas for gathering and relaxation. The chef-inspired kitchen anchors the home with quartz countertops, stainless steel appliances, a wine fridge and a pantry that provides valuable additional storage. A large central island encourages conversation and casual meals while keeping the cook connected to family and guests. Nearby dining space extends the living area outdoors through direct access to the rear deck, supporting a seamless indoor and outdoor lifestyle during warmer months. Relaxation comes naturally in the inviting living room where a gas fireplace is framed by a full-height stone feature wall that adds warmth, texture and visual impact. A stylish powder room completes the main level with contemporary finishes that reflect the home’s thoughtful renovation. Luxury vinyl plank continues up the staircase and throughout the upper hallway, reinforcing the home’s cohesive design. A relaxing primary retreat offers a peaceful escape at the end of the day and includes a custom walk-in closet along with a beautifully renovated ensuite designed for everyday comfort. Two additional bedrooms provide flexible space for children, guests or a home office while a full 4-piece bathroom supports busy family routines. More living space awaits in the fully finished basement where a large recreation room creates the perfect setting for movie nights, games or casual gatherings. An additional bedroom and a 3-piece bathroom add versatility for guests, teenagers or multi-generational living. Outdoor living is equally appealing with a west-facing backyard that captures warm afternoon and evening sun. Generous yard space offers plenty of room for children and pets to play while a large deck creates an ideal setting for barbeques, relaxing and summer entertaining. A double attached garage with front driveway parking adds everyday convenience and valuable storage. The phenomenal location further enhances the appeal within this distinctive Californian-themed lake community where residents enjoy year-round activities including beach access, skating and community events. Multiple parks, green spaces and walking paths are located throughout the neighbourhood while schools, shopping, restaurants and everyday services are all within easy reach, creating an extremely walkable lifestyle.
Property details
| Bedrooms | 4 |
| Bathrooms | 4.0 |
| Style | 2 Storey |
| Heating | Forced Air,Natural Gas |
| Cooling | Central Air |
| Flooring | Carpet,Tile,Vinyl Plank |
| Levels | Two |
| Basement | Full |
| Basement development | Finished |
| Interior features | Breakfast Bar,Closet Organizers,Kitchen Island,Low Flow Plumbing Fixtures,Open Floorplan,Pantry,Quartz Counters,Recessed Lighting,Soaking Tub,Storage,Walk-In Closet(s) |
| Appliances | Dishwasher,Dryer,Electric Stove,Refrigerator,Washer,Window Coverings |
| Inclusions | N/A |
| Laundry | Main Level |
| Lot size | 3821.00 sqft |
| Frontage | 33.27 ft |
| Lot features | Back Yard,Cul-De-Sac,Landscaped,Lawn,Level,Rectangular Lot |
| Exterior features | Private Yard |
| Fencing | Fenced |
| Patio | Deck |
| Year built | 1999 |
| Construction materials | Stone,Vinyl Siding,Wood Frame |
| Roof | Asphalt Shingle |
| Foundation | Poured Concrete |
| Parking features | Double Garage Attached |
| Garage spaces | 2 |
| Parking total | 4 |
| Annual taxes | $3,794 |
| Tax year | 2025 |
| Possession | Negotiable |
| Zoning | R-CG |
| Title | Fee Simple |
| Restrictions | Restrictive Covenant,Utility Right Of Way |
| Neighbourhood | Coral Springs |
| Community features | Clubhouse,Lake,Park,Playground,Schools Nearby,Shopping Nearby,Tennis Court(s),Walking/Bike Paths |
| List AOR | Calgary |
Location
Sold comparables in Coral Springs
19 recent sales in Coral Springs
VOW members see sold prices, sold dates, and full comparable details. Free registration; takes 30 seconds.
Sign up to see sold dataAbout Coral Springs
AI-generated summaryCoral Springs is a quiet, family-oriented lake community in northeast Calgary known for its relaxed suburban atmosphere and access to a private residents' lake. It offers a peaceful setting with a strong sense of community pride.
Private lake reserved for community residents
Located in northeast Calgary near Taradale and Castleridge
Close proximity to the Ring Road (Stoney Trail) for commuters
Housing
The neighbourhood features predominantly detached single-family homes, many with mature landscaping, built largely in the 1990s.
Transit
Coral Springs is auto-dependent with limited Calgary Transit bus service nearby; most residents rely on personal vehicles for daily errands.
Amenities
Residents enjoy access to Coral Springs Lake for recreation, with grocery stores, schools, and shops a short drive away in neighbouring communities.
Who lives here
The community attracts families and long-term homeowners who value privacy, outdoor recreation, and a quieter pace of life away from the city core.
This neighbourhood summary was generated by AI for general orientation only. Verify details with the City of Calgary and your REALTOR® before making decisions.