


By the numbers
How this listing measures up
$/sqft
$904
vs Upper Mount Royal median
-4%
community avg $3026K
Sqft per bedroom
534
Year built
1950
Annual taxes
$16,934
2025
Garage
2 spaces
$/sqft distribution
Where this listing sits in Upper Mount Royal
Of 8 active residential listings in Upper Mount Royal,
this property at $904/sqft
sits in the $900–950 range.
Other active listings
This listing's price range
This listing
About this property
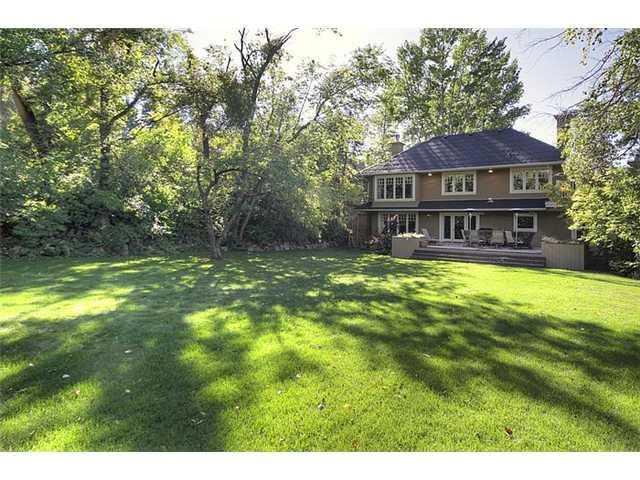
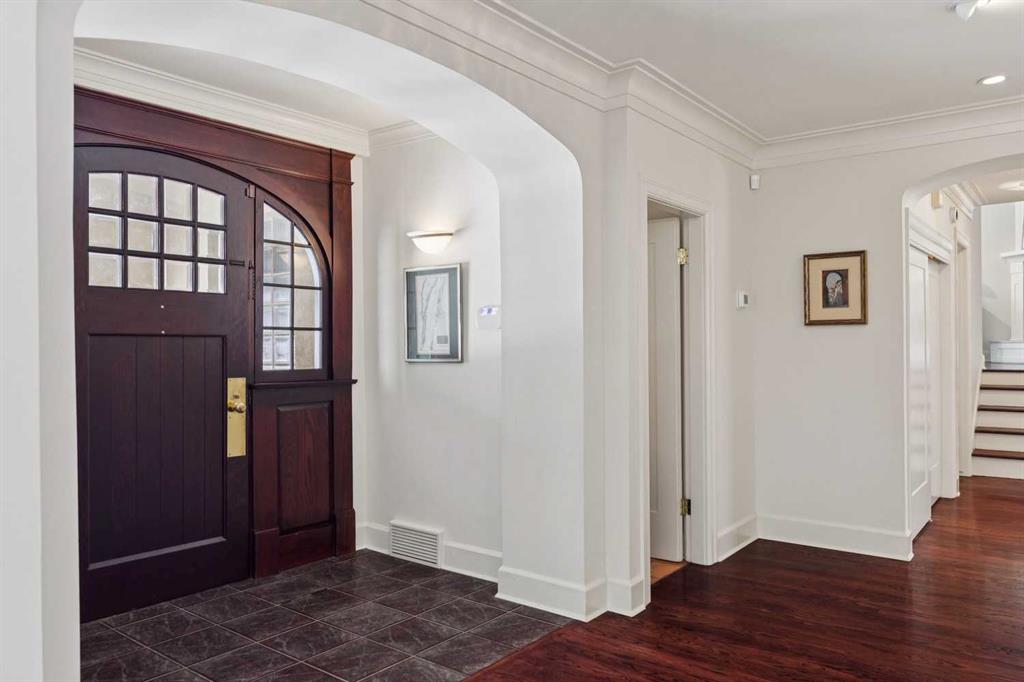
The Home you’ve been waiting for! Exceptional MOUNT ROYAL residence on an expansive 1/3 Acre lot, with an impressive 75' frontage and 184' depth. Private, flat backyard provides abundant space for children to romp and an ideal setting for outdoor entertaining. Inside, timeless elegance meets everyday comfort across 4,522 sq. ft. of well designed living space, including a highly desirable 4+2 Bedroom layout! LIGHT- FILLED Principal rooms, Living, Dining and fully renovated Kitchen, all enjoy tranquil views of the stunning grounds. Rich, site finished Hardwood flooring flows throughout the Main AND Upper levels, enhancing the home’s warm, cohesive feel. A generous Study and inviting Family Room provide practical, comfortable spaces for work, learning, and relaxation. Serene Primary Suite highlights a vaulted ceiling, cozy fireplace as well as a lovely backyard view. Three additional children’s/guest bedrooms are all generously sized and equipped with custom built ins for effortless organization. The Lower Level extends the home’s versatility with a spacious Recreation Room, Laundry, 2 large Bedrooms + Full Bath. (Perfect for teens, guests, extended family or additional office). OVERSIZED, HEATED, ATTACHED Double Garage connects to an awesome, LARGE MUDROOM, adding to the home’s thoughtful functionality. Notable Updates Incl: Full Kitchen renovation with added windows (2020), Furnace, A/C, and Hot Water Heater (2021), New fireplaces in Living Room (2018) and Family Room (2024), Eaves (2025), Washer & Dryer (2024), Driveway widened to accommodate a 3 car parking apron + black Wrought Iron Fencing. WALK to schools of all Levels, the Glencoe Club, City Center, Parks, Shops & restaurants. This is a rare opportunity to own a truly beautiful home on one of Mount Royal’s most desirable lots!
Property details
| Bedrooms | 6 |
| Bathrooms | 4.0 |
| Style | 2 Storey |
| Heating | In Floor,Forced Air,Natural Gas |
| Cooling | Partial |
| Flooring | Hardwood |
| Levels | Two |
| Basement | Full |
| Basement development | Finished |
| Interior features | Bookcases,Closet Organizers,No Smoking Home |
| Appliances | Bar Fridge,Central Air Conditioner,Dishwasher,Dryer,Garage Control(s),Gas Stove,Microwave,Refrigerator,Washer,Window Coverings |
| Inclusions | 2 sheds, wall mounted frame Tv in living room + one in rec room, dresser in primary dressing room |
| Laundry | Laundry Room,Lower Level |
| Lot size | 13863.00 sqft |
| Frontage | 74.97 ft |
| Lot features | Back Yard,Garden,Greenbelt,Interior Lot,Landscaped,Lawn,Level,No Back Lane,Rectangular Lot,Underground Sprinklers |
| Exterior features | Balcony,Garden |
| Fencing | Fenced |
| Patio | Patio |
| Year built | 1950 |
| Construction materials | Stone,Stucco |
| Roof | Asphalt Shingle |
| Foundation | Poured Concrete |
| Parking features | Double Garage Attached,Driveway,Heated Garage,Oversized |
| Garage spaces | 2 |
| Parking total | 5 |
| Annual taxes | $16,934 |
| Tax year | 2025 |
| Possession | 90 Days / Neg |
| Zoning | DC (pre 1P2007) |
| Title | Fee Simple |
| Restrictions | Restrictive Covenant-Building Design/Size |
| Neighbourhood | Upper Mount Royal |
| Community features | Clubhouse,Park,Playground,Schools Nearby,Shopping Nearby,Sidewalks,Street Lights,Tennis Court(s) |
| List AOR | Calgary |
Location
Sold comparables in Upper Mount Royal
31 recent sales in Upper Mount Royal
VOW members see sold prices, sold dates, and full comparable details. Free registration; takes 30 seconds.
Sign up to see sold dataAbout Upper Mount Royal
AI-generated summaryOne of Calgary's most prestigious and established neighbourhoods, Upper Mount Royal exudes quiet elegance with tree-lined streets, grand estates, and a strong sense of architectural heritage. It sits elevated above the city, offering a serene, exclusive atmosphere just minutes from the urban core.
One of Calgary's oldest and most affluent residential communities, developed from the early 1900s
Designated a heritage area, with many homes reflecting significant architectural and historical value
Elevated position offers sweeping views of the downtown skyline and Rocky Mountains for select properties
Housing
Dominated by large, custom-built single-family homes and historic estates, many dating from the early 20th century, with lot sizes and craftsmanship rarely found elsewhere in the city.
Transit
Primarily a car-dependent neighbourhood, though its central location provides easy access to downtown and inner-city amenities; limited bus service is available but most residents rely on personal vehicles.
Amenities
Steps from 17th Avenue SW's vibrant restaurant and retail corridor, with proximity to the Glencoe Club, Calgary Golf & Country Club, and the shops and services of 4th Street SW.
Who lives here
Attracts established professionals, executives, and long-time Calgary families who value privacy, prestige, and proximity to the city's best amenities.
This neighbourhood summary was generated by AI for general orientation only. Verify details with the City of Calgary and your REALTOR® before making decisions.
Browse Calgary homes by feature
Similar listings in Upper Mount Royal
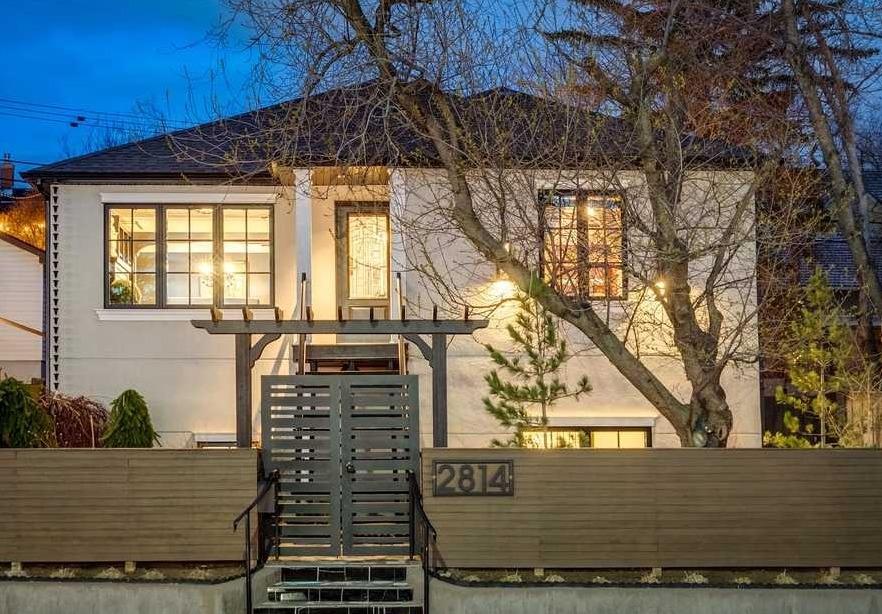
$1,465,000
2814 14 Street SW
Listed by Real Estate Professionals Inc. — Wendy Morrison, Pamela Balkwill
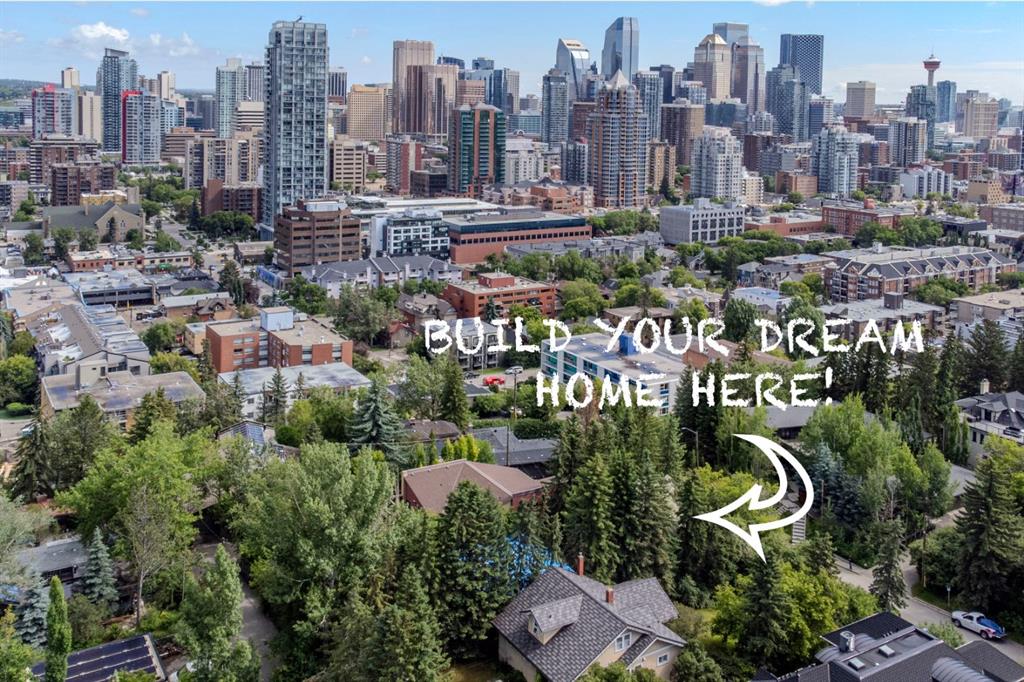
$1,500,000
2003 9 Street SW
Listed by RE/MAX West Real Estate — Wayne Burton, Sean Burton
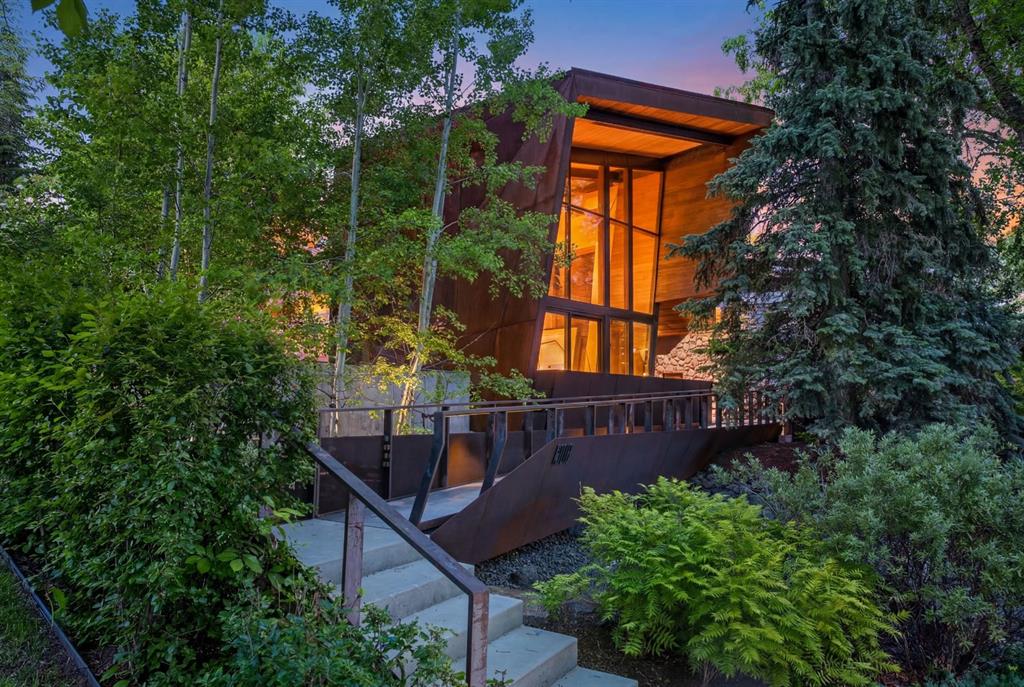
$6,900,000
1308 Montreal Avenue SW
Listed by Century 21 Masters — Dennis Plintz, Kirandeep Sandhu
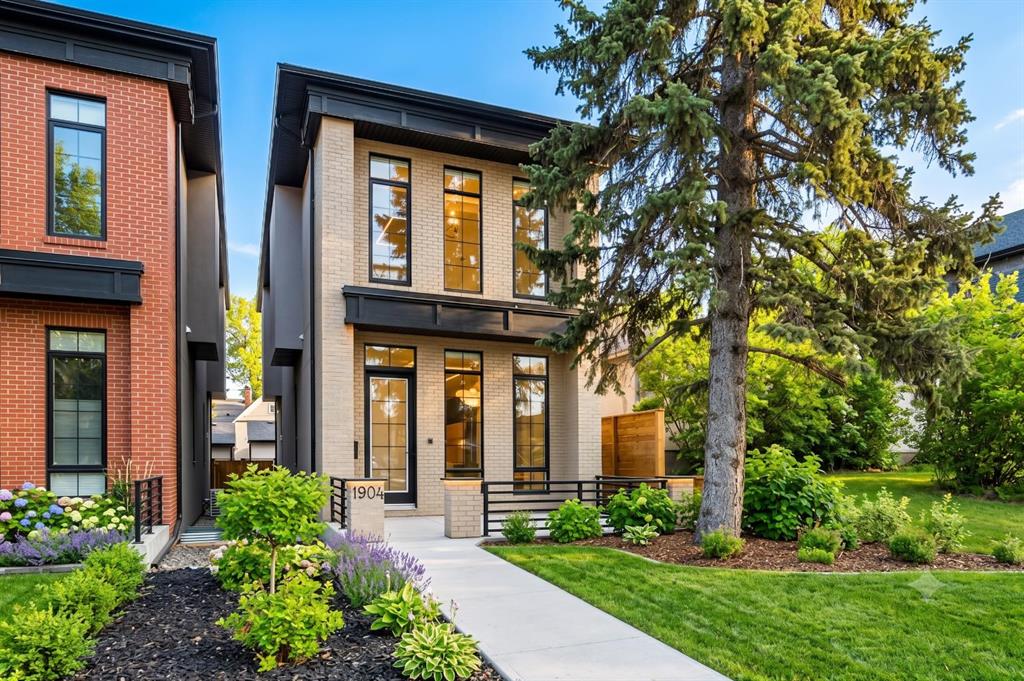
$1,495,000
1904 13 Street SW
Listed by RE/MAX Realty Professionals — Jordan Smeaton