


By the numbers
How this listing measures up
$/sqft
$534
vs Hillhurst median
-32%
community avg $1683K
Sqft per bedroom
1,076
Year built
2002
Annual taxes
$5,574
2025
Hillhurst avg DOM
66d
$/sqft distribution
Where this listing sits in Hillhurst
Of 25 active residential listings in Hillhurst,
this property at $534/sqft
sits in the $500–550 range.
Other active listings
This listing's price range
This listing
About this property
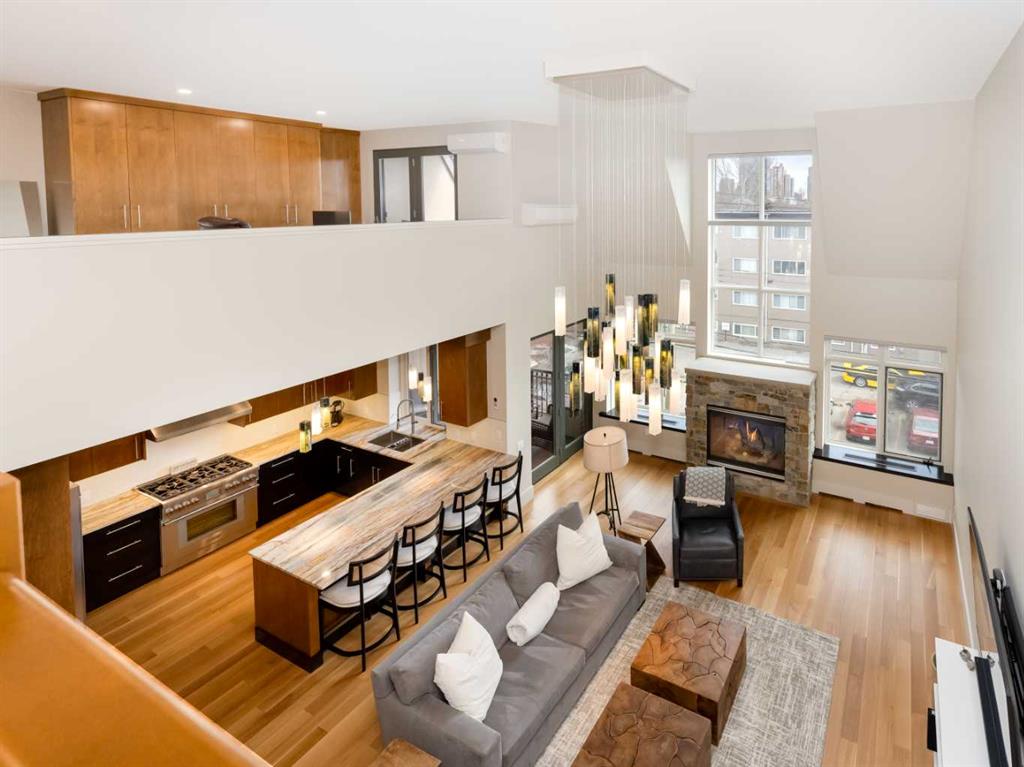
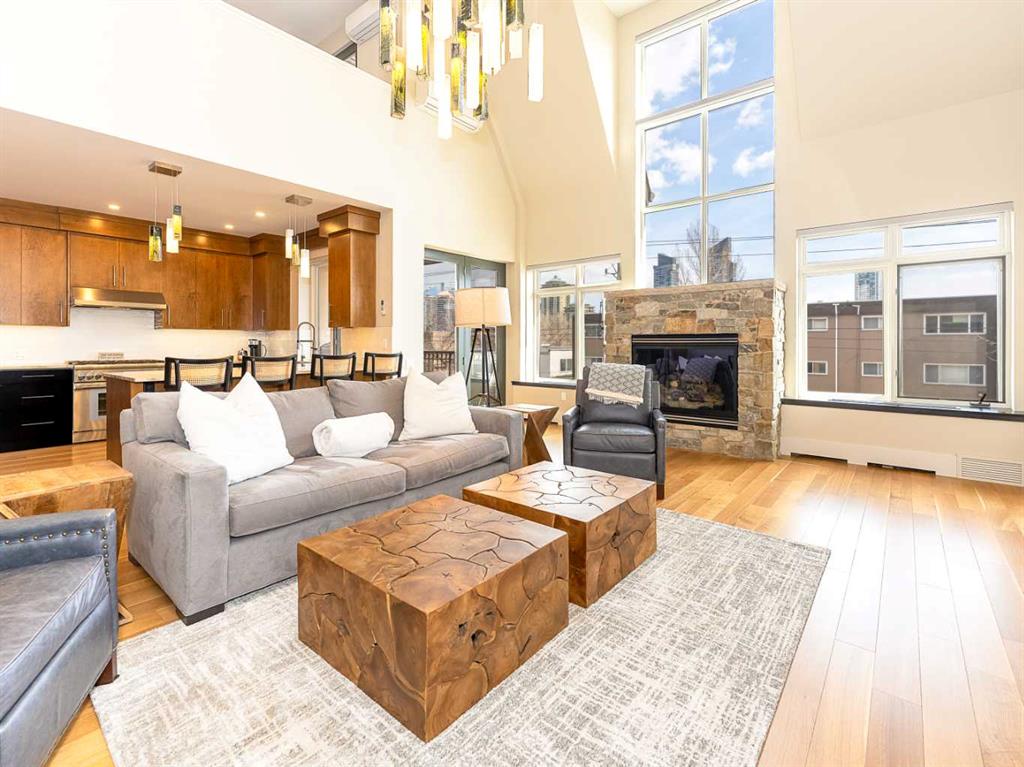
Luxury and sophistication converge in this meticulously renovated penthouse in the heart of Hillhurst. Just steps from Kensington’s vibrant shops and restaurants, the Bow River pathways, and the downtown core, this exceptional residence offers an elevated urban lifestyle. Situated in the boutique 12-unit Villagio building, constructed with superior ICF for outstanding soundproofing and energy efficiency, the home features a semi-private elevator that opens directly to the unit’s entrance. A grand foyer with soaring ceilings and an overhead skylight sets the tone as you enter this impressive two-level residence. The open-concept design is highlighted by dramatic 18-foot ceilings and a stunning south-facing wall of windows that fills the space with natural light. The central living room showcases a custom stone gas fireplace and a striking imported 120-piece hand-blown glass chandelier. Patio doors lead to one of two south-facing outdoor spaces, ideal for relaxing or entertaining. The chef’s kitchen is a true showpiece, featuring premium appliances including a Thermador dual-fuel gas range, Sapphire dishwasher, Viking refrigerator, and built-in microwave. Hand-selected quartzite countertops complement the space, while imported custom light fixtures add refined character. Adjacent to the kitchen, the dining area features a custom wine display with oak racking and a built-in buffet complete with a wine fridge and quartzite counters. A distinctive custom light fixture adds warmth and elegance to the space. The main-level primary retreat offers built-in cabinetry and a luxurious spa-inspired ensuite with dual sinks, Hansgrohe fixtures, quartzite countertops, a steam shower, and a custom cast-iron slipper tub. The suite is completed by a spacious walk-in closet. A powder room and convenient laundry area complete the main floor. The upper level features a second bedroom with access to a large in-suite storage room, a three-piece bathroom, and a versatile flex space ideal for a home office. A catwalk overlooking the living area below leads to patio doors that open onto the second south-facing patio, creating another private outdoor retreat. Extensive renovations throughout the home include new quarter-sawn engineered oak flooring on the main level, newer carpeting upstairs, modern railings overlooking the living room, fresh paint, and new remote-controlled window coverings. Comfort is enhanced by a newly installed Fujitsu mini-split four-zone inverter system, providing flexible climate control with independent heating, cooling, or fan settings for individual areas. The unit also includes two titled parking stalls, both generously sized to accommodate a full-size truck. This remarkable penthouse must be experienced in person to be fully appreciated.
Property details
| Bedrooms | 2 |
| Bathrooms | 3.0 |
| Style | Apartment-Penthouse |
| Heating | In Floor |
| Cooling | Central Air |
| Flooring | Carpet,Ceramic Tile,Hardwood |
| Levels | Multi Level Unit |
| Interior features | Chandelier,High Ceilings,Kitchen Island,No Animal Home,No Smoking Home |
| Appliances | Built-In Oven,Central Air Conditioner,Dishwasher,Dryer,Gas Stove,Microwave,Range Hood,Refrigerator,Washer,Window Coverings,Wine Refrigerator |
| Inclusions | N/A |
| Laundry | In Unit,Laundry Room |
| Exterior features | Balcony,BBQ gas line |
| Patio | Balcony(s),See Remarks |
| Year built | 2002 |
| Construction materials | Brick,ICFs (Insulated Concrete Forms) |
| Parking features | Parkade,Stall |
| Parking total | 2 |
| Annual taxes | $5,574 |
| Tax year | 2025 |
| Possession | 90 Days / Neg |
| Zoning | M-C1 d125 |
| Title | Fee Simple |
| Restrictions | Pet Restrictions or Board approval Required |
| Neighbourhood | Hillhurst |
| Community features | Park,Playground,Schools Nearby,Shopping Nearby,Sidewalks,Street Lights,Walking/Bike Paths |
| List AOR | Calgary |
Location
Sold comparables in Hillhurst
71 recent sales in Hillhurst
VOW members see sold prices, sold dates, and full comparable details. Free registration; takes 30 seconds.
Sign up to see sold dataAbout Hillhurst
AI-generated summaryHillhurst is a lively, walkable inner-city neighbourhood with a strong community character, blending heritage charm with modern energy along its popular 19th Street and Kensington Road corridors.
Adjacent to the Bow River pathway system, offering year-round cycling and walking routes
Home to Hillhurst-Sunnyside Community Association, one of Calgary's most active community organizations
Close proximity to SAIT and downtown makes it popular with professionals and post-secondary students
Housing
The area features a mix of character homes, infill duplexes, renovated bungalows, and low-rise condos, reflecting a neighbourhood in active transition.
Transit
Hillhurst is highly walkable and bikeable, with easy access to downtown via the Bow River pathways and multiple CTrain stations nearby in Sunnyside.
Amenities
Residents enjoy an exceptional concentration of independent cafés, restaurants, boutiques, yoga studios, and the Kensington Village retail district steps away.
Who lives here
A diverse mix of young professionals, families, and long-term residents who value urban convenience, community connection, and an active lifestyle.
This neighbourhood summary was generated by AI for general orientation only. Verify details with the City of Calgary and your REALTOR® before making decisions.
Browse Calgary homes by feature
Similar listings in Hillhurst
$12,499,999
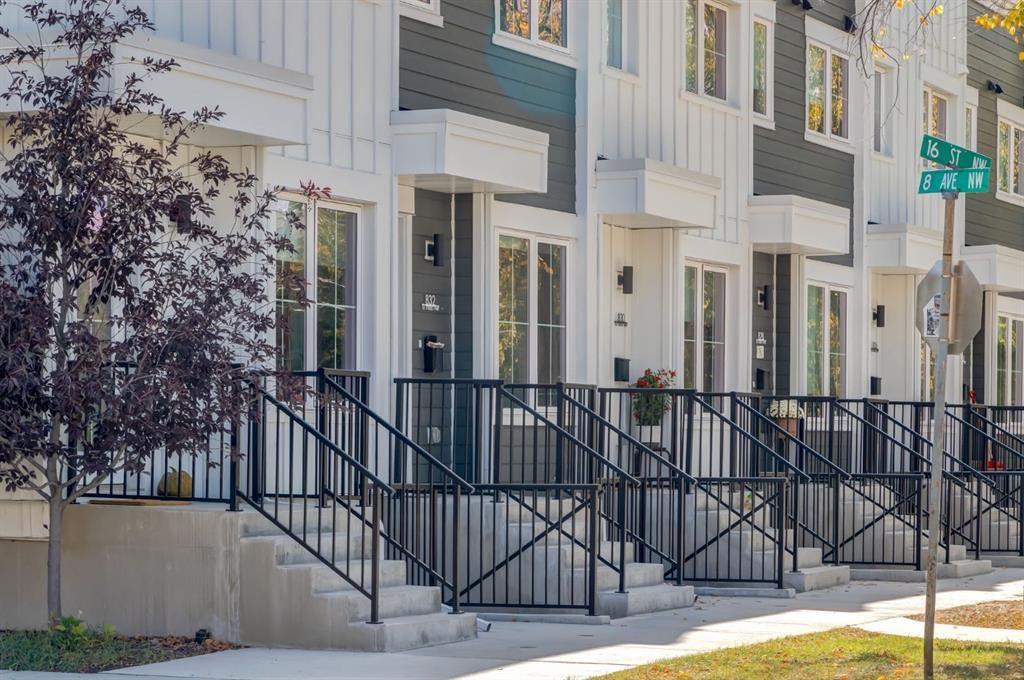
1651 8 Avenue NW
Listed by Royal LePage Solutions — Gene Yamada, Christopher York

$1,299,900
722 15 Street NW
Listed by RE/MAX First — Tanya Eklund

$1,299,900
724 15 Street NW
Listed by RE/MAX First — Tanya Eklund
$219,000
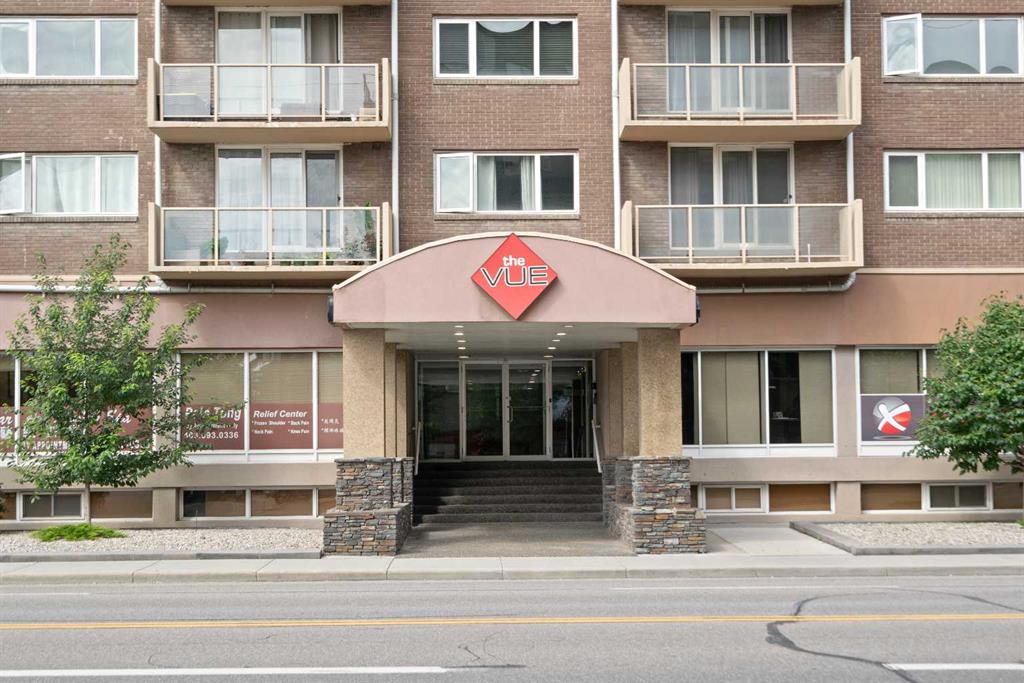
404-429 14 Street NW
Listed by Royal LePage Benchmark — David Cryderman