

By the numbers
How this listing measures up
$/sqft
$392
vs GlenEagles median
-16%
community avg $952K
Sqft per bedroom
511
Year built
2001
Annual taxes
$4,350
2025
Garage
2 spaces
$/sqft distribution
Where this listing sits in GlenEagles
Of 11 active residential listings in GlenEagles,
this property at $392/sqft
sits in the $350–400 range.
Other active listings
This listing's price range
This listing
About this property
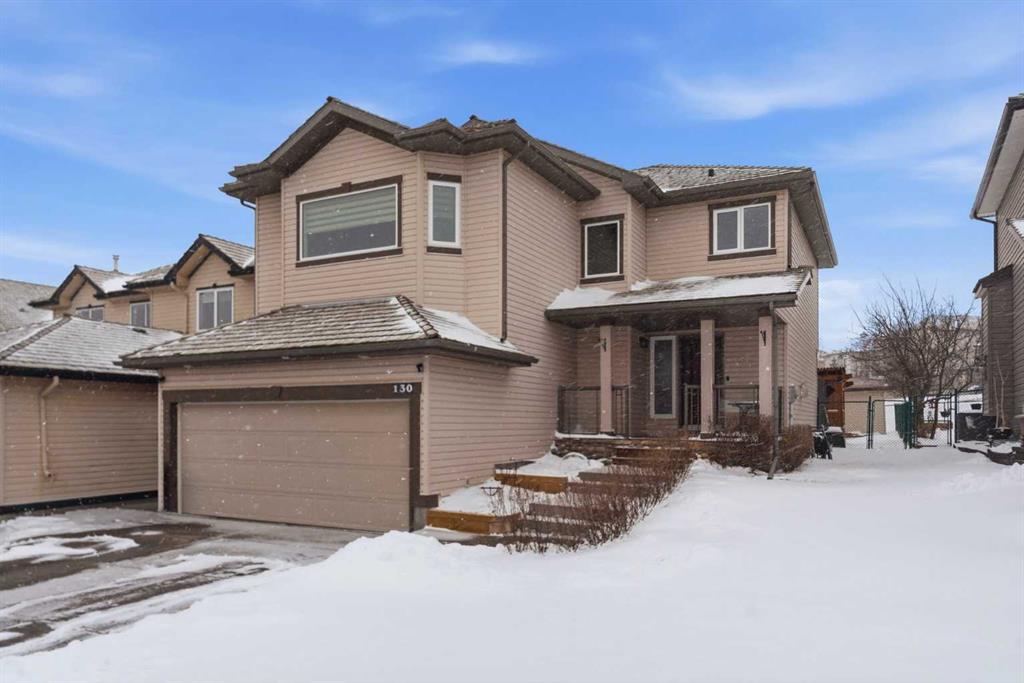
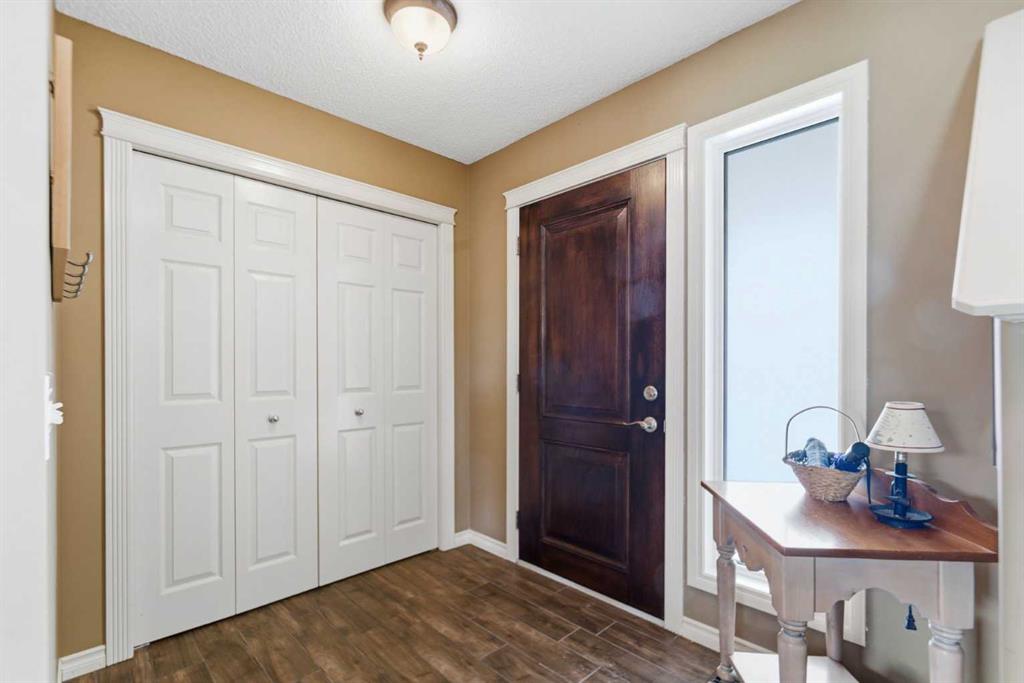
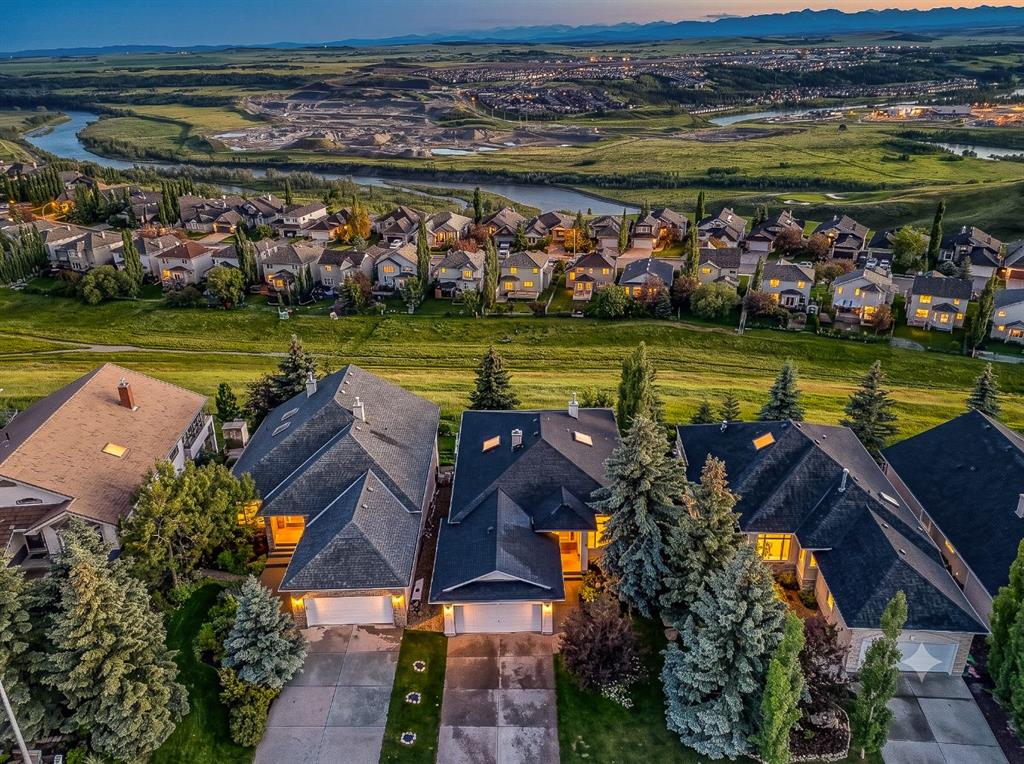
Backing onto a green space, this well cared-for 2-storey home is offered by the original owners. This 3-bdrm residence features an open-concept layout with warm earthy tones, hardwood and tile flooring, and a kitchen adorned with maple cabinetry, granite counters, an island, and a walk-in-pantry. The large bonus room boasts 9' ceilings, a stone feature wall with fireplace, and stunning sunrise valley views. The primary suite comes complete with a WIC, a 5-pc ensuite, and a mountain vista sunset!
Enjoy peace of mind with LUX triple-pane windows (transferable warranty), new doors (front & back), a high-efficiency furnace, and central AC (2023). The professionally finished basement includes a family room, a 4th bedroom which can easily become a home office, and a furnace/storage area. Two egress windows and a 4-pc bath finish this space. Outside, the cedar deck with privacy glass leads to a 2-man hot tub inside the pergola, garden, and mature trees. The heated/insulated double garage includes a workbench and overhead storage.
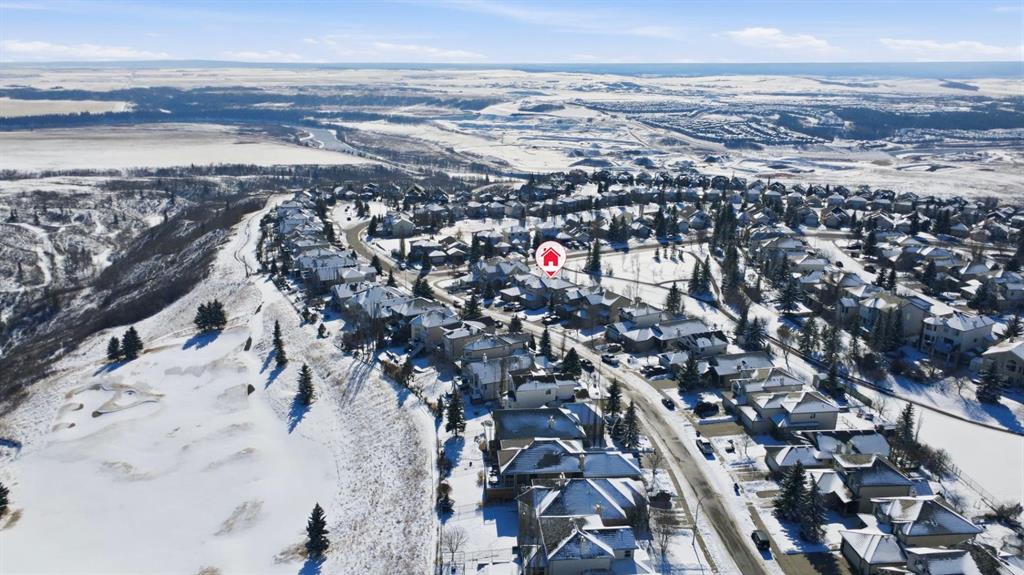
There’s a specific kind of quiet you only find in Gleneagles. This home has been meticulously kept, allowing you to skip the renovations and head straight to the trails. With the Glenbow Ranch Provincial Park as your neighbour, you have instant access to river views and kilometers of paved paths. It’s rare to find a spot that feels this secluded while staying so well-connected to the heart of Cochrane.
Truly a pristine home in a prime location! Call your favourite Realtor® to book your private showing today!
Property details
| Bedrooms | 4 |
| Bathrooms | 4.0 |
| Style | 2 Storey |
| Heating | Fireplace(s),Forced Air,Natural Gas |
| Cooling | Central Air |
| Flooring | Carpet,Hardwood,Tile |
| Levels | Two |
| Basement | Full |
| Basement development | Finished |
| Interior features | Breakfast Bar,Built-in Features,Ceiling Fan(s),Closet Organizers,Granite Counters,Kitchen Island,Low Flow Plumbing Fixtures,No Smoking Home,Open Floorplan,Pantry,Recessed Lighting,Storage,Vinyl Windows,Walk-In Closet(s),Wired for Sound |
| Appliances | Central Air Conditioner,Dishwasher,Dryer,Electric Stove,Garage Control(s),Gas Water Heater,Microwave Hood Fan,Refrigerator,Washer,Window Coverings |
| Inclusions | 2-person hot-tub, pergola, small shed, TV wall bracket(s) in primary bedroom and basement rec room, wooden workbench and overhead shelving in garage. Note: Owners are willing to leave curtains in main living room and large brown (barely used) chair in basement. |
| Laundry | Laundry Room,Main Level |
| Lot size | 6108.00 sqft |
| Frontage | 46.03 ft |
| Lot features | Back Yard,Backs on to Park/Green Space,Front Yard,Garden,Landscaped,Lawn,No Back Lane,Private,Rectangular Lot,Views |
| Exterior features | Garden,Other,Private Yard,Rain Gutters,Storage |
| Fencing | Fenced |
| Patio | Deck,Front Porch,Patio,Pergola |
| Year built | 2001 |
| Construction materials | Concrete,Vinyl Siding,Wood Frame |
| Roof | Pine Shake |
| Foundation | Poured Concrete |
| Parking features | Concrete Driveway,Double Garage Attached,Garage Door Opener,Garage Faces Front,Heated Garage,Insulated |
| Garage spaces | 2 |
| Parking total | 4 |
| Annual taxes | $4,350 |
| Tax year | 2025 |
| Possession | 45 days / Neg |
| Zoning | R-LD |
| Title | Fee Simple |
| Restrictions | None Known |
| Neighbourhood | GlenEagles |
| Community features | Clubhouse,Golf,Park,Playground,Schools Nearby,Shopping Nearby,Sidewalks,Street Lights,Walking/Bike Paths |
| List AOR | Calgary |
Location
Sold comparables in GlenEagles
29 recent sales in GlenEagles
VOW members see sold prices, sold dates, and full comparable details. Free registration; takes 30 seconds.
Sign up to see sold dataAbout GlenEagles
AI-generated summaryA prestigious, golf course community perched in the southwest hills, GlenEagles offers dramatic ravine views and a tranquil, upscale atmosphere that feels removed from the city bustle.
13 active listings with an average list price of $1,000,630
Homes are moving at a measured pace, averaging 25 days on market
Situated in Calgary's western reaches near the Bow River valley and foothills
Housing
Predominantly executive single-family homes and estate properties, many featuring walk-out basements and backing onto the GlenEagles Golf Course or natural ravines.
Transit
Car-dependent community with limited transit options; Cochrane Road and Highway 1A provide convenient access to downtown Calgary and the Rocky Mountains.
Amenities
Residents enjoy proximity to GlenEagles Golf Course, Bow River pathway system, and the shops and services of nearby Cochrane and Springbank Road corridors.
Who lives here
Primarily established professionals and families drawn by the prestige, privacy, and outdoor lifestyle the community affords.
This neighbourhood summary was generated by AI for general orientation only. Verify details with the City of Calgary and your REALTOR® before making decisions.
Browse Calgary homes by feature
Similar listings in GlenEagles
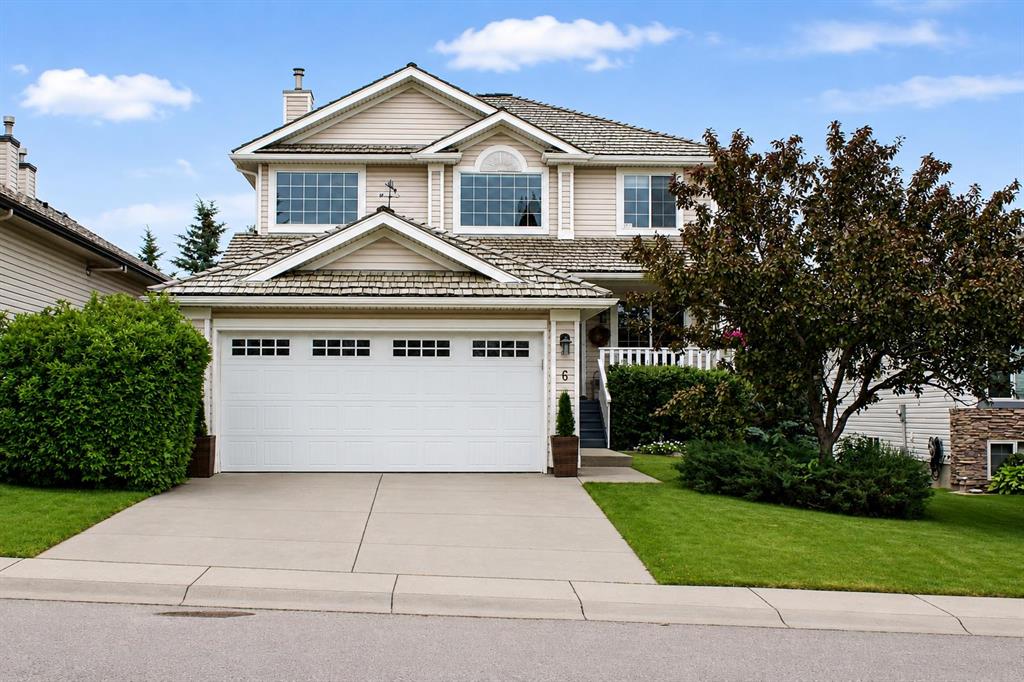
$799,999
6 Gleneagles Terrace
Listed by Charles — Stephanie D'Hondt

$650,000
44 Gleneagles View
Listed by Real Broker — Emily Halfyard

$879,000
39 Glenvista Place
Listed by Real Estate Professionals Inc. — Gloria Johnston
$1,000,000
19 Gleneagles View
Listed by Century 21 Bamber Realty LTD. — Mark Evernden