

By the numbers
How this listing measures up
$/sqft
$351
vs Eau Claire median
-54%
community avg $916K
Sqft per bedroom
599
Year built
1999
Annual taxes
$2,394
2025
Garage
1 space
$/sqft distribution
Where this listing sits in Eau Claire
Of 40 active residential listings in Eau Claire,
this property at $351/sqft
sits in the $350–400 range.
Other active listings
This listing's price range
This listing
About this property
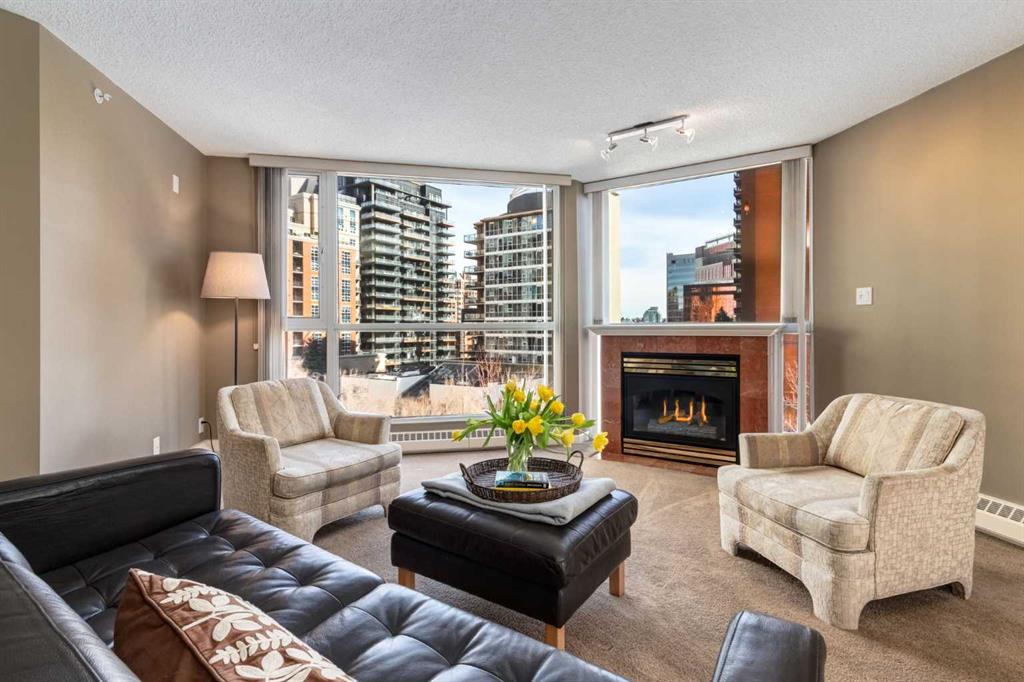
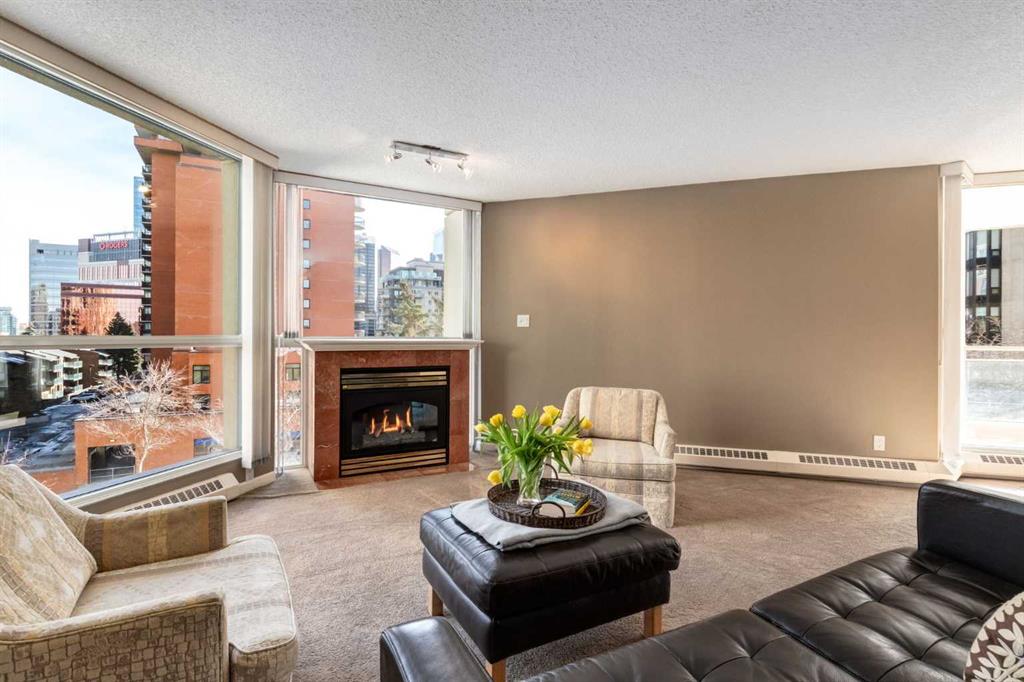
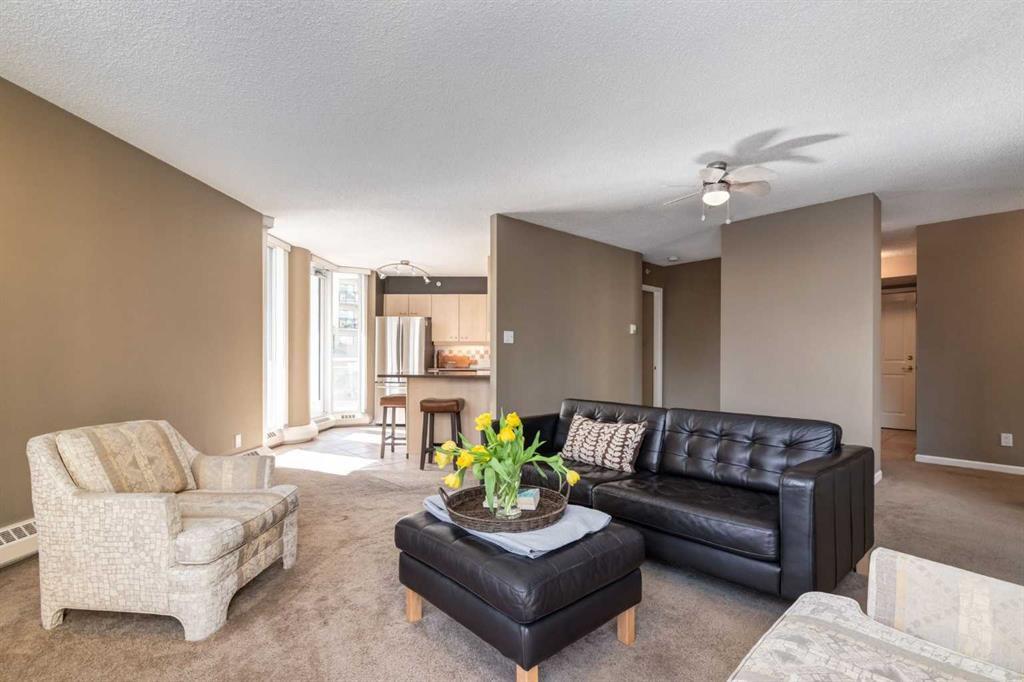
** Open house for Saturday, March 14 is canceled ** Your EXECUTIVE, urban condo lifestyle beckons at The Liberte - conveniently located in the highly sought-after Eau Claire area of Downtown Calgary, this prime END UNIT is a rare offering! Featuring a spacious floor plan with nearly 1200 SF, 2 bedrooms on either side of the suite PLUS a versatile DEN and 2 full baths. You are welcomed into the suite with a gracious tiled foyer with mirrored closet doors. The layout of the home provides separation and privacy between the living areas and the two bedrooms, each designed as a comfortable retreat. The main living/dining area is anchored with an inviting tiled gas, mantled fireplace with oversized windows to take in the urban views, the kitchen has been updated with quartz counters, stainless steel appliances and offers ample cabinets, drawers and counter space including breakfast ledge plus there is access to one of the two balconies – super convenient for your summer BBQ-ing. The den, located off the living area, is perfect for a home office, cozy dining room or other flex area as needed and features access to the second balcony. Primary bedroom easily accommodates a king-sized bed, features walk through closets with mirrored doors, and offers a 4 piece ensuite bath with soaker tub. Second bedroom is at the opposite end of the suite (great for room mates or a guest bedroom), 3 piece bath is convenient located right beside it. Side by side washer & dryer is a great upgrade. Rarely do suites in this location in the building come on the market. Titled parking stall in the heated underground parkade and additional storage locker are included. As a resident of Liberte, you will appreciate the updated and renovated common areas, have access to premium amenities, including a tennis court, bike storage, a fully equipped fitness centre and a residents lounge complete with a kitchen - ideal for your group gatherings. Plus, the building is very pet friendly! This prime location is situated just steps from some of the city’s finest restaurants including Alforno Bakery and Buchanan’s Chop House, is a short stroll to the Bow River, waking & bike pathways, Prince’s Island Park, the downtown core and surrounded by upscale amenities to suit all lifestyles; this incredible location is sure to impress. Offering the perfect blend of convenience, lifestyle, and luxury, this property is an unparalleled opportunity in the heart of the city. Perfect for the discerning buyer that wants luxury living and an option for a true lock and go lifestyle. Book your viewing Today!
Property details
| Bedrooms | 2 |
| Bathrooms | 2.0 |
| Style | Apartment-Single Level Unit |
| Heating | Baseboard |
| Cooling | None |
| Flooring | Carpet,Ceramic Tile |
| Levels | Single Level Unit |
| Interior features | Breakfast Bar,Quartz Counters,Soaking Tub |
| Appliances | Dishwasher,Dryer,Electric Stove,Microwave Hood Fan,Refrigerator,Washer,Window Coverings |
| Inclusions | n/a |
| Laundry | In Unit |
| Exterior features | Balcony,Tennis Court(s) |
| Patio | Balcony(s) |
| Year built | 1999 |
| Construction materials | Concrete |
| Parking features | Heated Garage,Owned,Parkade,Secured,Titled,Underground |
| Garage spaces | 1 |
| Parking total | 1 |
| Annual taxes | $2,394 |
| Tax year | 2025 |
| Possession | 30 Days / Neg |
| Zoning | DC (pre 1P2007) |
| Title | Fee Simple |
| Restrictions | Pet Restrictions or Board approval Required,Pets Allowed |
| Neighbourhood | Eau Claire |
| Community features | Park,Shopping Nearby,Sidewalks,Street Lights,Tennis Court(s),Walking/Bike Paths |
| List AOR | Calgary |
Location
Sold comparables in Eau Claire
35 recent sales in Eau Claire
VOW members see sold prices, sold dates, and full comparable details. Free registration; takes 30 seconds.
Sign up to see sold dataAbout Eau Claire
AI-generated summaryA polished riverside enclave at the edge of downtown, Eau Claire blends urban energy with tranquil pathways along the Bow River. It feels cosmopolitan yet approachable, with a strong sense of place anchored by water and green space.
Borders the Bow River, offering direct access to Calgary's extensive riverside pathway system
Prince's Island Park — one of Calgary's most beloved urban parks — is steps away
Among the most centrally located residential communities in the city
Housing
Housing stock is dominated by upscale condominium towers and luxury apartments, with very few single-family homes given its dense, inner-city location.
Transit
Highly walkable with a Walk Score among Calgary's highest, and well-served by CTrain access at nearby stations plus multiple bus routes connecting to the broader city.
Amenities
Residents enjoy the Eau Claire Market area, Prince's Island Park, the YMCA, numerous restaurants and cafés, and easy access to the downtown core's full range of services.
Who lives here
A mix of young urban professionals, empty nesters, and executives who prioritise a lock-and-leave lifestyle with premium access to green space and city conveniences.
This neighbourhood summary was generated by AI for general orientation only. Verify details with the City of Calgary and your REALTOR® before making decisions.
Browse Calgary homes by feature
Similar listings in Eau Claire

$410,000
201A-500 Eau Claire Avenue SW
Listed by LPT Realty — Nathaniel Krieger, Shawn Getty

$948,000
602-110 7 Street SW
Listed by MaxWell Capital Realty — Tomasz Samborski

$844,900
701-738 1 Avenue SW
Listed by RE/MAX First — Kristina Dominguez
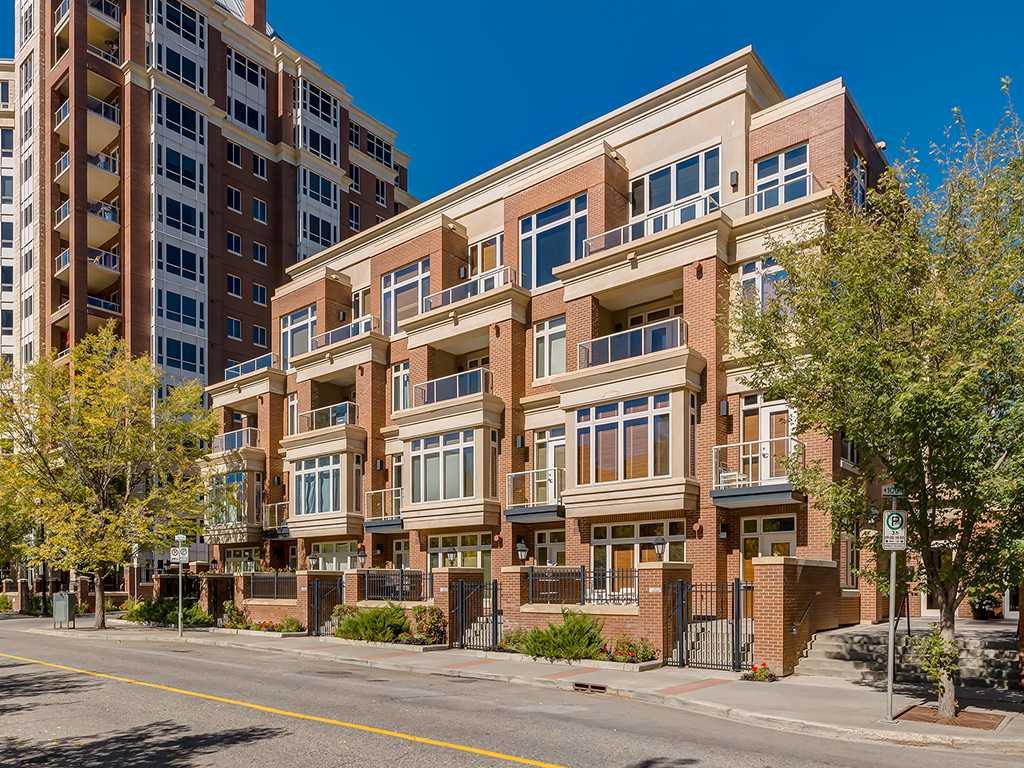
$525,000
103-660 Eau Claire Avenue SW
Listed by RE/MAX House of Real Estate — Robert Cote