


By the numbers
How this listing measures up
$/sqft
$313
vs Ravenswood median
+22%
community avg $600K
Sqft per bedroom
778
Year built
2022
Annual taxes
$4,725
2025
Garage
2 spaces
$/sqft distribution
Where this listing sits in Ravenswood
Of 9 active residential listings in Ravenswood,
this property at $313/sqft
sits in the $300–350 range.
Other active listings
This listing's price range
This listing
About this property
Thoughtfully upgraded and beautifully maintained, this Mckee built home in the desirable community of Ravenswood offers a chef’s kitchen, main floor office, spacious bonus room, and a backyard designed for family living.
Step inside to a bright open-concept main floor that is perfect for both everyday living and entertaining. The chef-inspired kitchen features a gas stove, built-in microwave, bar fridge, and plenty of prep space, along with a convenient walk-through pantry leading directly to the mudroom. The mudroom includes a walk-in closet . You’ll find wood shelving and organizers in every closet — no wire shelving anywhere — creating durable, well-designed storage throughout. A main floor office adds valuable flexibility for creating a quiet workspace.
Upstairs you’ll find three spacious bedrooms, including a beautiful primary retreat (13'5" x 18'7") with double-door entry, a walk-in closet, and a stunning ensuite featuring a pedestal soaker tub, perfect for relaxing at the end of the day. Two additional bedrooms and a huge bonus room complete the upper level, offering plenty of space for a media room, playroom, or family gathering area.
This home also includes valuable comfort and efficiency features such as central air conditioning, a water softener, reverse osmosis system, automatic irrigation system for effortless lawn and yard care, and a larger furnace filter system designed to improve airflow and enhance heating and cooling efficiency. The extended garage provides additional room for parking, storage, or workspace.
Step outside to enjoy the extended concrete patio, perfect for entertaining or relaxing under the gazebo, with additional backyard features including a shed, children’s play centre, and permanent outdoor lighting, making this backyard functional and beautiful day or night.
Located in the beautiful community of Ravenswood, known for its parks, pathways, and welcoming atmosphere, this home is also conveniently close to schools, shopping, and major commuter routes.
Homes with this level of care, upgrades, and functional space in Ravenswood are rare — a fantastic opportunity to make it yours.
Property details
| Bedrooms | 3 |
| Bathrooms | 3.0 |
| Style | 2 Storey |
| Heating | Forced Air |
| Cooling | Central Air |
| Flooring | Carpet,Ceramic Tile,Vinyl Plank |
| Levels | Two |
| Basement | Full |
| Basement development | Unfinished |
| Interior features | Built-in Features,Closet Organizers,Double Vanity,French Door,Kitchen Island,No Animal Home,No Smoking Home,Open Floorplan,Pantry,Quartz Counters,Soaking Tub,Walk-In Closet(s) |
| Appliances | Bar Fridge,Central Air Conditioner,Dishwasher,Garage Control(s),Gas Range,Microwave,Refrigerator,Washer/Dryer,Water Softener |
| Inclusions | Irrigation system, Shed, Gazebo, Outdoor Permanent Lights, Reverse, Kids Play Structure |
| Laundry | Laundry Room,Upper Level |
| Lot size | 5010.00 sqft |
| Frontage | 40.32 ft |
| Lot features | Landscaped |
| Exterior features | Misting System,Playground |
| Fencing | Fenced |
| Patio | Patio |
| Year built | 2022 |
| Construction materials | Concrete,Stone,Vinyl Siding,Wood Frame |
| Roof | Asphalt Shingle |
| Foundation | Poured Concrete |
| Parking features | Double Garage Attached,Driveway,Garage Faces Front,Oversized |
| Garage spaces | 2 |
| Parking total | 5 |
| Annual taxes | $4,725 |
| Tax year | 2025 |
| Possession | Negotiable |
| Zoning | R1 |
| Title | Fee Simple |
| Restrictions | None Known |
| Neighbourhood | Ravenswood |
| Community features | Park,Playground,Schools Nearby,Shopping Nearby,Sidewalks,Street Lights,Walking/Bike Paths |
| List AOR | Calgary |
Location
Sold comparables in Ravenswood
32 recent sales in Ravenswood
VOW members see sold prices, sold dates, and full comparable details. Free registration; takes 30 seconds.
Sign up to see sold dataAbout Ravenswood
AI-generated summaryRavenswood is a modern, family-oriented community in Airdrie's southeast, offering a quiet suburban atmosphere with a strong sense of community pride. Its well-planned streets and green spaces give it a polished, welcoming feel.
10 active listings with an average list price of $574,759
Homes are moving relatively steadily, averaging 21 days on market
Located in Airdrie, just north of Calgary, offering a small-city lifestyle with urban proximity
Housing
The neighbourhood features predominantly newer single-family detached homes, laned houses, and townhomes built largely from the 2010s onward.
Transit
Ravenswood is primarily car-dependent, though Airdrie Transit provides bus connections to key destinations including cross-city routes and links toward Calgary.
Amenities
Residents are close to Ravenswood's local parks and pathways, with everyday shopping, schools, and services accessible along Airdrie's main commercial corridors nearby.
Who lives here
Ravenswood attracts young families and first-time buyers drawn by newer construction, good schools, and a safe, community-focused environment.
This neighbourhood summary was generated by AI for general orientation only. Verify details with the City of Calgary and your REALTOR® before making decisions.
Browse Calgary homes by feature
Similar listings in Ravenswood
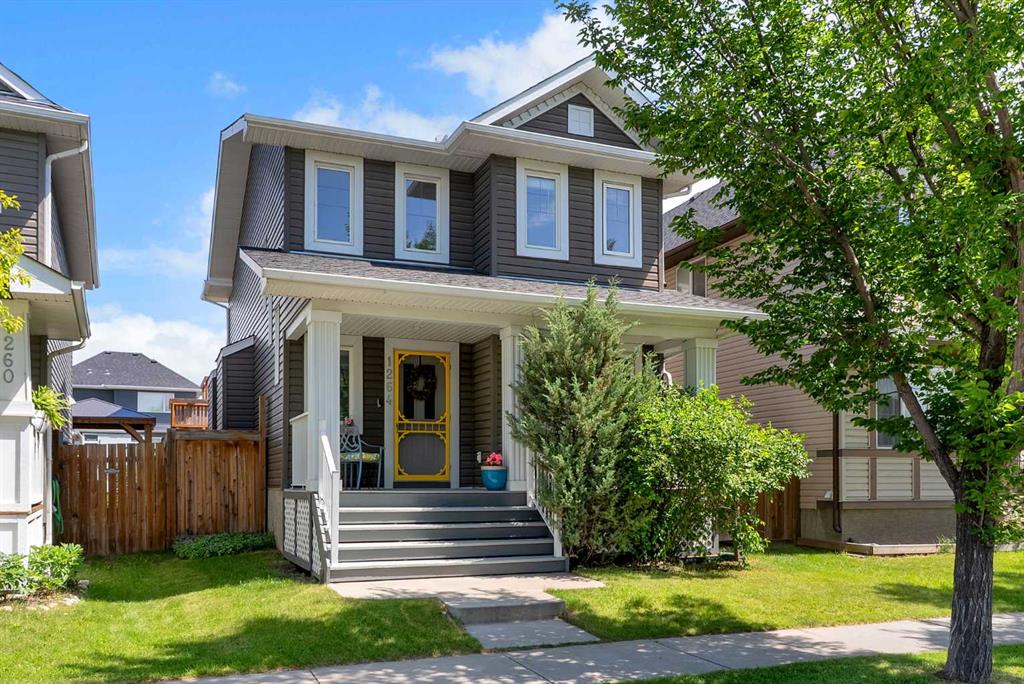
$529,900
1264 Ravenswood Drive SE
Listed by CIR Realty — Natalie Berthiaume

$585,000
2518 Ravenswood View SE
Listed by Real Broker — Deanna McFarlane
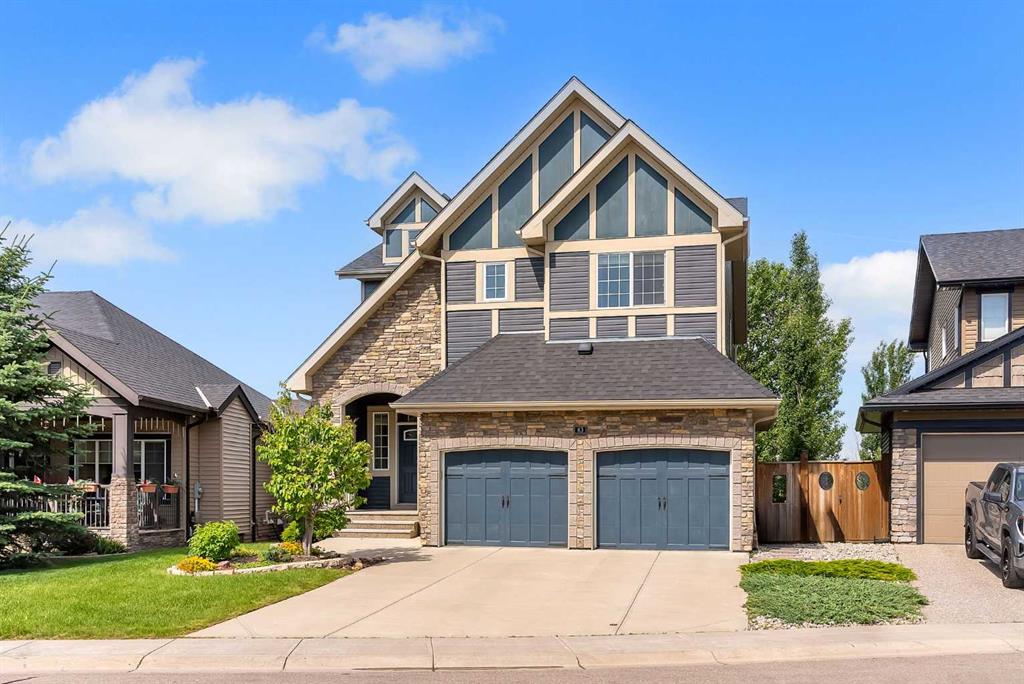
$850,000
83 Ravenscroft Close SE
Listed by CIR Realty — Natalie Berthiaume

$749,000
2620 Ravenslea Gardens SE
Listed by MaxWell Gold — Sandeep Tahim, Aliya Lalji