


By the numbers
How this listing measures up
$/sqft
$328
vs Sage Hill median
+62%
community avg $433K
Sqft per bedroom
712
Year built
2015
Annual taxes
$4,805
2025
Garage
2 spaces
$/sqft distribution
Where this listing sits in Sage Hill
Of 118 active residential listings in Sage Hill,
this property at $328/sqft
sits in the $300–350 range.
Other active listings
This listing's price range
This listing
About this property
Welcome to this beautifully designed four-level split offering 2,135 sq. ft. of above-grade living space, plus a full unfinished basement ready for future development. Located on a quiet street, this home provides a peaceful, family-friendly setting while still being close to everyday conveniences.
The bright, open-concept main floor is perfect for both daily living and entertaining, highlighted by a high-end kitchen with quality finishes and excellent flow throughout the space. Just one level up, the impressive bonus room features a dramatic vaulted ceiling, creating a spacious and inviting area for relaxing or gathering. Two additional storage areas provide flexible space that could easily serve as a playroom or hobby area.
The upper level includes three generously sized bedrooms, including the private primary retreat complete with a walk-in closet and a well-appointed ensuite featuring double sinks. A large walk-in laundry room adds both comfort and convenience to everyday routines.
The unfinished basement provides incredible potential for future development, allowing you to customize the space to suit your needs.
This home has also seen several thoughtful upgrades, including air conditioning, brand new low-maintenance landscaping, a roof replaced just last year, and a radon mitigation system already installed for added peace of mind.
Situated on a quiet, family-friendly street with excellent access to shopping, amenities, and major routes including the ring road, this property offers a fantastic combination of space, design, and location.
Property details
| Bedrooms | 3 |
| Bathrooms | 3.0 |
| Style | 4 Level Split |
| Heating | Forced Air |
| Cooling | Central Air |
| Flooring | Carpet,Ceramic Tile,Laminate |
| Levels | 4 Level Split |
| Basement | Full |
| Basement development | Unfinished |
| Interior features | Double Vanity,High Ceilings,Kitchen Island,Quartz Counters,Soaking Tub,Vaulted Ceiling(s),Walk-In Closet(s) |
| Appliances | Central Air Conditioner,Dishwasher,Dryer,Garage Control(s),Gas Range,Range Hood,Refrigerator,Washer |
| Inclusions | NA |
| Laundry | Upper Level |
| Lot size | 3056.00 sqft |
| Frontage | 29.2 ft |
| Lot features | Back Yard,Few Trees,Landscaped,Low Maintenance Landscape,Rectangular Lot |
| Exterior features | Balcony,Private Yard |
| Fencing | Fenced |
| Patio | Balcony(s),Deck,Patio |
| Year built | 2015 |
| Construction materials | Vinyl Siding,Wood Frame |
| Roof | Asphalt Shingle |
| Foundation | Poured Concrete |
| Parking features | Double Garage Attached |
| Garage spaces | 2 |
| Parking total | 4 |
| Annual taxes | $4,805 |
| Tax year | 2025 |
| Possession | 60 Days / Neg |
| Zoning | R-G |
| Title | Fee Simple |
| Restrictions | Restrictive Covenant,Utility Right Of Way |
| Neighbourhood | Sage Hill |
| Community features | Park,Playground,Schools Nearby,Shopping Nearby,Sidewalks,Street Lights,Walking/Bike Paths |
| List AOR | Calgary |
Location
Sold comparables in Sage Hill
177 recent sales in Sage Hill
VOW members see sold prices, sold dates, and full comparable details. Free registration; takes 30 seconds.
Sign up to see sold dataAbout Sage Hill
AI-generated summarySage Hill is a contemporary northwest Calgary community with a family-friendly atmosphere, featuring open green spaces, ponds, and a well-planned suburban layout that feels polished and relatively new.
Located in northwest Calgary near the intersection of Shaganappi Trail and Stoney Trail
Part of a broader area that includes the adjacent communities of Kincora and Nolan Hill
Several parks, pathways, and naturalized wetlands are woven throughout the neighbourhood
Housing
Expect a mix of single-family detached homes, townhouses, and low-rise condos built primarily from the 2010s onward, reflecting modern suburban design.
Transit
Sage Hill is primarily car-dependent, though Calgary Transit bus routes connect residents to key corridors, and the Stoney Trail ring road offers convenient access across the city.
Amenities
Sage Hill Crossing and Sage Hill Quarter shopping centres provide residents with groceries, dining, banks, and everyday retail without leaving the community.
Who lives here
The community attracts young families, first-time buyers, and professionals drawn by newer construction, good schools, and a quieter suburban pace.
This neighbourhood summary was generated by AI for general orientation only. Verify details with the City of Calgary and your REALTOR® before making decisions.
Browse Calgary homes by feature
Similar listings in Sage Hill

$449,900
1218 Sage Meadows Gardens NW
Listed by RE/MAX First — Jamie Newton, Kirsten Kemprud

$349,900
1408-3727 Sage Hill Drive NW
Listed by Royal LePage Benchmark — Jenna Leigh Bole
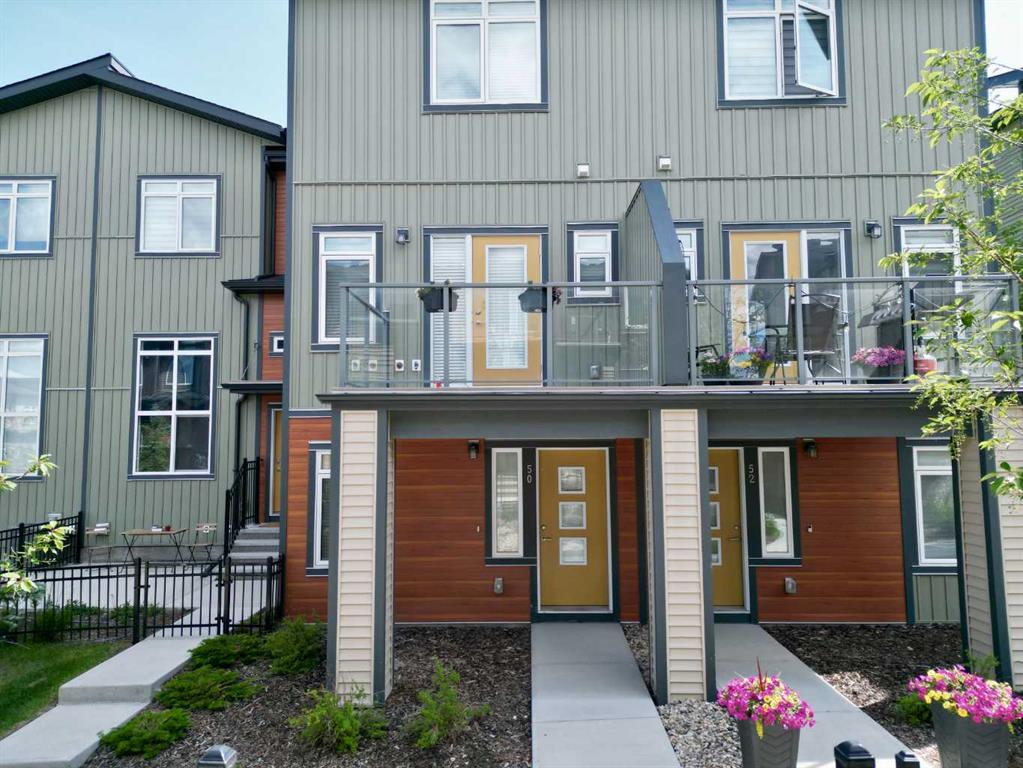
$435,900
50 Sage Bluff Circle NW
Listed by RE/MAX First — Jeff Neustaedter
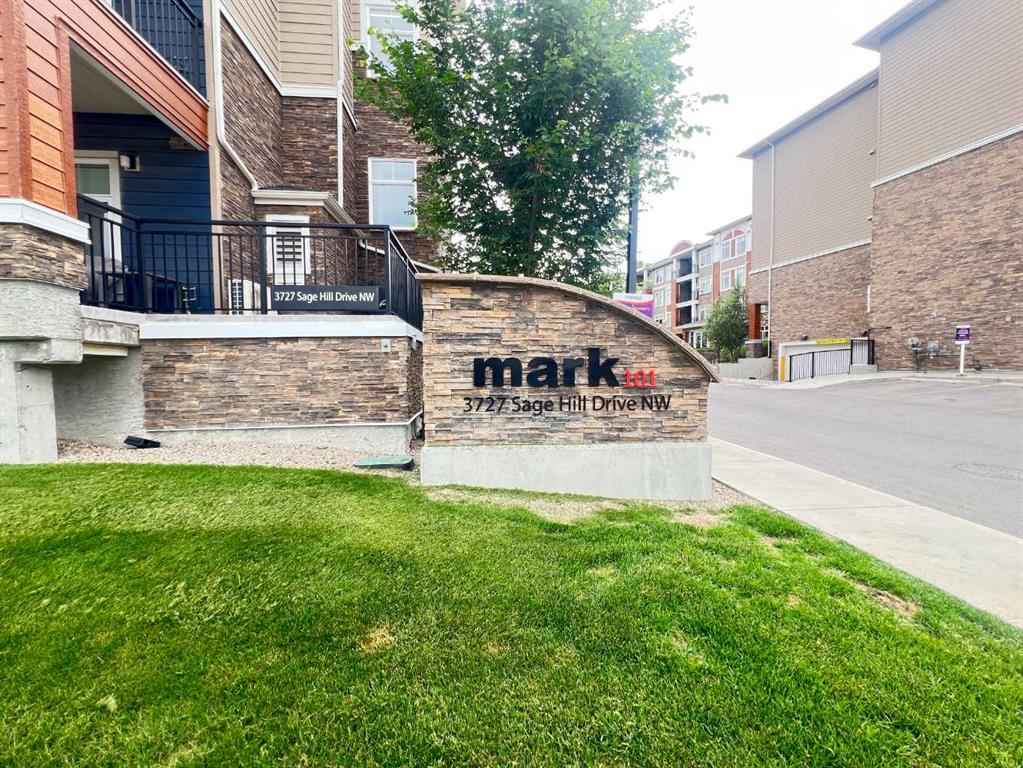
$279,900
3112-3727 Sage Hill Drive NW
Listed by Grand Realty — PatiJoe Hui