
By the numbers
How this listing measures up
$/sqft
$846
vs Altadore median
+139%
community avg $1530K
Sqft per bedroom
719
Year built
2013
Annual taxes
$20,147
2025
Garage
2 spaces
$/sqft distribution
Where this listing sits in Altadore
Of 42 active residential listings in Altadore,
this property at $846/sqft
sits in the $800–850 range.
Other active listings
This listing's price range
This listing
About this property
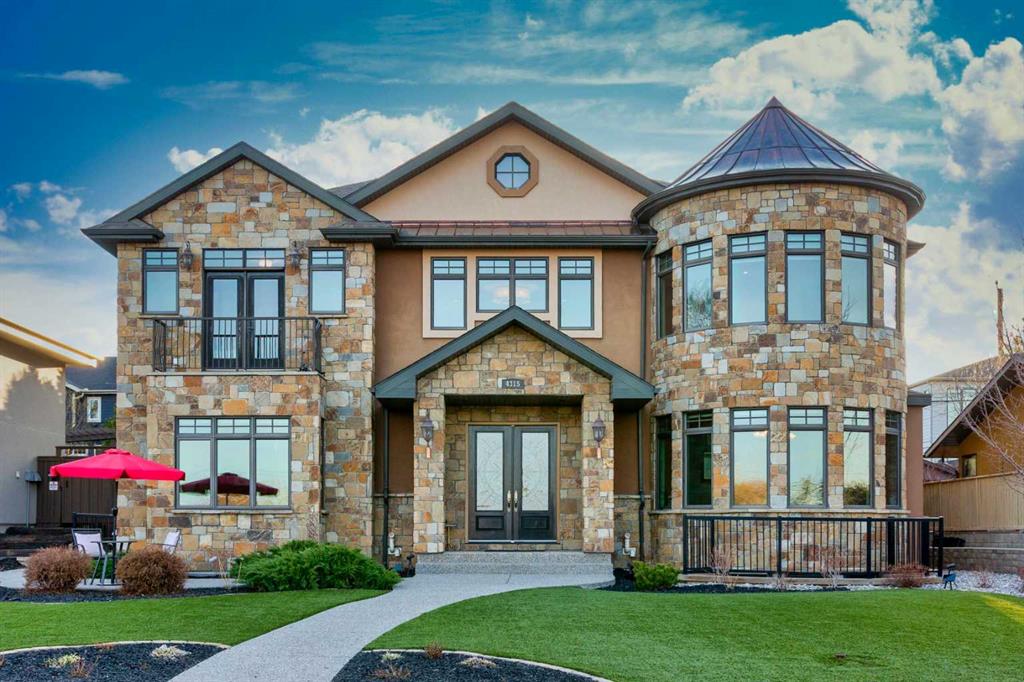
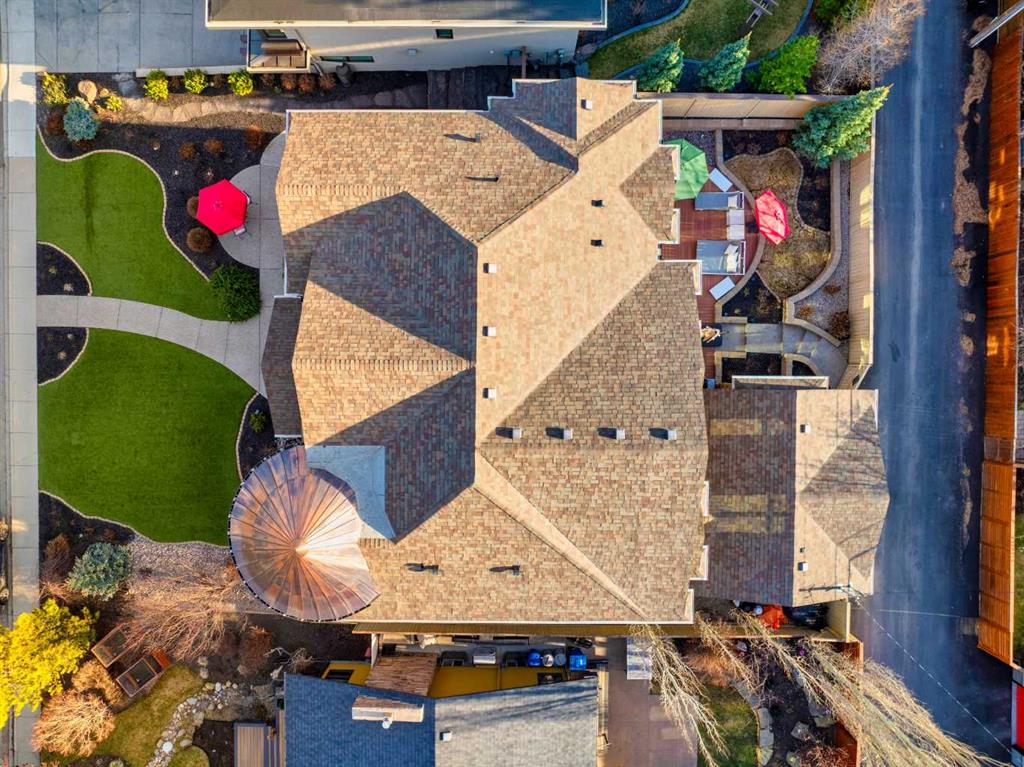
Set on one of Altadore’s most desirable streets directly across from River Park, this custom built home offers a rare blend of privacy, views, and refined living. With unobstructed sightlines to the park and city beyond, combined with a deep front setback and west facing backyard, the setting is truly exceptional and difficult to replicate in the inner city.
Lovingly custom built by the original owners, this home was thoughtfully designed with an emphasis on quality craftsmanship, timeless design, and long term livability. Unlike many newer builder grade homes focused primarily on trends, this property showcases carefully selected materials, detailed finishing, and enduring construction quality throughout.
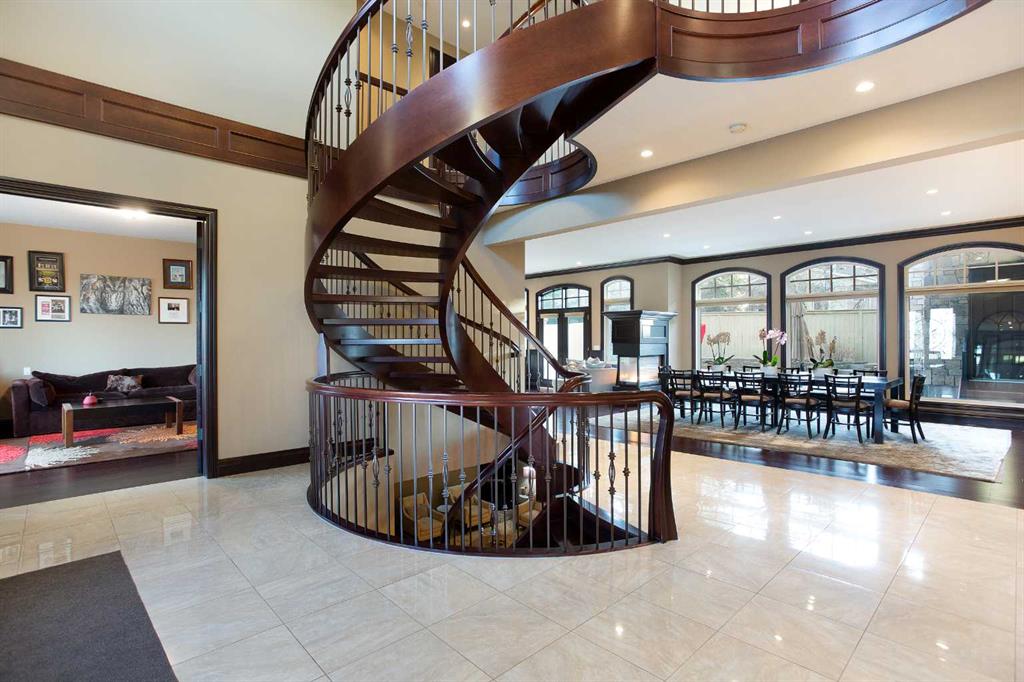
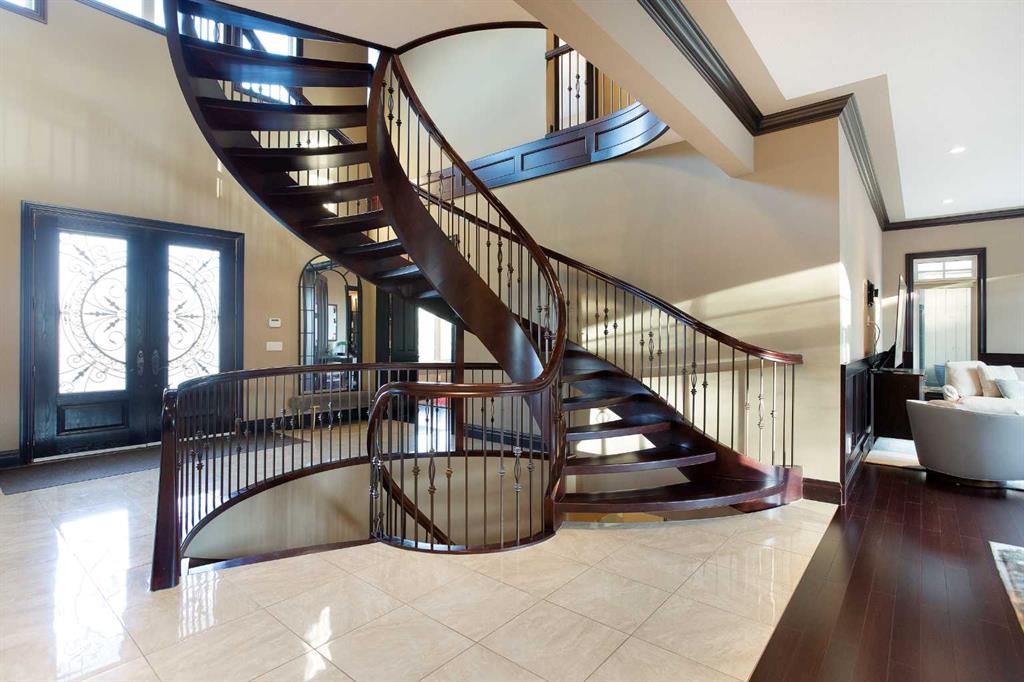
The home makes an immediate impression with a grand front entry and a custom spiral staircase that acts as a true architectural focal point, adding both character and scale rarely found in today’s market. Triple pane windows throughout provide exceptional energy efficiency, comfort, and quietness while allowing natural light to flow throughout the home.
The main level is designed for both everyday living and entertaining, featuring a spacious kitchen anchored by high quality appliances, a large island, and a functional butler’s pantry. The adjacent dining area is bright and open, positioned to maximize natural light and views. A versatile main floor office can also function as an additional bedroom, complete with its own walk in closet and private ensuite. Direct access to the oversized double garage through a well designed mudroom adds convenience and practicality to daily living.
Upstairs features four well proportioned bedrooms, including a private primary retreat with a spa inspired ensuite and custom steam shower. One secondary bedroom includes its own private ensuite, while the remaining bedrooms share a thoughtfully designed bathroom with direct access.
The fully developed basement is open and inviting with large windows and generous ceiling height that bring in substantial natural light. This level includes a recreation area, gym, full bar, additional bedroom, and a dedicated spa suite complete with a jacuzzi and sauna, creating a private wellness retreat rarely found in homes of this caliber.
Beyond the visible features, the home has been meticulously maintained and upgraded over time. Improvements include a newer furnace and hot water tank, upgraded sump and sewer pump systems, enhanced insulation, and a water pressure control system. The exterior has also been thoughtfully completed with low maintenance landscaping, allowing for easy upkeep while maintaining a polished appearance year round.
Located close to Calgary’s top rated public and private schools, while also offering quick access to the city’s best golf courses, private clubs, river pathways, and downtown, this is a rare opportunity to own a timeless and exceptionally well cared for property in one of Calgary’s most sought after inner city communities.
Property details
| Bedrooms | 6 |
| Bathrooms | 6.0 |
| Style | 2 Storey |
| Heating | Forced Air |
| Cooling | Central Air |
| Flooring | Hardwood,Tile |
| Levels | Two |
| Basement | Full |
| Basement development | Finished |
| Interior features | Built-in Features,Closet Organizers,Double Vanity,High Ceilings,Kitchen Island,Open Floorplan,Pantry,See Remarks,Soaking Tub,Walk-In Closet(s),Wet Bar,Wired for Sound |
| Appliances | Central Air Conditioner,Dishwasher,Dryer,Garage Control(s),Gas Stove,Microwave,Refrigerator,Wine Refrigerator |
| Inclusions | Alarm/Security System, Hood Fan |
| Laundry | Upper Level |
| Lot size | 6845.00 sqft |
| Frontage | 68.51 ft |
| Lot features | Back Lane,Back Yard |
| Exterior features | Private Yard |
| Fencing | Fenced |
| Patio | Deck,Patio |
| Year built | 2013 |
| Construction materials | Stone,Stucco,Wood Frame |
| Roof | Asphalt Shingle |
| Foundation | Poured Concrete |
| Parking features | Double Garage Attached |
| Garage spaces | 2 |
| Parking total | 2 |
| Annual taxes | $20,147 |
| Tax year | 2025 |
| Possession | Negotiable |
| Zoning | R-CG |
| Title | Fee Simple |
| Restrictions | None Known |
| Neighbourhood | Altadore |
| Community features | Park,Playground,Schools Nearby,Shopping Nearby |
| List AOR | Calgary |
Location
Sold comparables in Altadore
93 recent sales in Altadore
VOW members see sold prices, sold dates, and full comparable details. Free registration; takes 30 seconds.
Sign up to see sold dataAbout Altadore
AI-generated summaryA polished, walkable inner-city community with a relaxed yet upscale feel, blending tree-lined streets with a thriving café and boutique culture. Altadore strikes a balance between family-friendly charm and urban sophistication.
Borders the scenic Elbow River and River Park off-leash area
Marda Loop is one of Calgary's most beloved walkable retail districts
Strong school options nearby, including Connect Charter School
Housing
Predominantly modern infill detached homes and semi-detached duplexes, with some original post-war bungalows and a growing number of townhomes and low-rise condos.
Transit
Well-served by Calgary Transit bus routes with reasonable access to the 69 Street CTrain station, and highly bikeable with connections to the Elbow River pathway system.
Amenities
Marda Loop's vibrant commercial district is at Altadore's doorstep, offering independent restaurants, coffee shops, grocery stores, yoga studios, and boutique retail.
Who lives here
A mix of young professional couples, established families, and long-time residents who value walkability, community character, and proximity to the inner city.
This neighbourhood summary was generated by AI for general orientation only. Verify details with the City of Calgary and your REALTOR® before making decisions.