



By the numbers
How this listing measures up
$/sqft
$770
vs Lakeview median
-2%
community avg $1172K
Sqft per bedroom
373
Year built
1967
Annual taxes
$6,180
2025
Garage
2 spaces
$/sqft distribution
Where this listing sits in Lakeview
Of 12 active residential listings in Lakeview,
this property at $770/sqft
sits in the $750–800 range.
Other active listings
This listing's price range
This listing
About this property
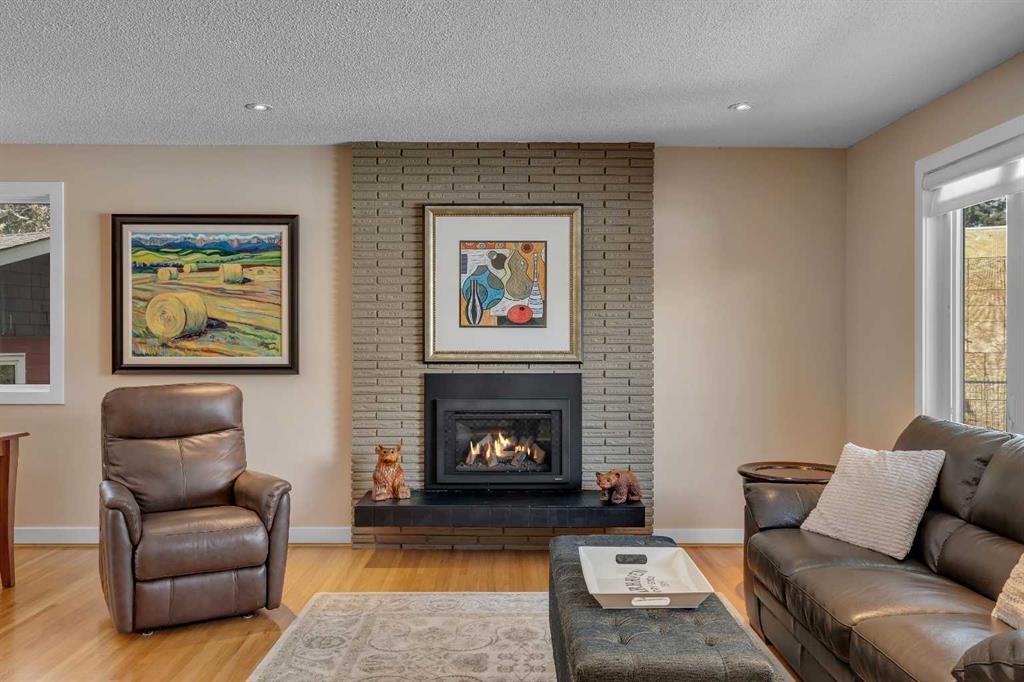
***OPEN HOUSE - SAT, APR 11 11AM-2PM*** EXTENSIVELY UPGRADED BUNGALOW ON A PIE LOT WITH BACKYARD OASIS IN LAKEVIEW — 15 MINUTES TO DOWNTOWN! If you’ve been looking for an inner-city home that pairs a tastefully updated home on a large private lot… You’ve found it! Located on a peaceful cul-de-sac in the highly desirable mature community of Lakeview, this home has all the space to grow with your family and bonus modern comforts like solar panels, a hot-tub, and a double-garage with EV charging. Walking in, rich hardwood floors cover the main level. The home is so bright and inviting thanks to the generous amount of triple-pane windows and skylights. Cozy up in the living room that’s warmed up by the gas fireplace. The dining room and kitchen both open to the living room. The kitchen is truly a chef’s dream… When you visit, open all the cabinets along the walls and island to be delighted by the custom spice racks and deep storage for pots and pans. Around the corner is the home office filled with natural light through the French doors. From the office, exit onto a private covered deck. This deck has motorized wind and bug screens that fully encloses the space and it even overlooks the hot tub (included in sale!). Back inside & down the hall is the master bedroom which features a walk-in closet with custom built-in shelving and a 3-piece ensuite with a stand-up tile surround shower. A 2nd bedroom and an additional 4pc bath finish off the main floor. Heading downstairs, you’ll pass the back-door mudroom with large custom built-in lockers, perfect for storing jackets and boots. The basement is fully developed with a 580 SQFT rec room, a 2nd matching gas fireplace, and is already ready-to-go with a pool table (also included in sale!). Down here, there are 2 more good-sized bedrooms and a 3pc bath to round out the basement. Outside, the backyard is sure to impress. Set on a huge pie-shaped lot, it is fully fenced with stamped concrete pathways, a central hot-tub, mature trees, and multiple seating areas on the deck or by the firepit — perfect for summer evenings with friends or relaxing with a morning coffee! This home wouldn’t be complete without a garage to match the level of care inside the home. Epoxy floors make the garage neat and tidy. It’s also equipped with EV charging. Behind the home is Lakeview Off-leash Park and Playground. A short drive takes you to Mount Royal University with all of its amenities and sports fields. A 5-min drive (or walk!) brings you to North Glenmore Park and Reservoir where you can enjoy the Elbow River walking paths, visit Heritage Park or play a round at Earl Grey Golf Club. Chinook Centre is also nearby for all of your shopping needs. Jumping in the car: Downtown is a 15 min drive (12.5KM), Airport is a 27 min drive (31.5KM), and Banff is a 1 hr 22 min drive (128KM).
Property details
| Bedrooms | 4 |
| Bathrooms | 3.0 |
| Style | Bungalow |
| Heating | Forced Air,Solar |
| Cooling | Central Air |
| Flooring | Carpet,Ceramic Tile,Hardwood |
| Levels | One |
| Basement | Full |
| Basement development | Finished |
| Interior features | Breakfast Bar,Built-in Features,Closet Organizers,High Ceilings,Kitchen Island,Open Floorplan,Pantry,Recessed Lighting,Separate Entrance,Skylight(s),Soaking Tub,Stone Counters,Storage,Walk-In Closet(s) |
| Appliances | Dishwasher,Dryer,Electric Stove,Microwave Hood Fan,Refrigerator,Washer |
| Inclusions | Hot-tub, Pool Table in Basement |
| Laundry | Lower Level |
| Lot size | 8729.00 sqft |
| Frontage | 37.63 ft |
| Lot features | Back Lane,Back Yard,Backs on to Park/Green Space,Cul-De-Sac,Dog Run Fenced In,Few Trees,Gentle Sloping,Lawn,Pie Shaped Lot,Private |
| Exterior features | BBQ gas line,Dog Run,Fire Pit,Private Yard,Storage |
| Fencing | Fenced |
| Patio | Deck,Enclosed,Screened |
| Year built | 1967 |
| Construction materials | Stone,Vinyl Siding |
| Roof | Asphalt Shingle |
| Foundation | Poured Concrete |
| Parking features | Double Garage Detached |
| Garage spaces | 2 |
| Parking total | 4 |
| Annual taxes | $6,180 |
| Tax year | 2025 |
| Possession | 60 Days / Neg |
| Zoning | R-CG |
| Title | Fee Simple |
| Restrictions | None Known |
| Neighbourhood | Lakeview |
| Community features | Lake,Park,Playground,Schools Nearby,Shopping Nearby,Sidewalks,Street Lights,Tennis Court(s),Walking/Bike Paths |
| List AOR | Calgary |
Location
Sold comparables in Lakeview
60 recent sales in Lakeview
VOW members see sold prices, sold dates, and full comparable details. Free registration; takes 30 seconds.
Sign up to see sold dataAbout Lakeview
AI-generated summaryLakeview is a quiet, established residential community in southwest Calgary known for its mature trees, well-kept streets, and strong sense of neighbourhood pride.
Established in the 1950s and 1960s, giving it a classic Calgary suburban character
Borders the scenic Glenmore Reservoir, offering excellent walking and cycling paths
Short drive to Marda Loop, Westhills, and downtown Calgary
Housing
The area features predominantly mid-century single-family detached homes, many of which have been extensively renovated or redeveloped.
Transit
Served by Calgary Transit bus routes with reasonable connectivity to the broader southwest, though most residents rely on personal vehicles for daily errands.
Amenities
Close to Glenmore Reservoir pathways, North Glenmore Park, Lakeview Athletic Park, and the shops and services along 33rd Avenue SW.
Who lives here
A mix of long-time owners, young families, and professionals drawn to the mature neighbourhood feel and proximity to parks and green space.
This neighbourhood summary was generated by AI for general orientation only. Verify details with the City of Calgary and your REALTOR® before making decisions.
Browse Calgary homes by feature
Similar listings in Lakeview

$829,000
6108 Lloyd Crescent SW
Listed by KIC Realty — Rob Whitfield

$1,350,000
3720 58 Avenue SW
Listed by RE/MAX Complete Realty — Ron Garneau
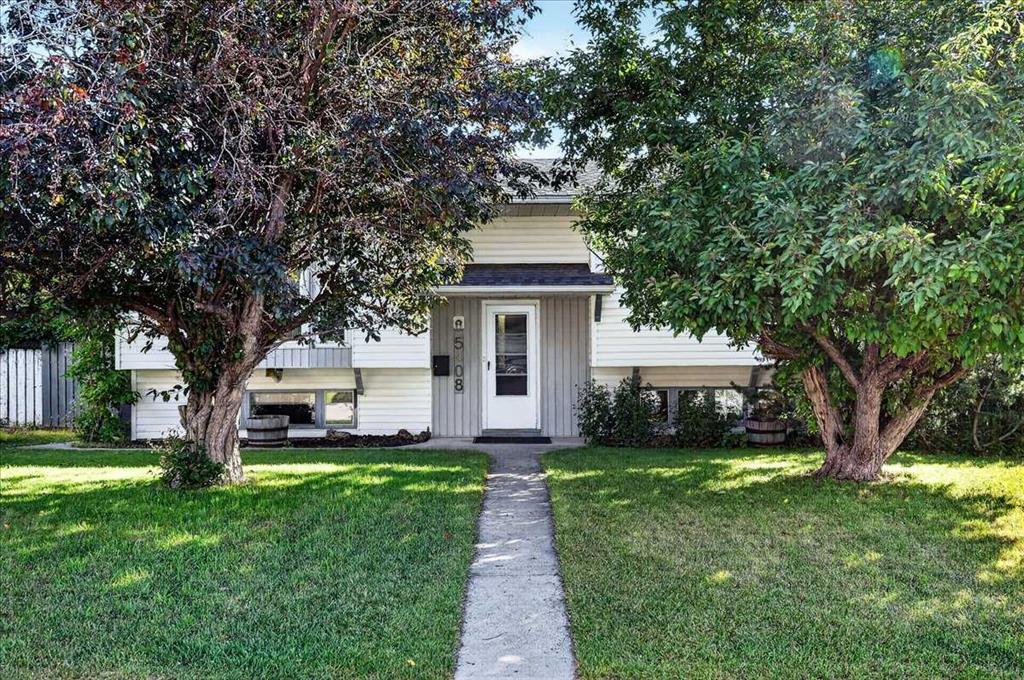
$799,900
5408 Ladbrooke Drive SW
Listed by Century 21 Bamber Realty LTD. — Josh Hamilton

$675,000
6031 Lacombe Way SW
Listed by Unison Realty Group Ltd. — Michael Lazarowich