By the numbers
How this listing measures up
$/sqft
$538
vs Renfrew median
+63%
community avg $765K
Sqft per bedroom
581
Year built
1946
Annual taxes
$6,983
2025
Garage
4 spaces
$/sqft distribution
Where this listing sits in Renfrew
Of 49 active residential listings in Renfrew,
this property at $538/sqft
sits in the $500–550 range.
Other active listings
This listing's price range
This listing
About this property
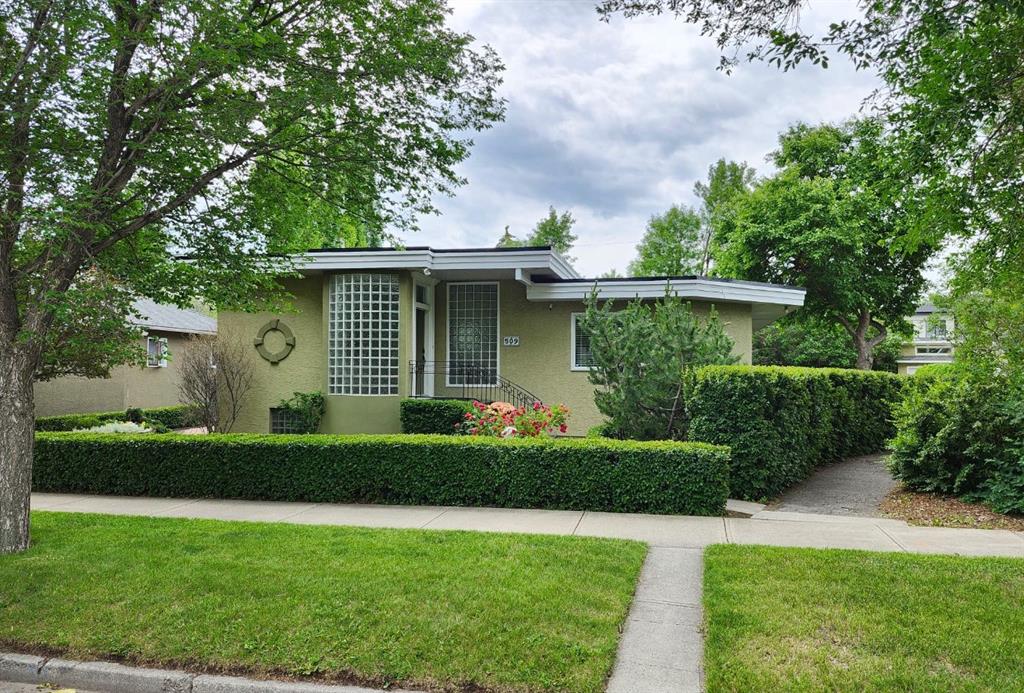
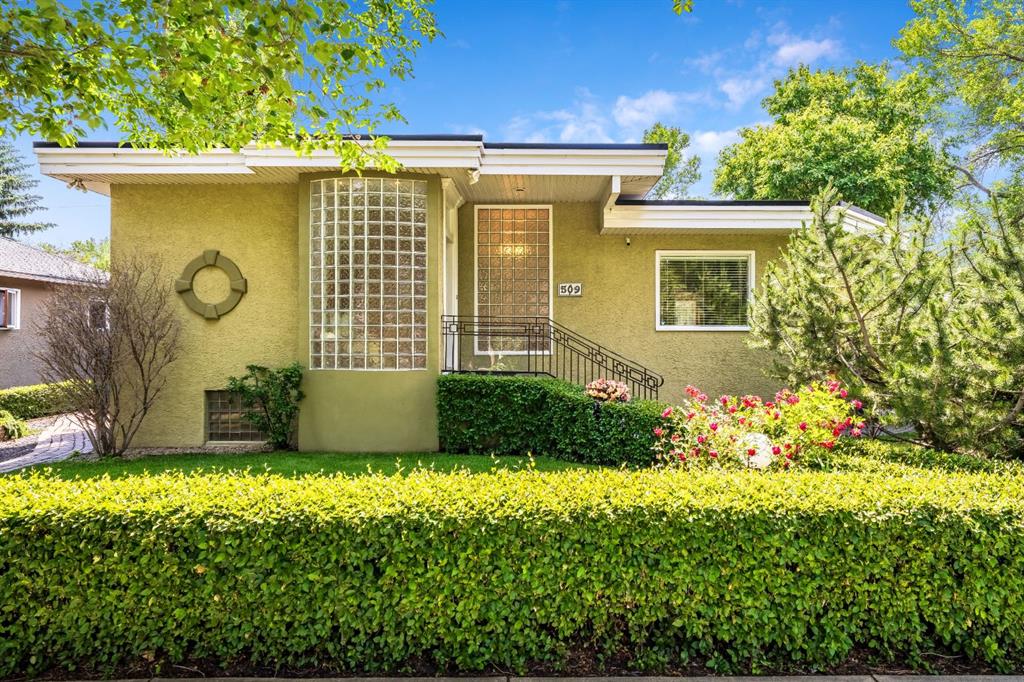
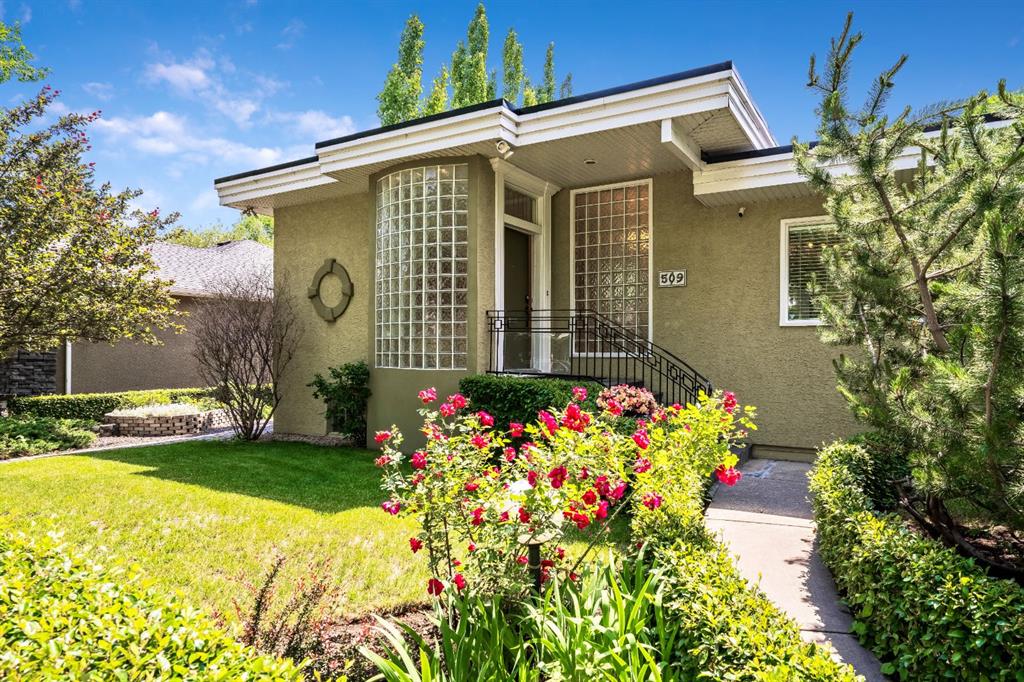
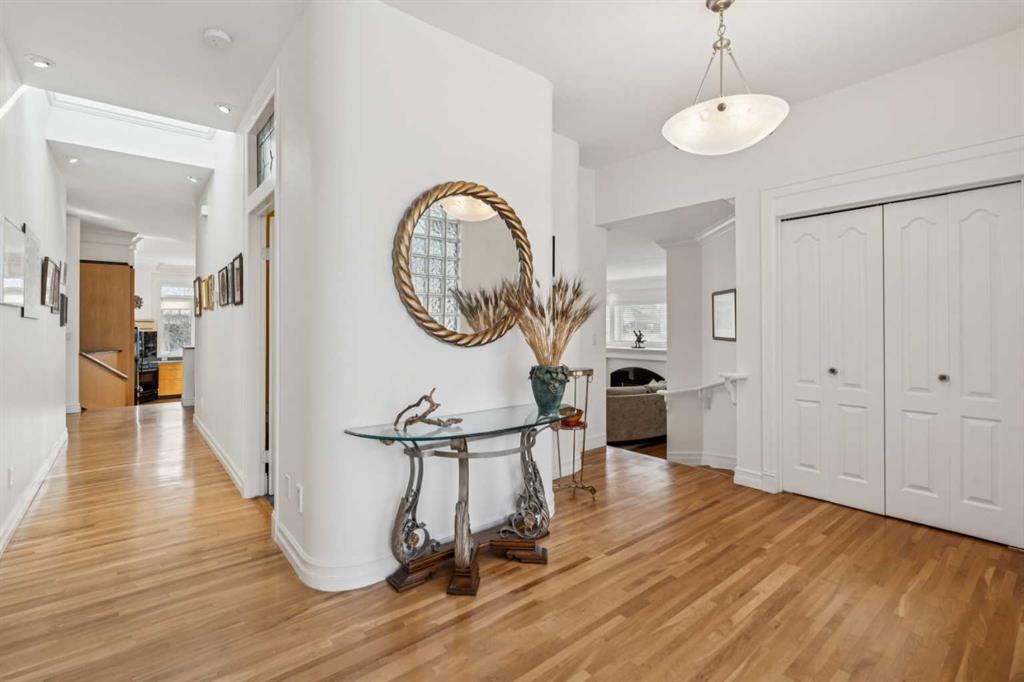
Welcome to Renfrew. This beautifully renovated and expanded mid-century home offers over 2,300 sq. ft. with 4 bedrooms and 3 bathrooms, gorgeous hardwood, highlighted by 9-foot ceilings throughout. A rare inner-city offering, the property features both a double attached garage and a double detached garage, providing exceptional parking and storage.
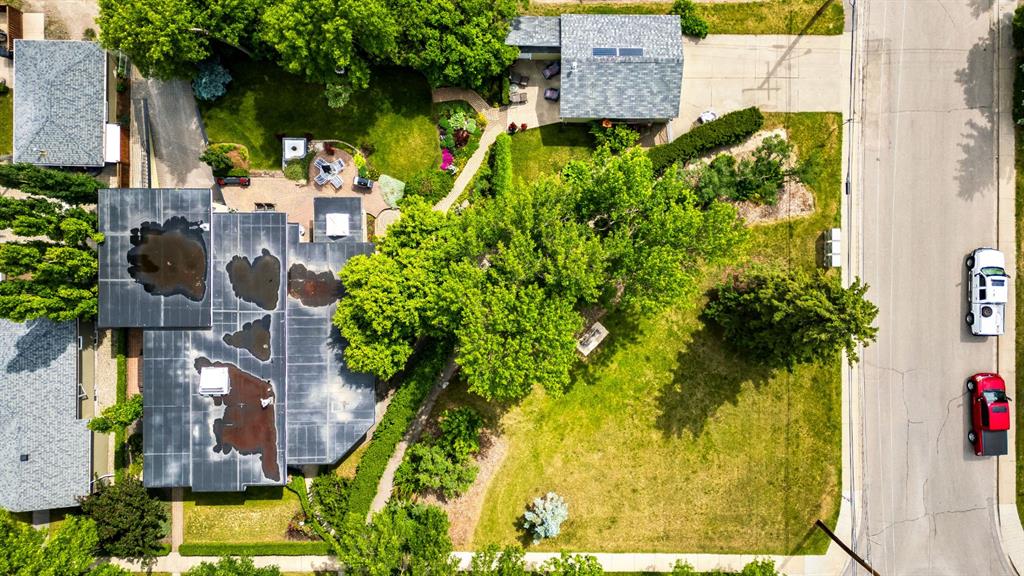
An additional highlight is the future redevelopment potential. Situated on an expansive 11,000 sq. ft. corner lot facing Beaumont Park. Properties of this size are increasingly being redeveloped into multi-plex projects with six or more townhomes, making this an attractive opportunity for investors, builders, or homeowners seeking long-term value.
The elegant living room is filled with natural light from an abundance of windows and anchored by a gas fireplace with a substantial mantel and built-in shelving. It flows into the dining area—perfect for large family gatherings—and a bright sunroom ideal for plants or a relaxing retreat. The kitchen impresses with an 11-foot ceiling, sleek Denca cabinetry, generous counter space, and large windows overlooking the stunning backyard.
The master's quarter's features a walk-in closet and spacious 4 piece ensuite, while two additional bedrooms, a full bathroom, and a versatile den—ideal for a home office or library—complete the main level.
The fully developed lower level offers an entertainment room, kitchenette/summer kitchen, 4th bedroom, second laundry area, and direct access to the Double Attached Garage. A Double Detached Garage and 40-foot driveway provide additional parking for vehicles, hobbies, or even an RV. Additional highlights include a 60,000 BTU heat pump for efficient heating and air-conditioned comfort and a rainwater capture system. With spring just around the corner, you’ll truly appreciate spending time in the beautifully landscaped, park-like yard. Curved paver pathways wind through a vibrant collection of perennial gardens, flowering plants, and mature shrubs, creating a peaceful setting that feels both private and inviting. Whether you’re tending to the garden, enjoying a morning coffee on the patio, or tending to the gas barbecue on a warm summer evening, this thoughtfully designed outdoor space offers a wonderful connection to nature right in the heart of the city. Renfrew is a vibrant inner-city community offering excellent amenities, including Renfrew Athletic Park, a Natural Park, and the Nose Creek pathway system. Residents enjoy nearby recreation facilities, indoor pool, skating arenas, schools, and quick access to local restaurants and cafés along Edmonton Trail, all just minutes from downtown. Move in & Enjoy!
Property details
| Bedrooms | 4 |
| Bathrooms | 3.0 |
| Style | Bungalow |
| Heating | Baseboard,In Floor,Fireplace(s),Heat Pump,Hot Water |
| Cooling | Other |
| Flooring | Ceramic Tile,Hardwood,Linoleum |
| Levels | One |
| Basement | Full |
| Basement development | Finished |
| Interior features | Ceiling Fan(s),Closet Organizers,High Ceilings,Kitchen Island,No Animal Home,No Smoking Home,Sump Pump(s) |
| Appliances | Dishwasher,Dryer,Garage Control(s),Garburator,Microwave,Refrigerator,Washer |
| Inclusions | HEAT PUMP, MONITORED ALARM SYSTEM, WATER FOUNTAIN, NEST PROGRAMABLE THERMOSTAT. |
| Laundry | In Hall |
| Lot size | 11151.00 sqft |
| Frontage | 50.04 ft |
| Lot features | Back Lane,Back Yard,Backs on to Park/Green Space,City Lot,Corner Lot,Front Yard,Garden,Landscaped,Many Trees,Street Lighting,Treed |
| Exterior features | BBQ gas line,Permeable Paving,Private Yard,Rain Barrel/Cistern(s) |
| Fencing | Fenced |
| Patio | Patio |
| Year built | 1946 |
| Construction materials | Stucco |
| Roof | Flat |
| Foundation | Poured Concrete,Wood |
| Parking features | Double Garage Attached,Double Garage Detached,Driveway,Garage Door Opener,Heated Garage |
| Garage spaces | 4 |
| Parking total | 6 |
| Annual taxes | $6,983 |
| Tax year | 2025 |
| Possession | 45 days / Neg |
| Zoning | R-CG |
| Title | Fee Simple |
| Restrictions | None Known |
| Neighbourhood | Renfrew |
| Community features | Park,Playground,Pool,Schools Nearby,Shopping Nearby,Sidewalks,Street Lights,Tennis Court(s) |
| List AOR | Calgary |
Location
Sold comparables in Renfrew
84 recent sales in Renfrew
VOW members see sold prices, sold dates, and full comparable details. Free registration; takes 30 seconds.
Sign up to see sold dataAbout Renfrew
AI-generated summaryRenfrew is a well-established inner-city neighbourhood with a quiet, residential feel and easy access to downtown Calgary. It blends long-time locals with a growing wave of young professionals attracted by its central location and walkable streets.
Located just northeast of downtown Calgary, offering a short commute by bike or transit
Borders the Bow River pathway system, providing excellent recreational access
Active community association with rinks, sports fields, and year-round programming
Housing
Housing stock is a mix of original post-war bungalows, infill duplexes, and modern single-family homes, reflecting ongoing redevelopment across the community.
Transit
Renfrew is well-served by nearby bus routes along 16th Avenue and Edmonton Trail, with the Bridgeland/Memorial CTrain station a short walk or bike ride away.
Amenities
Residents enjoy proximity to Bridgeland's cafés and restaurants, the Tom Campbell's Hill Natural Area, Renfrew Athletic Park, and the shops along Edmonton Trail.
Who lives here
The community attracts a diverse mix of long-established families, young professionals, and couples drawn by affordable inner-city options and proximity to downtown.
This neighbourhood summary was generated by AI for general orientation only. Verify details with the City of Calgary and your REALTOR® before making decisions.