

By the numbers
How this listing measures up
$/sqft
$651
vs Richmond median
+142%
community avg $909K
Sqft per bedroom
844
Year built
2025
Annual taxes
$9,146
2025
Garage
2 spaces
$/sqft distribution
Where this listing sits in Richmond
Of 29 active residential listings in Richmond,
this property at $651/sqft
sits in the $650–700 range.
Other active listings
This listing's price range
This listing
About this property
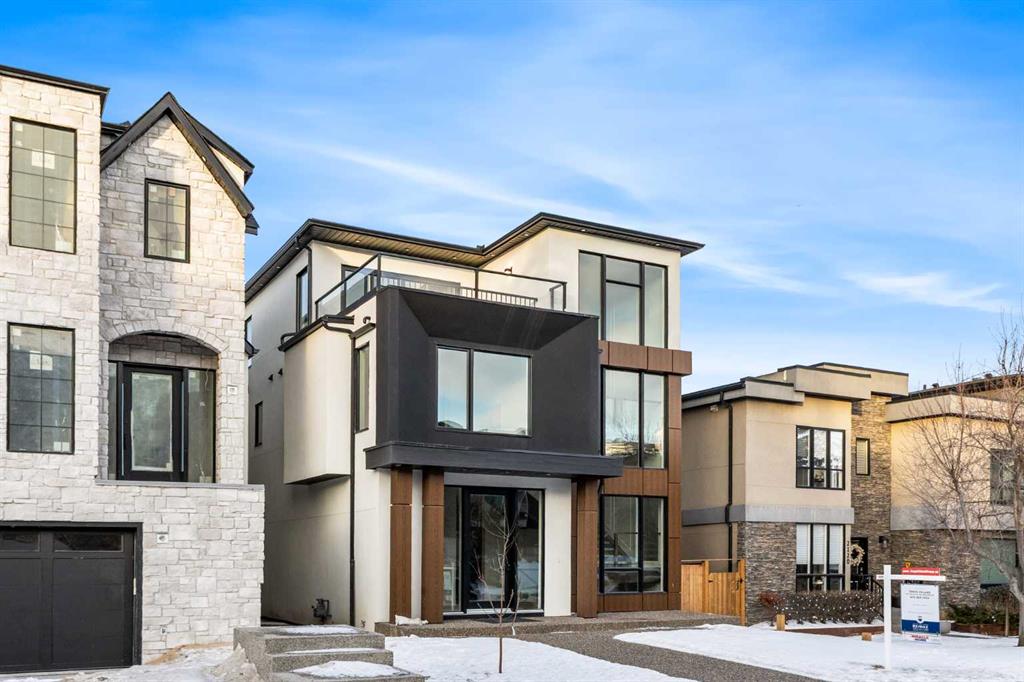
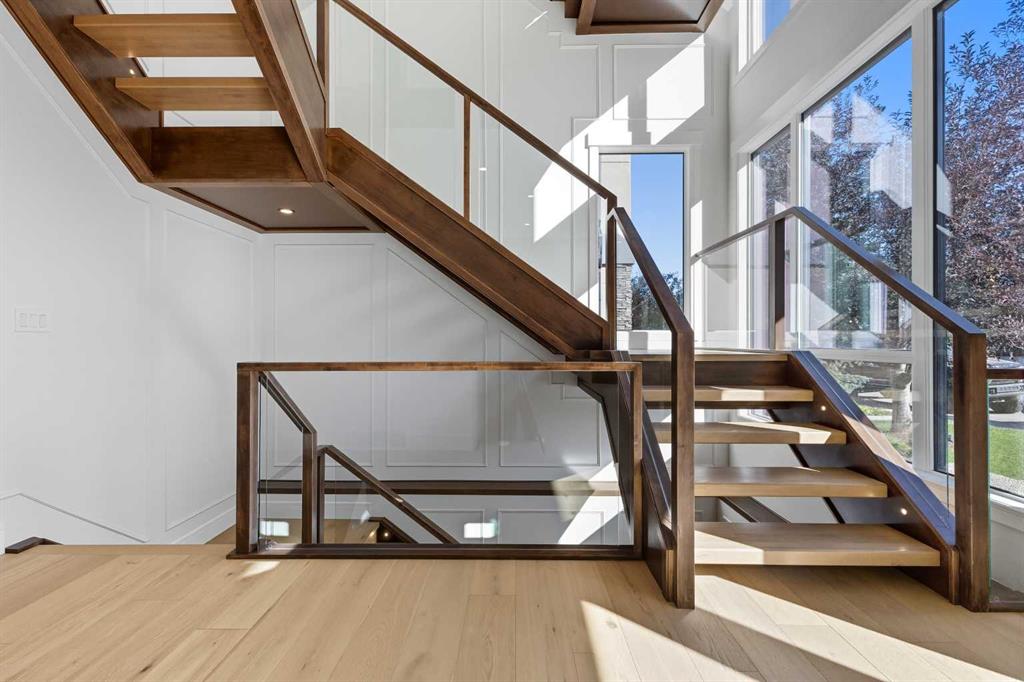
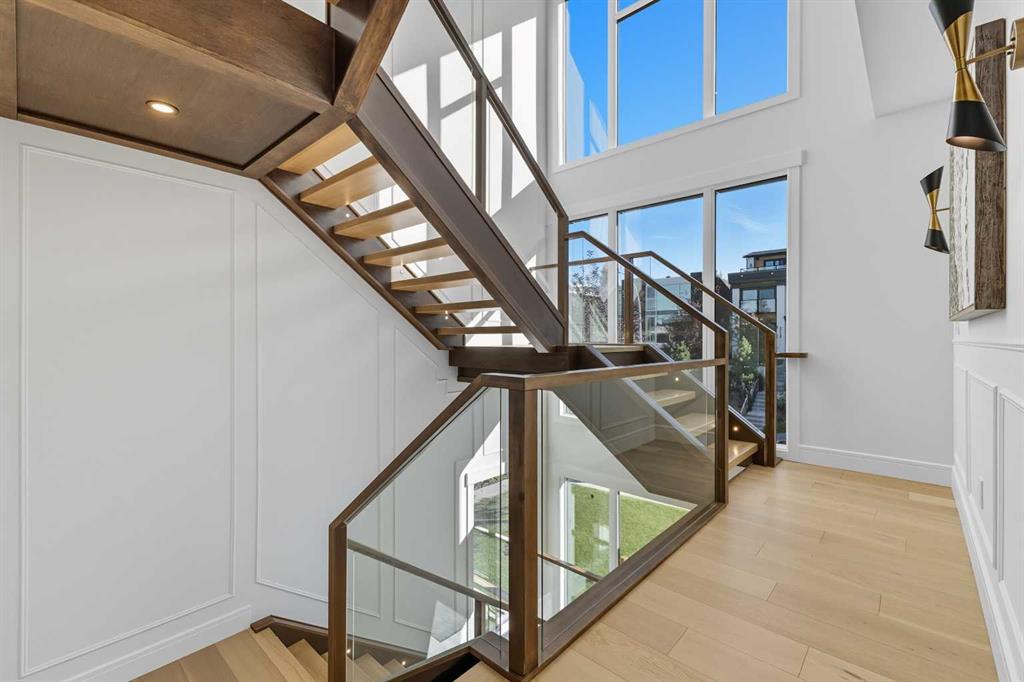
Perched on coveted 29th Avenue with UNPARALLELED CITY, DOWNTOWN & MOUNTAIN VIEWS amongst multi-million dollar homes, this exquisite, brand new 3+1 bedroom home is situated on a 33’x125’ lot & exudes the epitome of luxury, offering over 4500 sq ft of developed living space. The open, airy main level presents engineered hardwood floors, lofty ceilings & chic light fixtures, showcasing a grand foyer with floor to ceiling Rift cut oak cabinets & textured feature wall that leads to a kitchen that’s impeccably finished with chamomile butter quartz counter tops, large island/eating bar, fluted cabinets with spice drawers, corrugated tile backsplash, convenient pot filler & stainless steel appliance package. A walk-in butler pantry with extra utility sink & extra storage that’s perfect for storing small appliances is an added convenience. The spacious dining area with built-in hutch & 2 paneled beverage fridges, provides ample space to host family & friends. The living room is anchored by a feature fireplace & wainscoted feature wall. Completing the main level, is a handy mudroom with hexagon tile floors, built-in cabinets & hooks plus a 2 piece powder room. An elegant open riser staircase with glass inserts leads to the second level that hosts 3 bedrooms, a 5 piece main bath & laundry room with sink, lots of storage & hanging racks. The primary retreat is a true private oasis, featuring a sitting area with cozy double sided fireplace, to-die-for walk-in closet with laundry room access & zen-like 6 piece ensuite with heated floors, large vanity with dual sinks, relaxing freestanding soaker tub & rejuvenating steam shower. A third level loft with magnificent feature wall, wet bar & access to north & south decks with UNMATCHED MOUNTAIN VIEWS plus CITY & DOWNTOWN VISTAS is the ideal space for entertaining. A den/study area & 2 piece powder room are the finishing touches to the third level. Basement development includes a large family/media room with wet bar & charming wine room – perfect for game or movie night. A dedicated home gym with glass doors, epoxy flooring, mirrored wall & electrical for a TV delivers the perfect setting early morning workouts. The fourth bedroom with walk-in closet & large spa-like 3 piece bath with steam shower complete the basement. Other notable features include built-in speakers on each level, wainscoting detail throughout plus roughed in A/C. Outside, enjoy aggregate walk-ways & private back yard with patio & access to the double detached garage with rough in for heat.. This outstanding inner city home is located close to trendy Marda Loop, excellent schools, shopping, public transit & has easy access to 33rd & 26th Avenues & Crowchild Trail.
Property details
| Bedrooms | 4 |
| Bathrooms | 5.0 |
| Style | 3 (or more) Storey |
| Heating | In Floor,Forced Air |
| Cooling | Rough-In |
| Flooring | Hardwood,Tile |
| Levels | Three Or More |
| Basement | Full |
| Basement development | Finished |
| Interior features | Breakfast Bar,Built-in Features,Chandelier,Closet Organizers,Double Vanity,High Ceilings,Kitchen Island,No Animal Home,No Smoking Home,Open Floorplan,Pantry,Quartz Counters,Recessed Lighting,Soaking Tub,Walk-In Closet(s),Wet Bar,Wired for Sound |
| Appliances | Built-In Oven,Dishwasher,Dryer,Freezer,Gas Cooktop,Microwave,Refrigerator,Washer,Wine Refrigerator |
| Inclusions | Pot filler, 2 paneled beverage fridges (dining room), beverage fridge (basement), wine fridge (wine room). |
| Laundry | Laundry Room,Sink,Upper Level |
| Lot size | 4133.00 sqft |
| Frontage | 33.01 ft |
| Lot features | Back Lane,Back Yard,Front Yard,Landscaped,Rectangular Lot,Views |
| Exterior features | Private Entrance,Private Yard |
| Fencing | Fenced |
| Patio | Patio,Rooftop Patio |
| Year built | 2025 |
| New construction | 1 |
| Construction materials | Composite Siding,Stucco,Wood Frame |
| Roof | Asphalt Shingle |
| Foundation | Poured Concrete |
| Parking features | Double Garage Detached |
| Garage spaces | 2 |
| Parking total | 2 |
| Annual taxes | $9,146 |
| Tax year | 2025 |
| Possession | 15 Days / Neg |
| Zoning | R-CG |
| Title | Fee Simple |
| Restrictions | None Known |
| Neighbourhood | Richmond |
| Community features | Park,Playground,Schools Nearby,Shopping Nearby,Sidewalks,Street Lights |
| List AOR | Calgary |
Location
Sold comparables in Richmond
70 recent sales in Richmond
VOW members see sold prices, sold dates, and full comparable details. Free registration; takes 30 seconds.
Sign up to see sold dataAbout Richmond
AI-generated summaryRichmond is a well-established inner-city community with tree-lined streets and a quiet, residential feel, blending original character homes with modern infills just minutes from downtown Calgary.
31 active listings with an average list price of $933,825
Homes are averaging 41 days on market, suggesting a measured but active resale environment
Richmond borders the popular Marda Loop district, one of Calgary's most walkable retail nodes
Housing
The area features a mix of original bungalows and post-war homes alongside newer luxury infills and semi-detached builds, reflecting strong redevelopment interest.
Transit
Richmond enjoys good access to Calgary Transit bus routes and is within cycling distance of downtown, with Crowchild Trail and 17th Avenue SW providing convenient commuter connections.
Amenities
Residents are close to the vibrant shops, restaurants, and cafés of 17th Avenue SW and Marda Loop, with Glenmore Reservoir pathways nearby for outdoor recreation.
Who lives here
The community attracts a mix of long-time homeowners, young professionals, and families drawn by its inner-city location and strong community association.
This neighbourhood summary was generated by AI for general orientation only. Verify details with the City of Calgary and your REALTOR® before making decisions.


