


By the numbers
How this listing measures up
$/sqft
$317
vs Crystalridge median
—
Sqft per bedroom
466
Year built
2000
Annual taxes
$4,456
2025
Garage
2 spaces
About this property
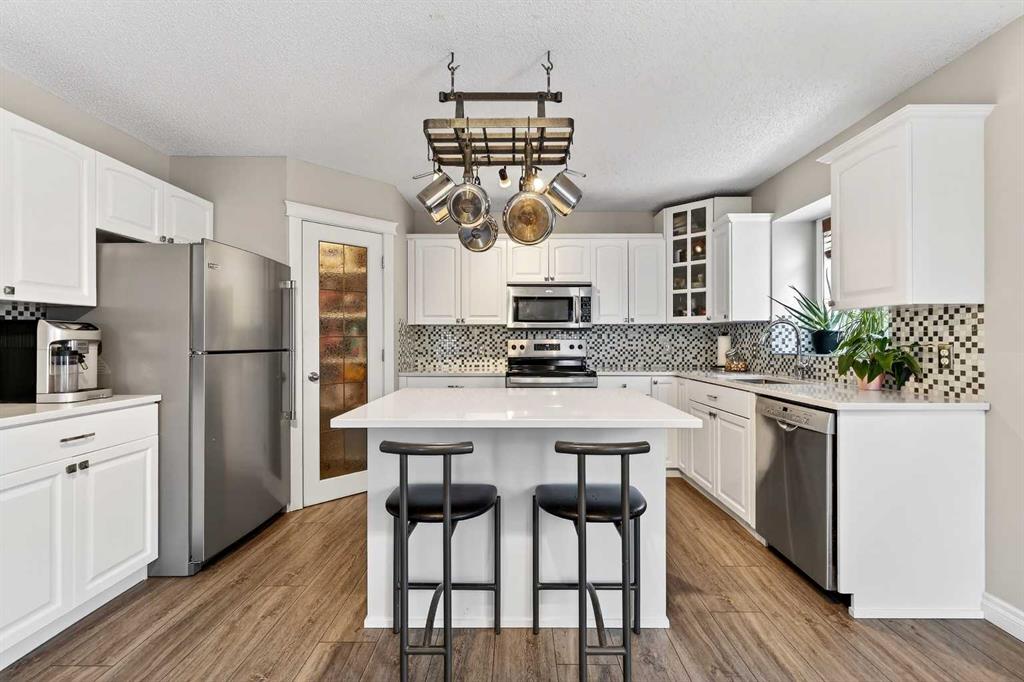
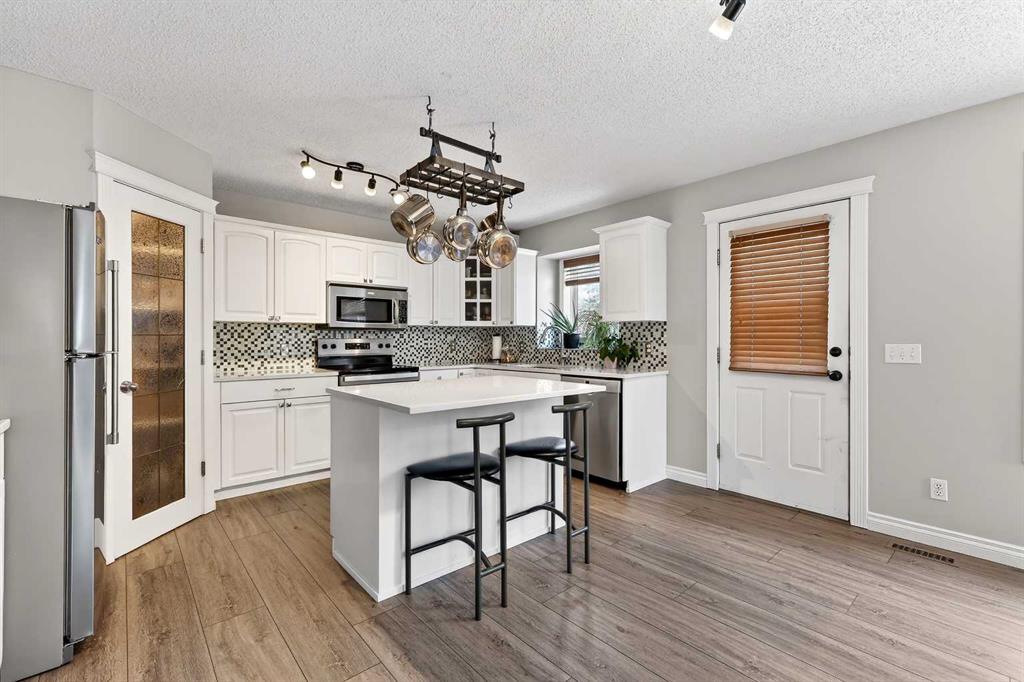
Welcome to 125 Crystalridge Drive, nestled in the highly sought-after community of Crystal Ridge in Okotoks—a postcard-perfect town where small-town charm meets modern convenience. Known for its historic Old Towne, scenic pathways, and wonderful walkability to quaint coffee shops and locally loved restaurants, Okotoks offers a lifestyle that is both vibrant and relaxed. From ball games and community events to everyday amenities just minutes away, it’s easy to see why this is considered one of the most desirable places to raise a family. Presenting over 3,300 square feet of newly refreshed developed living space, this beautifully updated home offers an abundance of room for both everyday living and entertaining. From the moment you step inside, you are welcomed by a stunning open great room with soaring 17-foot ceilings and expansive windows that fill the space with natural light. Brand new luxury vinyl plank flooring flows throughout the main level, creating warmth and cohesion, while a three-sided feature fireplace provides an elegant focal point enjoyed from both the living and dining areas. The spacious dining room seamlessly connects to the refreshed kitchen, where thoughtful updates include brand new quartz countertops, central island, stylish backsplash, refinished cabinetry, corner pantry & new fridge and stove—perfectly designed for both family living and entertaining. Completing the main level is a dedicated office or den, a convenient powder room, and a large laundry area. A graceful curved staircase leads to the upper level where thoughtful design continues. Two secondary bedrooms and a full main bathroom are situated on one side, while an open catwalk with banister leads to the impressive primary retreat. This expansive bedroom offers ample space for a full suite of furnishings and features a beautiful walk-in closet accessed through double French doors. The five-piece ensuite is a relaxing sanctuary with dual vanities, a deep soaker tub, standalone shower, and a skylight that fills the space with natural light. The fully finished basement expands the home’s versatility with two additional bedrooms, a large recreation room, a flexible bonus space, a full bathroom, and a wet bar—ideal for entertaining guests or creating the ultimate family gathering area. Brand new carpet throughout the upper level and basement adds comfort and a fresh finishing touch. Situated on a large lot with convenient back lane access, the property offers excellent potential for RV accessibility to the backyard. The location is equally impressive—walking distance to schools and the beloved Crystal Shores Lake, Okotoks’ only lake community. Here, residents enjoy four seasons of recreation, from summer days spent swimming, fishing, and playing beach volleyball to hockey games and skating in the winter. With the warmth of a small-town community and quick access to Calgary, Okotoks truly offers the best of both worlds-where families grow, memories are made and community truly matters.
Property details
| Bedrooms | 5 |
| Bathrooms | 4.0 |
| Style | 2 Storey |
| Heating | Forced Air,Natural Gas |
| Cooling | Central Air |
| Flooring | Carpet,Tile,Vinyl Plank |
| Levels | Two |
| Basement | Full |
| Basement development | Finished |
| Interior features | Ceiling Fan(s),High Ceilings,Kitchen Island,Open Floorplan,Pantry,Quartz Counters,Skylight(s),Vinyl Windows,Walk-In Closet(s),Wet Bar |
| Appliances | Central Air Conditioner,Dishwasher,Dryer,Electric Stove,Microwave Hood Fan,Refrigerator,Washer,Window Coverings |
| Inclusions | Pot Rack, Peg Board in Office |
| Laundry | Laundry Room,Main Level |
| Lot size | 6022.00 sqft |
| Frontage | 52.07 ft |
| Lot features | Back Lane,Close to Clubhouse,Treed |
| Exterior features | None |
| Fencing | Fenced |
| Patio | Deck,Front Porch |
| Year built | 2000 |
| Construction materials | Stone,Vinyl Siding,Wood Frame |
| Roof | Cedar Shake |
| Foundation | Poured Concrete |
| Parking features | Double Garage Attached |
| Garage spaces | 2 |
| Parking total | 4 |
| Annual taxes | $4,456 |
| Tax year | 2025 |
| Possession | Negotiable |
| Zoning | TN |
| Title | Fee Simple |
| Restrictions | None Known |
| Neighbourhood | Crystalridge |
| Community features | Clubhouse,Fishing,Golf,Lake,Park,Playground,Schools Nearby,Shopping Nearby,Sidewalks,Street Lights,Walking/Bike Paths |
| List AOR | Calgary |
Location
Sold comparables in Crystalridge
8 recent sales in Crystalridge
VOW members see sold prices, sold dates, and full comparable details. Free registration; takes 30 seconds.
Sign up to see sold dataAbout Crystalridge
AI-generated summaryCrystalridge is a quiet, family-oriented suburban community in Calgary's southeast with a relaxed residential feel centred around its namesake lake. It offers a peaceful retreat from the city while maintaining convenient access to major routes.
Located in Calgary's southeast quadrant near the community of Mahogany
Average days on market is approximately 35 days, suggesting moderate demand
The community lake and pathway system offer year-round outdoor amenities
Housing
The neighbourhood is predominantly composed of single-family detached homes, many featuring mature landscaping reflective of its established mid-1990s development era.
Transit
Crystalridge is primarily car-dependent, though nearby bus routes connect residents to the broader Calgary Transit network and the 162nd Avenue corridor.
Amenities
Residents enjoy proximity to Seton's growing retail and entertainment district, South Health Campus, and several schools, parks, and pathways within and surrounding the community.
Who lives here
Crystalridge attracts families and long-term homeowners who value suburban tranquillity, outdoor recreation, and a strong sense of community.
This neighbourhood summary was generated by AI for general orientation only. Verify details with the City of Calgary and your REALTOR® before making decisions.