

By the numbers
How this listing measures up
$/sqft
$445
vs Deer Run median
0%
community avg $575K
Sqft per bedroom
430
Year built
1979
Annual taxes
$3,451
2025
Garage
1 space
$/sqft distribution
Where this listing sits in Deer Run
Of 8 active residential listings in Deer Run,
this property at $445/sqft
sits in the $400–450 range.
Other active listings
This listing's price range
This listing
About this property
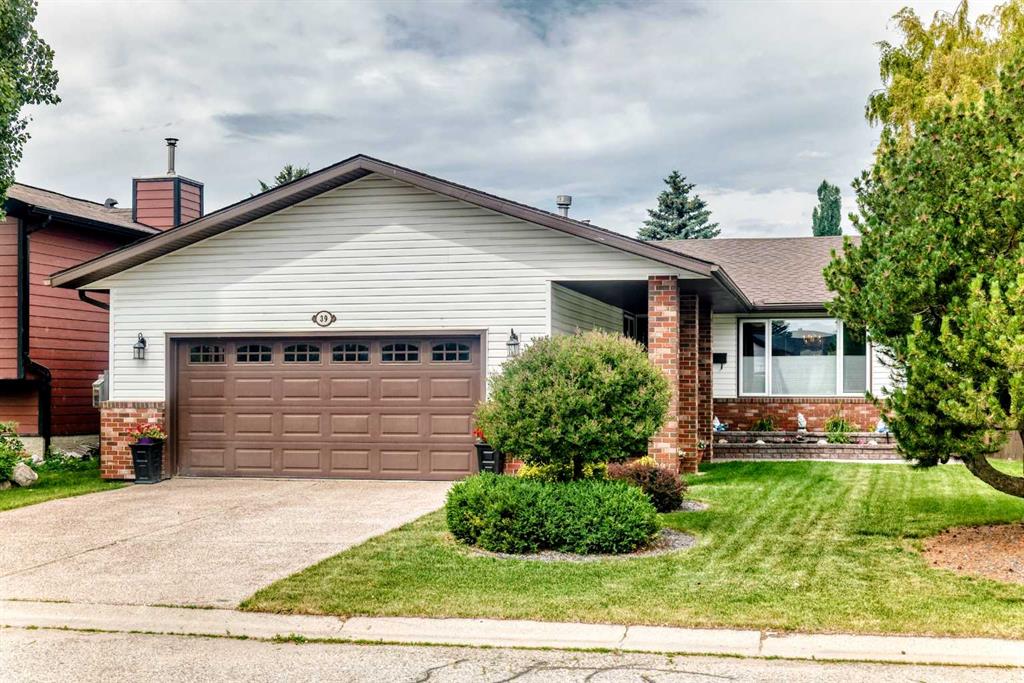
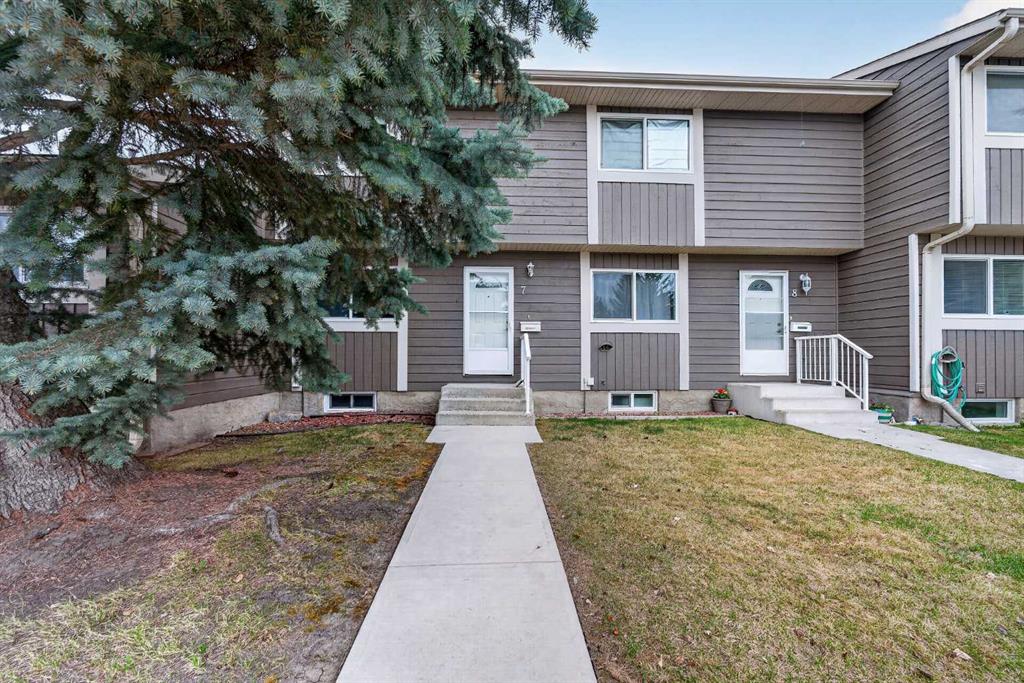
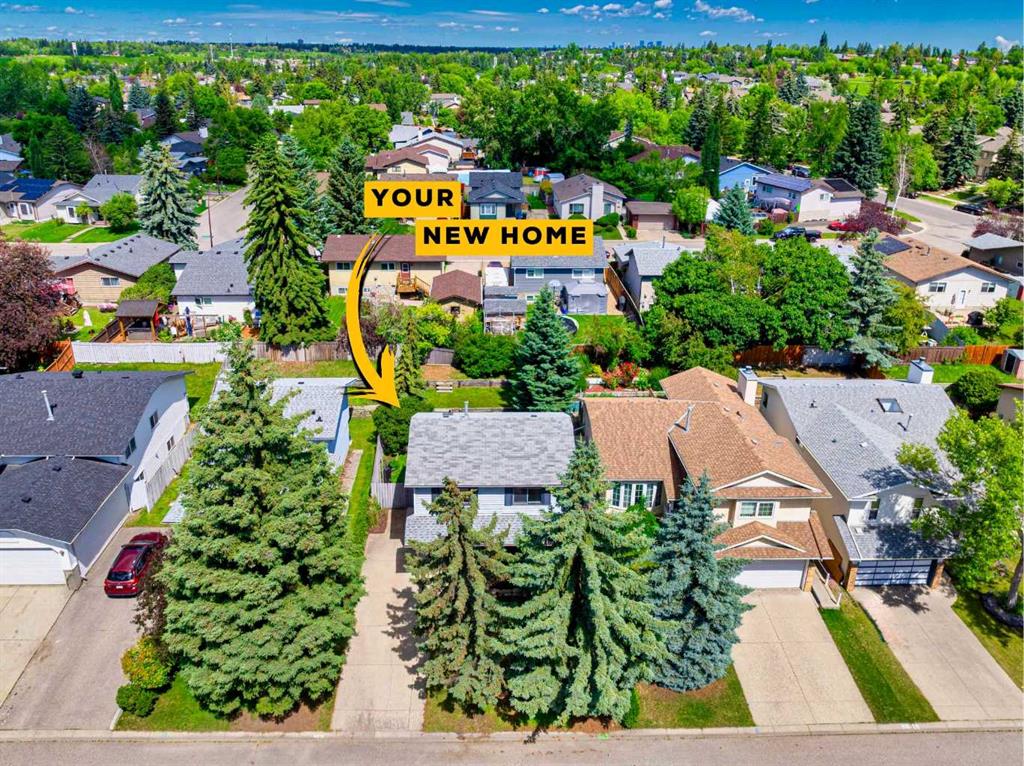
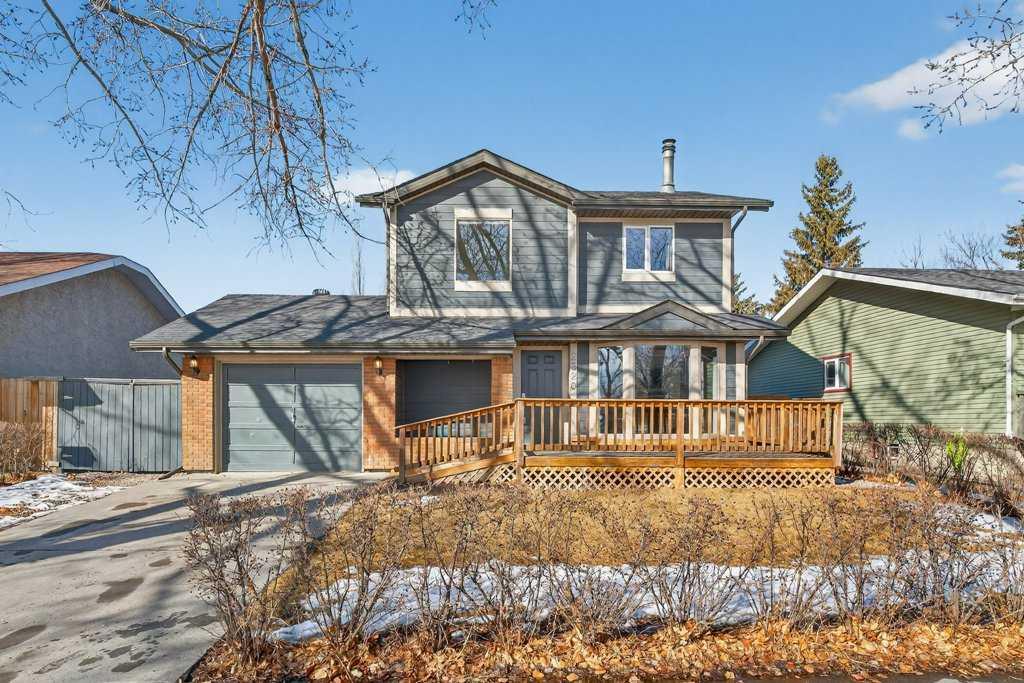
Well-maintained two-storey family home in the established community of Deer Run, ideally located across from schools and playgrounds and just minutes to Fish Creek Park and Sikome Lake. The main floor offers a bright living area, functional kitchen and dining space, and patio doors leading to a private, fully fenced backyard with a large deck, mature trees, and landscaped yard—perfect for relaxing or entertaining. Upstairs features three comfortable bedrooms and a full bathroom, making it an ideal layout for families. The developed basement provides additional living space with a family room, bathroom, and laundry area. Recent improvements include an updated furnace, newer kitchen appliance package, and updated basement flooring, offering added comfort and value. Additional highlights include a single attached garage and convenient access to shopping, parks, and major routes. Move-in ready with immediate possession available.
Property details
| Bedrooms | 3 |
| Bathrooms | 3.0 |
| Style | 2 Storey |
| Heating | Forced Air,Natural Gas |
| Cooling | None |
| Flooring | Carpet,Laminate |
| Levels | Two |
| Basement | Full |
| Basement development | Finished |
| Interior features | Ceiling Fan(s),French Door,No Smoking Home,See Remarks |
| Appliances | Dishwasher,Dryer,Garage Control(s),Gas Stove,Range Hood,Refrigerator,Washer,Window Coverings |
| Inclusions | N/A |
| Laundry | In Basement |
| Lot size | 5532.00 sqft |
| Frontage | 52.5 ft |
| Lot features | City Lot,Few Trees,Landscaped,No Back Lane,Private,See Remarks |
| Exterior features | Fire Pit |
| Fencing | Fenced |
| Patio | Deck,Front Porch,See Remarks |
| Year built | 1979 |
| Construction materials | Wood Frame |
| Roof | Asphalt |
| Foundation | Poured Concrete |
| Parking features | Off Street,Single Garage Attached |
| Garage spaces | 1 |
| Parking total | 3 |
| Annual taxes | $3,451 |
| Tax year | 2025 |
| Possession | 15 Days / Neg,Immediate |
| Zoning | R-CG |
| Title | Fee Simple |
| Restrictions | None Known |
| Neighbourhood | Deer Run |
| Community features | Playground,Schools Nearby,Shopping Nearby,Street Lights,Walking/Bike Paths |
| List AOR | Calgary |
Location
Sold comparables in Deer Run
30 recent sales in Deer Run
VOW members see sold prices, sold dates, and full comparable details. Free registration; takes 30 seconds.
Sign up to see sold dataAbout Deer Run
AI-generated summaryDeer Run is a quiet, established residential community in Calgary's southeast, valued for its mature tree-lined streets and close proximity to Fish Creek Provincial Park. It offers a relaxed, family-friendly atmosphere with a strong sense of neighbourhood pride.
Bordered by Fish Creek Provincial Park to the south — one of Canada's largest urban parks
7 active listings with an average list price of $556,386
Homes are averaging 27 days on market, suggesting a relatively steady pace of sales
Housing
The community features predominantly single-family detached homes built largely in the late 1970s and 1980s, with some semi-detached and townhouse options available.
Transit
Deer Run is primarily car-dependent, though Calgary Transit bus routes serve the area and the nearby 130th Avenue transit corridor provides additional connections.
Amenities
Residents enjoy easy access to Fish Creek Provincial Park's extensive pathway network, with shopping and services available along Macleod Trail and at nearby Shawnessy Village.
Who lives here
Deer Run tends to attract families and long-term homeowners who appreciate the mature neighbourhood setting, outdoor recreation access, and quieter southeast Calgary lifestyle.
This neighbourhood summary was generated by AI for general orientation only. Verify details with the City of Calgary and your REALTOR® before making decisions.