By the numbers
How this listing measures up
$/sqft
$527
vs Altadore median
-52%
community avg $1523K
Sqft per bedroom
458
Year built
2014
Annual taxes
$4,505
2025
Garage
1 space
$/sqft distribution
Where this listing sits in Altadore
Of 43 active residential listings in Altadore,
this property at $527/sqft
sits in the $500–550 range.
Other active listings
This listing's price range
This listing
About this property
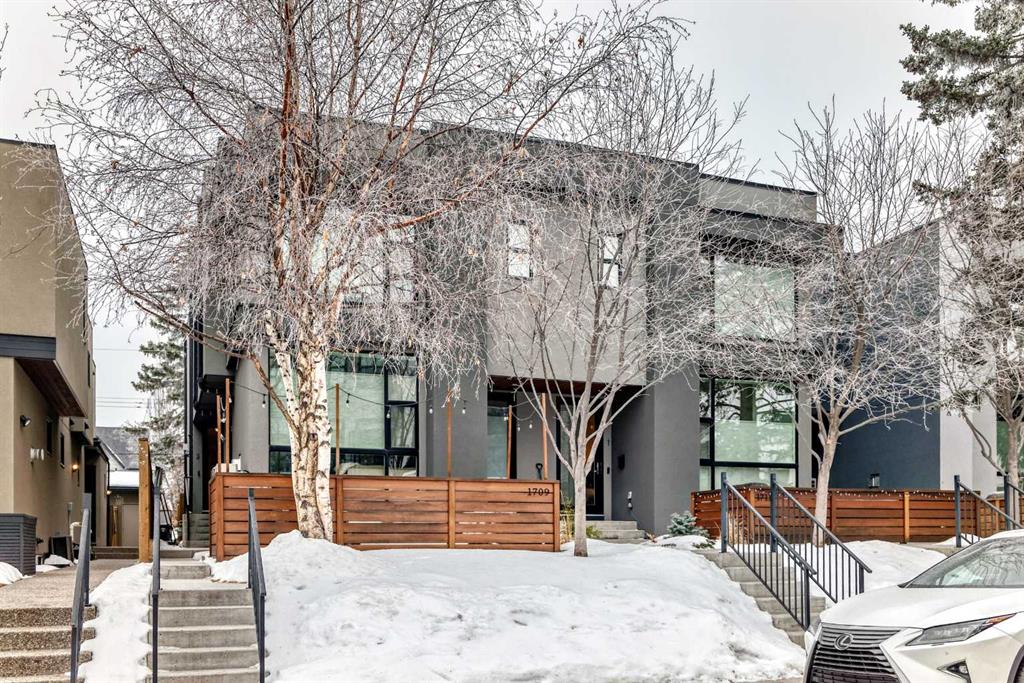
Welcome to one of Calgary's most livable neighbourhoods. Altadore is where young families, dog owners, and active professionals put down roots — quiet tree-lined streets, multiple schools within walking distance, the beloved South Calgary dog park a few blocks away, and the South Glenmore Athletic Park just minutes away for running, cycling, tennis, and weekend picnics. Add a short walk to Marda Loop's shops, restaurants, and amenities plus easy access to downtown, and this location simply checks every box.
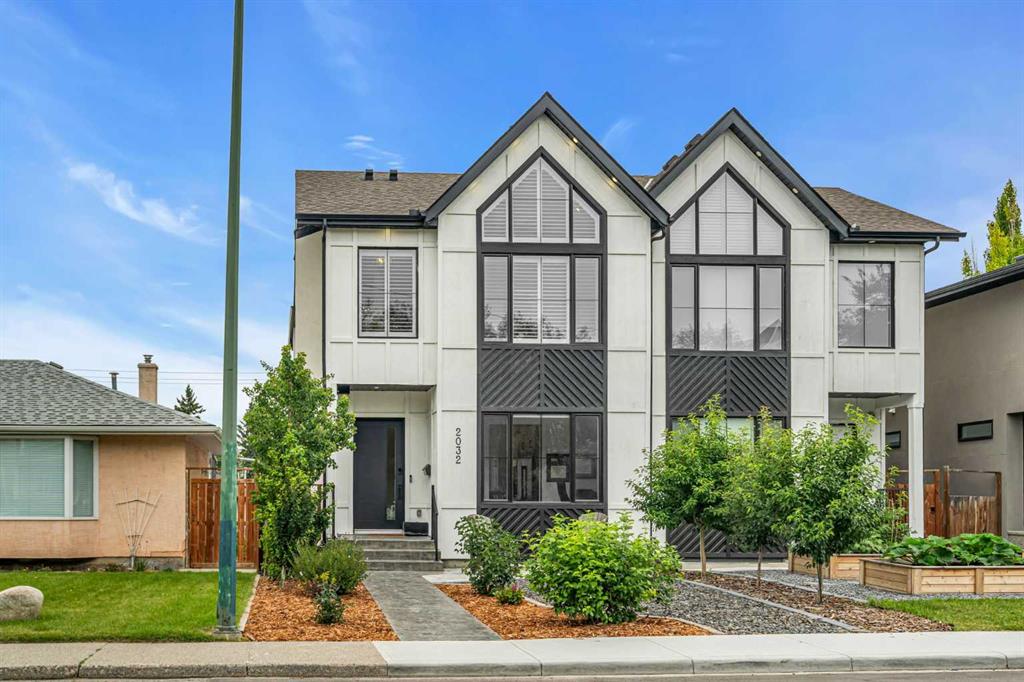
The home itself matches the neighbourhood — exceptional. This fully finished 3 bed, 3.5 bath unit in a well-managed fourplex was built in 2015 and offers soaring 10 ft ceilings, 8 ft doors, and engineered hardwood flooring throughout the main level with 9 ft ceilings on the upper floor and in the basement.
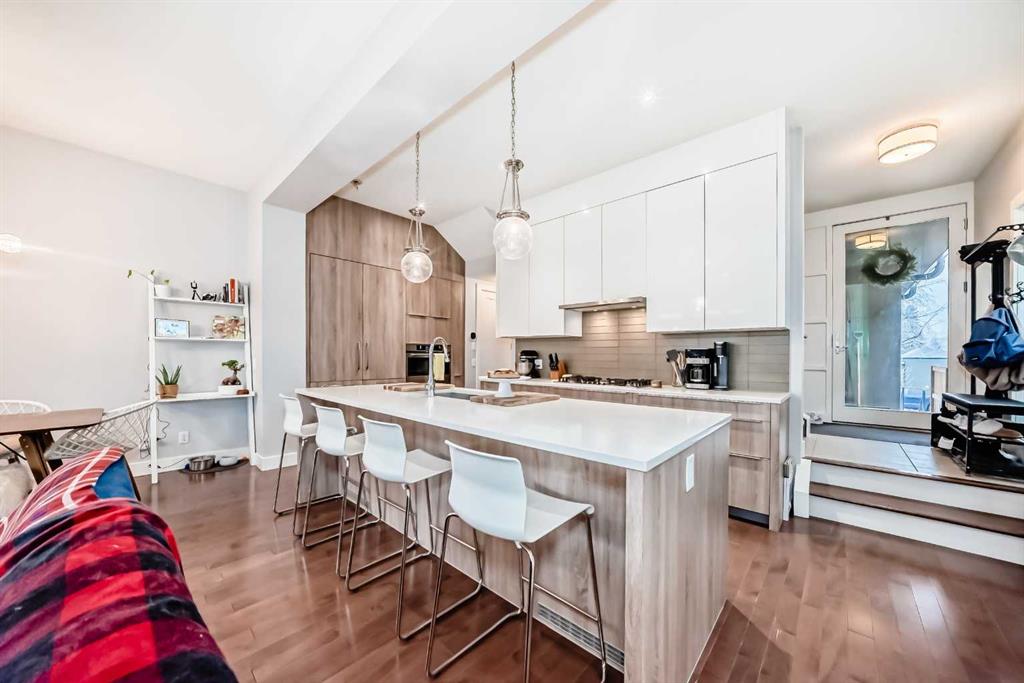
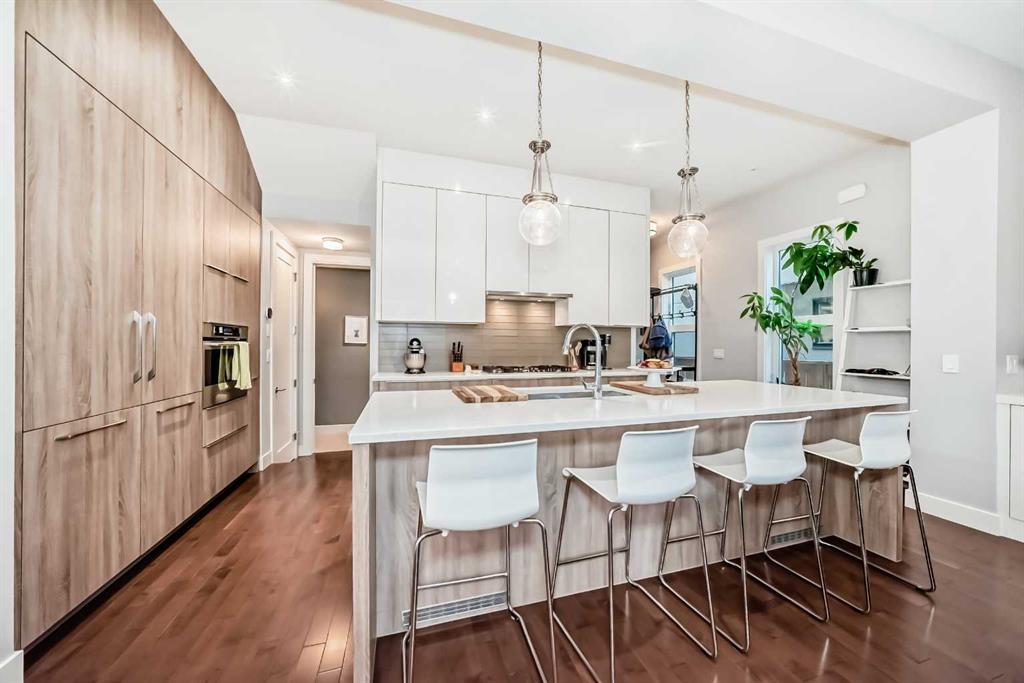
The open-concept main floor is built around a stunning chef's kitchen featuring full-height dual-tone cabinetry, quartz counters, a large walk-around island with bar fridge, panelled dual fridges, panelled dishwasher, countertop gas stove, built-in oven, a large pantry, 3-stage under-sink water filtration, and under-mount sink. The bright dining area and living room centre around a gas fireplace flanked by built-in cabinetry on both sides. A private 2-piece bathroom completes the main level. East-facing French doors open to your beautifully finished private backyard — a true zero-maintenance oasis with natural stone stepping paths, clover ground cover, a lovely garden area, and a gas BBQ line, with direct access to the garage.
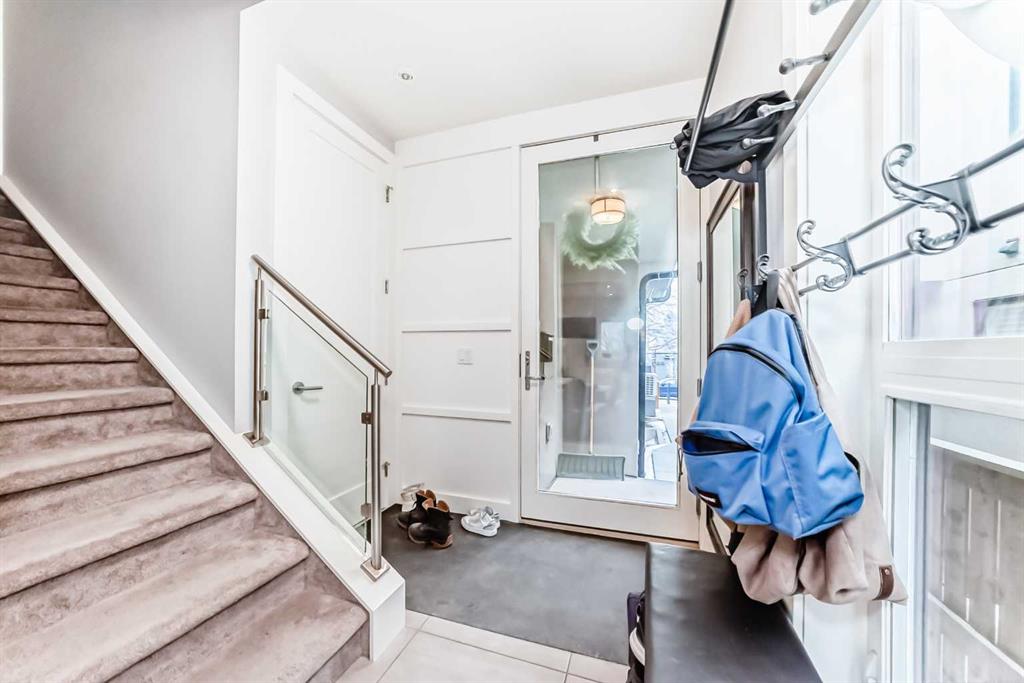
Upstairs, glass railing leads to a spectacular primary suite with floor-to-ceiling windows, a large walk-in closet with solid shelving, and a 5-piece ensuite featuring heated floors, a 2-person steam shower with dual heads and 10mm glass, dual-sink quartz vanity, and a freestanding soaker tub beneath an east-facing window. The second bedroom has its own walk-in closet and private 3-piece ensuite with quartz vanity. Upper-floor laundry with pocket door rounds out this level.
The fully finished basement features a barn door for added privacy, a large rec room, 3rd bedroom with walk-in closet, 4-piece bathroom with tub/shower combo, and excellent storage throughout.
Loaded with mechanical upgrades: dual 74-gallon hot water tanks, water softener, roughed-in central vac, high-efficiency mechanicals, and a sump pump for peace of mind. The dedicated half of the shared double detached garage is 100% insulated with three storage areas. Self-managed complex with low condo fees.
This is the Altadore lifestyle.
Property details
| Bedrooms | 3 |
| Bathrooms | 4.0 |
| Style | 2 Storey |
| Heating | In Floor,Forced Air |
| Cooling | None |
| Flooring | Carpet,Hardwood,Tile |
| Levels | Two |
| Basement | Full |
| Basement development | Finished |
| Interior features | Built-in Features,Closet Organizers,High Ceilings,Kitchen Island,No Smoking Home,Open Floorplan,Pantry,Quartz Counters,Soaking Tub,Vinyl Windows,Walk-In Closet(s) |
| Appliances | Bar Fridge,Built-In Oven,Dishwasher,Dryer,Garage Control(s),Gas Stove,Range Hood,Refrigerator,Washer,Water Softener,Window Coverings |
| Inclusions | second kitchen fridge, 3 ceiling mounted garage shelves, garage heater, TV wall mounts |
| Laundry | Laundry Room,Upper Level |
| Lot features | Back Lane,Back Yard,Landscaped,Private,Rectangular Lot |
| Exterior features | Private Yard |
| Fencing | Fenced |
| Patio | Patio |
| Year built | 2014 |
| Construction materials | Stucco |
| Roof | See Remarks |
| Foundation | Poured Concrete |
| Parking features | Garage Faces Rear,Heated Garage,Side By Side,Single Garage Detached |
| Garage spaces | 1 |
| Parking total | 1 |
| Annual taxes | $4,505 |
| Tax year | 2025 |
| Zoning | M-CG d72 |
| Title | Fee Simple |
| Restrictions | Pet Restrictions or Board approval Required |
| Neighbourhood | Altadore |
| Community features | Park,Playground,Schools Nearby,Shopping Nearby |
| List AOR | Calgary |
Location
Sold comparables in Altadore
94 recent sales in Altadore
VOW members see sold prices, sold dates, and full comparable details. Free registration; takes 30 seconds.
Sign up to see sold dataAbout Altadore
AI-generated summaryA polished, walkable inner-city community with a relaxed yet upscale feel, blending tree-lined streets with a thriving café and boutique culture. Altadore strikes a balance between family-friendly charm and urban sophistication.
Borders the scenic Elbow River and River Park off-leash area
Marda Loop is one of Calgary's most beloved walkable retail districts
Strong school options nearby, including Connect Charter School
Housing
Predominantly modern infill detached homes and semi-detached duplexes, with some original post-war bungalows and a growing number of townhomes and low-rise condos.
Transit
Well-served by Calgary Transit bus routes with reasonable access to the 69 Street CTrain station, and highly bikeable with connections to the Elbow River pathway system.
Amenities
Marda Loop's vibrant commercial district is at Altadore's doorstep, offering independent restaurants, coffee shops, grocery stores, yoga studios, and boutique retail.
Who lives here
A mix of young professional couples, established families, and long-time residents who value walkability, community character, and proximity to the inner city.
This neighbourhood summary was generated by AI for general orientation only. Verify details with the City of Calgary and your REALTOR® before making decisions.