

By the numbers
How this listing measures up
$/sqft
$569
vs Richmond median
+10%
community avg $909K
Sqft per bedroom
583
Year built
1952
Annual taxes
$6,612
2025
Garage
2 spaces
$/sqft distribution
Where this listing sits in Richmond
Of 29 active residential listings in Richmond,
this property at $569/sqft
sits in the $550–600 range.
Other active listings
This listing's price range
This listing
About this property
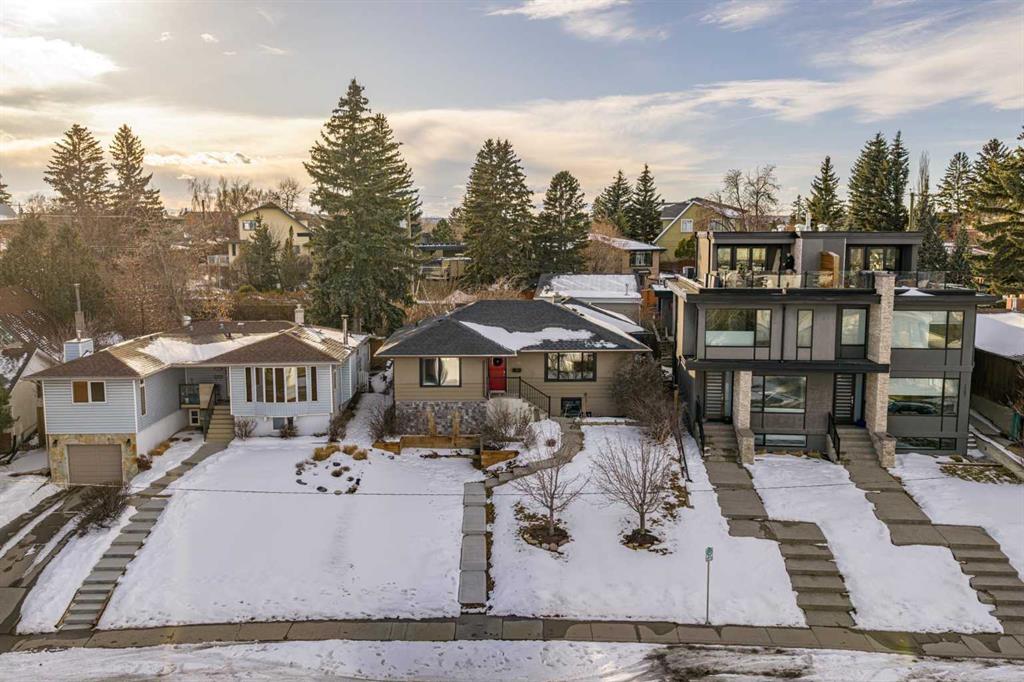
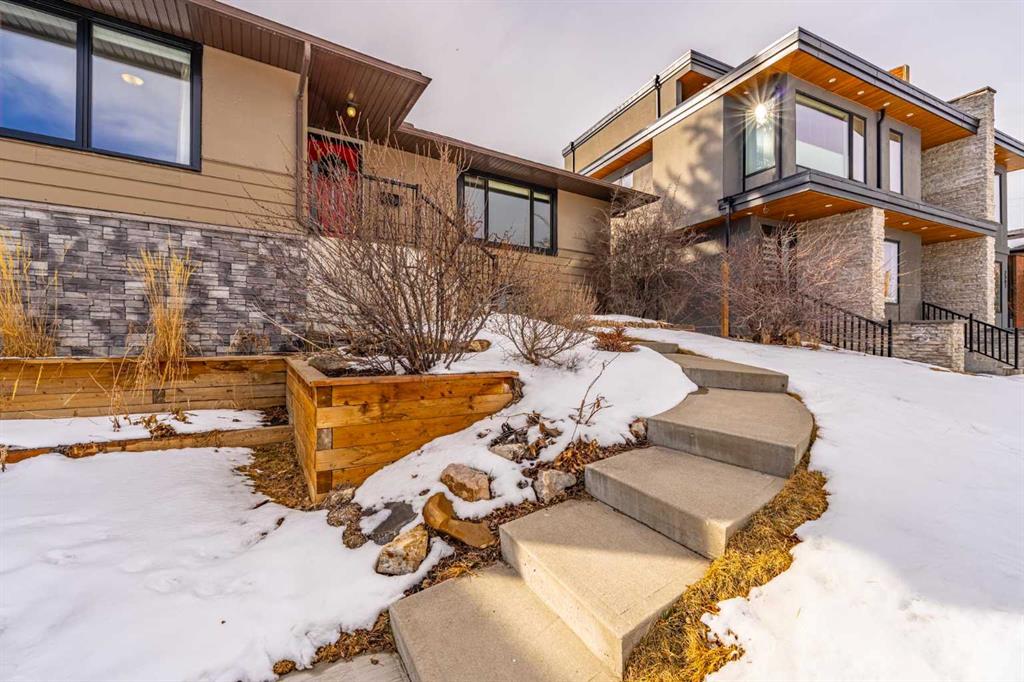
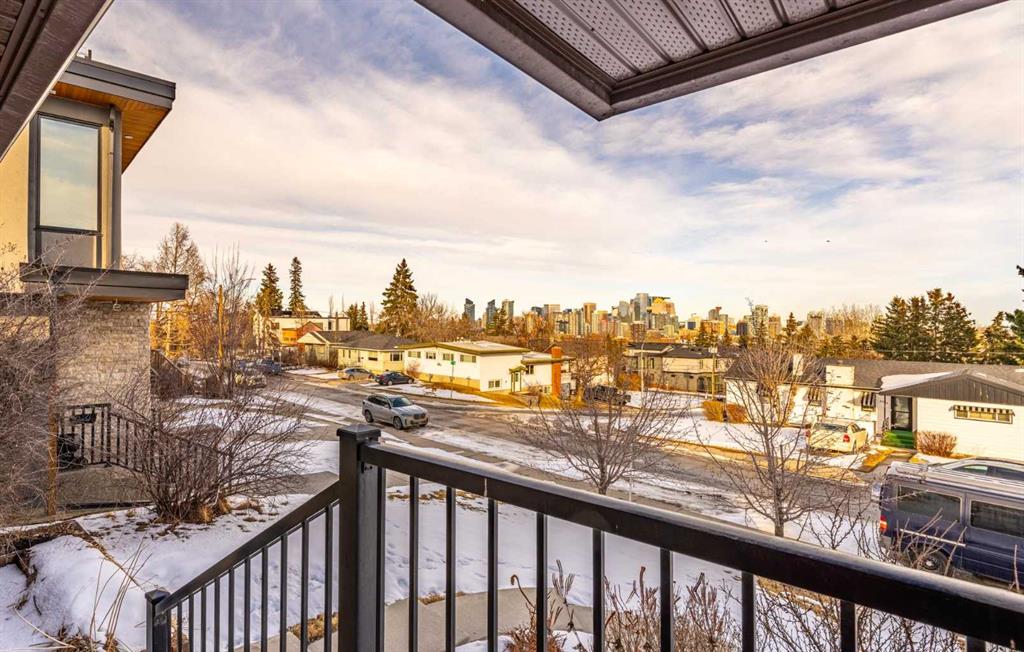
Situated in the desirable inner-city community of Richmond, this spacious 2,800 square foot raised bungalow offers a magnitude of opportunity. Perched on an elevated lot offers truly spectacular, unobstructed panoramic views of the downtown. From the main living areas to the lower level, the city skyline becomes part of your everyday backdrop. Even the basement bedroom enjoys stunning city views, a rare and remarkable feature that makes this home and lot stand out from the rest. This home is full of warmth and character, from the artisan created tile kitchen backsplash, beautiful and sunny large 570 sq ft back family room, new (2025) 22’x23’ garage blending timeless charm with thoughtful updates. The kitchen features stainless steel appliances, a gas stove, and a very functional layout with direct views into the sunny west facing backyard. The substantial garage is a standout, equipped with 200-amp electrical service, heater, sloped roof line making it ideal for a workshop, hobby space, or car enthusiast. Additional upgrades include new triple pane windows almost throughout, furnace replaced in 2020 and a previous single car front drive garage converted to storage. This storage space could be converted to additional living space, or 4th bedroom. Whether you call this home, renovate or rebuild you will enjoy the unmatched downtown views, character-filled details, and flexible living options, this Richmond property is a rare opportunity in one of Calgary’s most sought-after inner-city communities. Open houses are being held both Saturday and Sunday, come and take a look!
Property details
| Bedrooms | 3 |
| Bathrooms | 2.0 |
| Style | Bungalow |
| Heating | Forced Air,Natural Gas |
| Cooling | Central Air |
| Flooring | Carpet,Hardwood,Linoleum,Tile |
| Levels | One |
| Basement | Full |
| Basement development | Finished |
| Interior features | Recessed Lighting,Skylight(s),Vaulted Ceiling(s),Vinyl Windows |
| Appliances | Central Air Conditioner,Dishwasher,Dryer,Garage Control(s),Gas Stove,Microwave,Range Hood,Refrigerator,Washer,Water Conditioner |
| Inclusions | Electric Fireplace (as-is), |
| Laundry | In Basement |
| Lot size | 6759.00 sqft |
| Frontage | 45.38 ft |
| Lot features | Back Lane,Landscaped,Low Maintenance Landscape,Sloped Down,Views |
| Exterior features | None |
| Fencing | Fenced |
| Patio | Patio |
| Year built | 1952 |
| Construction materials | Aluminum Siding ,Stone,Wood Frame,Wood Siding |
| Roof | Asphalt Shingle |
| Foundation | Poured Concrete |
| Parking features | 220 Volt Wiring,Double Garage Detached,Garage Faces Rear,Heated Garage,Insulated,Oversized |
| Garage spaces | 2 |
| Parking total | 2 |
| Annual taxes | $6,612 |
| Tax year | 2025 |
| Possession | 60 Days / Neg |
| Zoning | R-CG |
| Title | Fee Simple |
| Restrictions | Restrictive Covenant-Building Design/Size |
| Neighbourhood | Richmond |
| Community features | Playground,Schools Nearby,Shopping Nearby,Sidewalks,Tennis Court(s) |
| List AOR | Calgary |
Location
Sold comparables in Richmond
70 recent sales in Richmond
VOW members see sold prices, sold dates, and full comparable details. Free registration; takes 30 seconds.
Sign up to see sold dataAbout Richmond
AI-generated summaryRichmond is a well-established inner-city community with tree-lined streets and a quiet, residential feel, blending original character homes with modern infills just minutes from downtown Calgary.
31 active listings with an average list price of $933,825
Homes are averaging 41 days on market, suggesting a measured but active resale environment
Richmond borders the popular Marda Loop district, one of Calgary's most walkable retail nodes
Housing
The area features a mix of original bungalows and post-war homes alongside newer luxury infills and semi-detached builds, reflecting strong redevelopment interest.
Transit
Richmond enjoys good access to Calgary Transit bus routes and is within cycling distance of downtown, with Crowchild Trail and 17th Avenue SW providing convenient commuter connections.
Amenities
Residents are close to the vibrant shops, restaurants, and cafés of 17th Avenue SW and Marda Loop, with Glenmore Reservoir pathways nearby for outdoor recreation.
Who lives here
The community attracts a mix of long-time homeowners, young professionals, and families drawn by its inner-city location and strong community association.
This neighbourhood summary was generated by AI for general orientation only. Verify details with the City of Calgary and your REALTOR® before making decisions.


