By the numbers
How this listing measures up
$/sqft
$347
vs Suntree median
-2%
community avg $700K
Sqft per bedroom
395
Year built
1992
Annual taxes
$4,108
2025
Garage
3 spaces
About this property
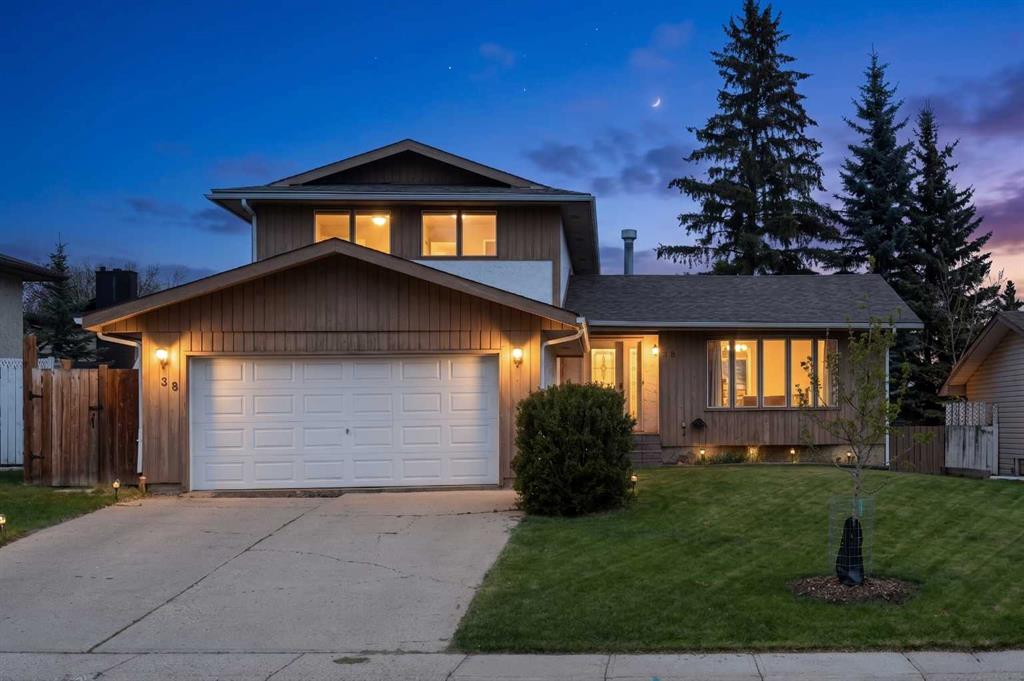
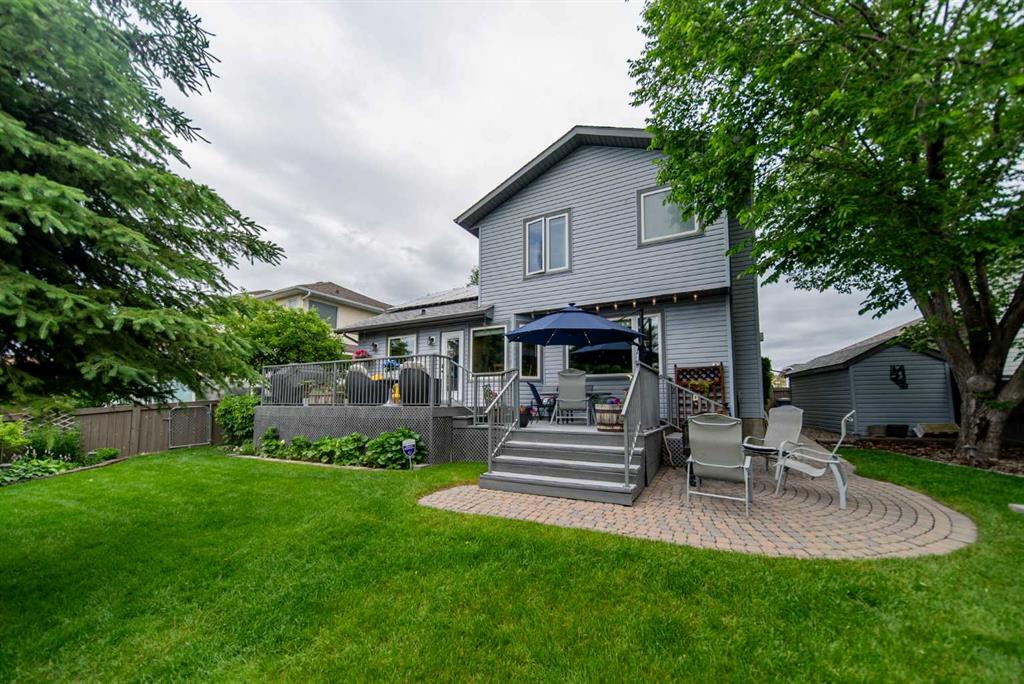
Need a larger home for the family? Awaiting you is this SPACIOUS 5 bedroom, 2 storey home in the desirable community of Suntree. Longtime owner with wonderful neighbours .The main floor features a flex room that once was a formal dining room. There's a 2pc powder room and laundry room on this level. New vinyl plank flooring guides you to the island kitchen with full appliance set. Big windows let in the natural light.. Enjoy the family room when you gather round the wood burning fireplace. Relax on the 12x19 deck. The upper level features a skylight providing loads of natural light. The primary bedroom boasts a 4pc ensuite and a reading room. THREE additional bedrooms, one with walk in closet., and a 4 pc bathroom complete the upper level. The lower level is a WALKOUT basement; partially finished just awaiting your final touches. A 4pc bathroom and bedroom #5 are complete. This family home has AC for those hot summer days! Also included are the following NEW items - doors, some windows, carpet, freshly painted walls. SOUTH backyard is nicely landscaped including fruit trees. The front of the home has a triple car garage that provides both extra parking or storage! This home is close to great schools, playgrounds, shopping, Okotoks walking paths and the Okotoks rec centre. All this, and its a closer northside commute to Calgary!
Property details
| Bedrooms | 5 |
| Bathrooms | 4.0 |
| Style | 2 Storey |
| Heating | Forced Air,Natural Gas |
| Cooling | Central Air |
| Flooring | Carpet,Laminate,Vinyl Plank,Wood |
| Levels | Two |
| Basement | Full |
| Basement development | Partially Finished |
| Interior features | No Smoking Home,Skylight(s) |
| Appliances | Central Air Conditioner,Dishwasher,Dryer,Electric Stove,Garburator,Microwave,Refrigerator,Washer |
| Inclusions | sheds(2),one remote for garage opener |
| Laundry | Laundry Room,Main Level |
| Lot size | 5726.00 sqft |
| Frontage | 49.87 ft |
| Lot features | Back Yard,Fruit Trees/Shrub(s),Landscaped,Rectangular Lot |
| Exterior features | None |
| Fencing | Fenced |
| Patio | Deck,Front Porch,Pergola |
| Year built | 1992 |
| Construction materials | Brick,Vinyl Siding,Wood Frame |
| Roof | Asphalt Shingle |
| Foundation | Poured Concrete |
| Parking features | Triple Garage Attached |
| Garage spaces | 3 |
| Parking total | 5 |
| Annual taxes | $4,108 |
| Tax year | 2025 |
| Zoning | TN |
| Title | Fee Simple |
| Restrictions | Restrictive Covenant,Utility Right Of Way |
| Neighbourhood | Suntree |
| Community features | Playground,Schools Nearby,Shopping Nearby,Walking/Bike Paths |
| List AOR | Calgary |
Location
Sold comparables in Suntree
9 recent sales in Suntree
VOW members see sold prices, sold dates, and full comparable details. Free registration; takes 30 seconds.
Sign up to see sold dataAbout Suntree
AI-generated summarySuntree is a quiet, established suburban community in Calgary's northeast with a family-friendly atmosphere and a strong sense of residential calm. Tree-lined streets and mature landscaping give the area a settled, lived-in character.
Only 4 active listings currently on the market, indicating low inventory
Average list price of $699,914 reflects detached family home pricing
Homes are averaging 39 days on market, suggesting a measured pace of sales
Housing
The neighbourhood features primarily detached single-family homes from the 1980s and early 1990s, with some semi-detached properties and a relatively consistent streetscape.
Transit
Suntree is car-dependent with limited direct transit options, though nearby major roadways provide reasonable access to the broader northeast Calgary transit network.
Amenities
Residents are within a short drive of shopping and services along 68th Street NE and McKnight Boulevard, including grocery stores, restaurants, and everyday retail.
Who lives here
Suntree tends to attract long-term homeowners and families who value quieter suburban living at a relatively accessible price point compared to newer communities.
This neighbourhood summary was generated by AI for general orientation only. Verify details with the City of Calgary and your REALTOR® before making decisions.