


By the numbers
How this listing measures up
$/sqft
$352
vs Waterford median
+66%
community avg $692K
Sqft per bedroom
467
Year built
2024
Annual taxes
$6,324
2025
Garage
3 spaces
$/sqft distribution
Where this listing sits in Waterford
Of 44 active residential listings in Waterford,
this property at $352/sqft
sits in the $350–400 range.
Other active listings
This listing's price range
This listing
About this property
Welcome to this impressive 7-BEDROOM, 5-BATHROOM home in the highly desirable community of Waterford in Chestermere, offering over 3,270SF of thoughtfully designed living space on a PREMIUM CORNER LOT with a playground just steps from your front door. With over $100,000 in upgrades, including nearly $50,000 invested into the FULLY COMPLETED EXTERIOR, this property stands apart from new construction home with a FULLY FENCED and LANDSCAPED YARD, AGGREGATE DRIVEWAY, and a beautiful AGGREGATE PATIO and pathway connecting the front and backyard - providing a polished outdoor space that's ready to use from the day you move in, just in time for summer!
From the moment you enter, the OPEN RISER STAIRCASE with integrated ACCENT LIGHTING creates a striking architectural feature, beautifully open to the second-level BONUS ROOM above. The heart of the home is the chef-inspired kitchen, complete with a BUILT-IN OVEN and microwave, electric range, abundant cabinetry, and a fully equipped BUTLER'S PANTRY featuring an ADDITIONAL GAS RANGE, SECOND REFRIGERATOR, and extra storage - perfect for entertaining or preparing meals for larger gatherings.
The main level is finished with WIDE PLANK HARDWOOD flooring and offers a warm and inviting living area with a cozy ELECTRIC FIREPLACE, seamless access to the backyard, and a private HOME OFFICE with double French doors. A full bathroom on the main floor adds flexibility for guests or multi-generational living.
Upstairs, you’ll find 4 spacious bedrooms and a convenient UPPER FLOOR LAUNDRY ROOM. The expansive primary retreat is a true highlight, featuring a luxurious ensuite with DUAL VANITIES, a deep SOAKER TUB, walk-in closet with BUILT-IN CLOSET ORGANIZERS, and a stunning spa-inspired FULLY TILED SHOWER. One of the additional bedrooms also includes its own walk-in closet and private ensuite, ideal for guests or older children seeking extra privacy.
The FULLY DEVELOPED BASEMENT extends the home’s living space with an OVERSIZED RECREATION AREA and WET BAR, creating the perfect setting for movie nights, games, or entertaining. Three additional bedrooms and a full bathroom provide incredible flexibility for family, guests, or home gym and hobby spaces. The home is also equipped with DUAL FURNACES and DUAL CENTRAL AIR CONDITIONING UNITS, along with a rough-in for a future water treatment system, designed to provide enhanced comfort, efficiency, and long-term flexibility.
This exceptional property offers luxury finishes, incredible square footage, and a layout designed for both everyday living and entertaining, all just minutes from Calgary, and the many shops, schools and activities that the area offers.
Property details
| Bedrooms | 7 |
| Bathrooms | 5.0 |
| Style | 2 Storey |
| Heating | Forced Air |
| Cooling | Central Air |
| Flooring | Carpet,Ceramic Tile,Hardwood |
| Levels | Two |
| Basement | Full |
| Basement development | Finished |
| Interior features | Built-in Features,Chandelier,Closet Organizers,Double Vanity,French Door,High Ceilings,Kitchen Island,Open Floorplan,Soaking Tub,Stone Counters,Wet Bar |
| Appliances | Bar Fridge,Built-In Electric Range,Central Air Conditioner,Dishwasher,Gas Range,Microwave,Range Hood,Refrigerator,Washer/Dryer,Window Coverings |
| Inclusions | Second Refrigerator in Spice Kitchen |
| Laundry | Laundry Room,Upper Level |
| Lot size | 6198.00 sqft |
| Frontage | 56.33 ft |
| Lot features | Back Yard,Corner Lot,Front Yard,Landscaped,Low Maintenance Landscape,No Back Lane |
| Exterior features | Other,Private Entrance,Private Yard |
| Fencing | Fenced |
| Patio | Front Porch,Patio |
| Year built | 2024 |
| Construction materials | Cement Fiber Board,Stone,Wood Frame |
| Roof | Asphalt Shingle |
| Foundation | Poured Concrete |
| Parking features | Aggregate,Front Drive,Garage Door Opener,Triple Garage Attached |
| Garage spaces | 3 |
| Parking total | 6 |
| Annual taxes | $6,324 |
| Tax year | 2025 |
| Possession | Immediate |
| Zoning | R-1 |
| Title | Fee Simple |
| Restrictions | None Known |
| Neighbourhood | Waterford |
| Community features | Park,Playground,Schools Nearby,Shopping Nearby,Sidewalks,Street Lights,Walking/Bike Paths |
| List AOR | Calgary |
Location
Sold comparables in Waterford
29 recent sales in Waterford
VOW members see sold prices, sold dates, and full comparable details. Free registration; takes 30 seconds.
Sign up to see sold dataAbout Waterford
AI-generated summaryWaterford is a newer master-planned community in Calgary's southeast, offering a quiet, family-oriented atmosphere with modern streetscapes and a strong sense of suburban tranquility.
46 active listings with an average list price of $696,491
Homes are averaging 45 days on market, suggesting a balanced to slightly slower pace
Located in Calgary's fast-growing southeast quadrant near established amenities in Seton
Housing
The area features predominantly newly built single-family detached homes, laned homes, and townhouses with contemporary designs and modern finishes.
Transit
Waterford is car-dependent with limited public transit options, though major roadways provide reasonable access to the broader Calgary network.
Amenities
Residents are within driving distance of shopping and services in nearby Seton and Mahogany, including the South Health Campus and a growing retail corridor.
Who lives here
The community attracts young families and first-time buyers drawn by newer construction, larger lots, and a peaceful suburban environment.
This neighbourhood summary was generated by AI for general orientation only. Verify details with the City of Calgary and your REALTOR® before making decisions.
Browse Calgary homes by feature
Similar listings in Waterford
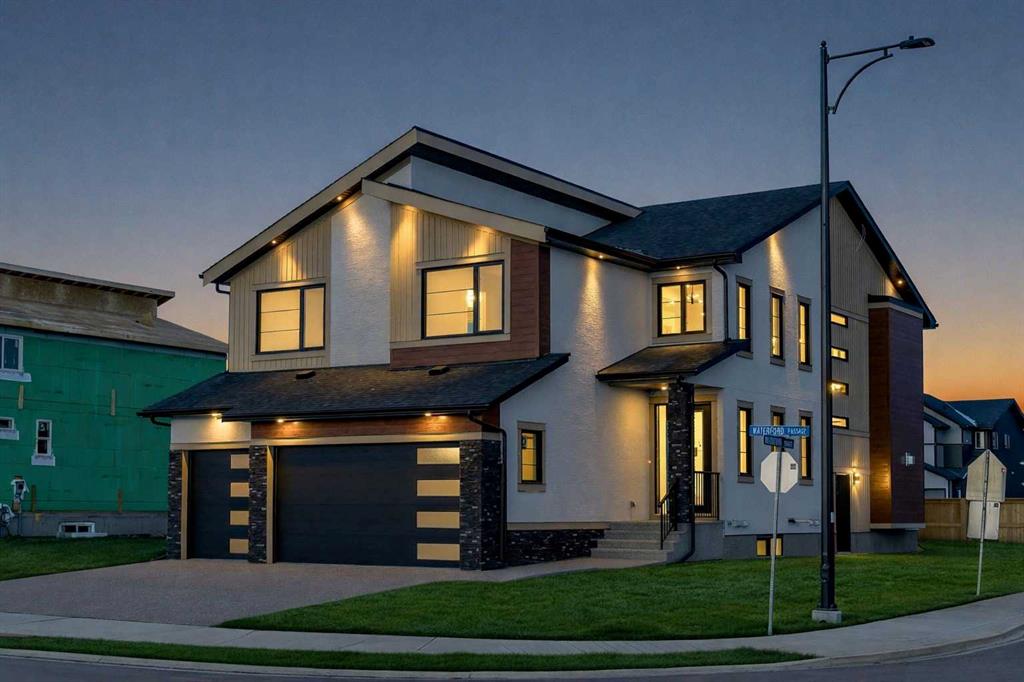
$1,098,800
153 Waterford Passage
Listed by Real Broker — Gary Banipal, Sunny Banipal

$654,900
277 Waterford Way
Listed by First Place Realty — Connie Buenaventura

$548,000
153 Waterford Boulevard
Listed by RE/MAX Complete Realty — Ryan Phelan

$499,900
235 Waterford Heights
Listed by Grassroots Realty Group — Jeff Grohn