


By the numbers
How this listing measures up
$/sqft
$347
vs Pine Creek median
-17%
community avg $646K
Sqft per bedroom
516
Year built
2026
Pine Creek avg DOM
62d
$/sqft distribution
Where this listing sits in Pine Creek
Of 29 active residential listings in Pine Creek,
this property at $347/sqft
sits in the $300–350 range.
Other active listings
This listing's price range
This listing
About this property
LET’S SKIP THE PART WHERE LISTINGS PRETEND EVERY HOME IS LIFE-CHANGING. This one is simply — and refreshingly — WELL THOUGHT-OUT. The main floor doesn’t force a moment of suspense or a “grand reveal.” It just opens into a BRIGHT, PRACTICAL LAYOUT that gets the fundamentals right. The POCKET OFFICE is tucked off to the side where it belongs, not jammed into a hallway. The living room and dining area fall into a natural rhythm, anchored by an ELECTRIC FIREPLACE that adds warmth without stealing the spotlight. And the kitchen keeps things clean and functional with a BREAKFAST BAR, QUARTZ COUNTERS, a CHIMNEY HOOD FAN, and a BUILT-IN MICROWAVE that isn’t fighting for visual attention.
Light is a quiet strength here, lifted by the 9' CEILINGS and the way the windows pull brightness across the main floor. Warm wood-tone LVP carries the main level without any fuss. Out back, the 10' X 10' REAR DECK is already finished, and the REAR PARKING PAD keeps things simple and functional — no guesswork. The FULL-WIDTH FRONT PORCH gives the home presence without being precious, and offers a practical spot to shake off the day before stepping inside.
Upstairs, the BONUS ROOM does exactly what a bonus room should: fill the gap between bedrooms with a space that flexes easily without needing a title. The two secondary bedrooms sit together at the rear of the home, while the master takes the front — larger, brighter, and anchored by a walk-in closet and an ensuite that keeps things straightforward with an OVERSIZED VANITY, GLASS-AND-TILE SHOWER and quartz counters carried through from the main level.
Practical upgrades are already handled: a HIGH-EFFICIENCY FURNACE, gas lines for both stove and BBQ, and the full 200-amp electrical panel. The basement is legitimately future-ready with 9' foundation walls, a separate side entry, and ROUGH-INS FOR A BATHROOM, SINK, and a SECOND LAUNDRY LOCATION — not the “maybe someday” setup buyers sometimes discover after the fact.
Sirocco at Pine Creek offers a unique lifestyle, with its beautifully LANDSCAPED STORM POND and WALKING PATHS, four parks, and the prestigious SIROCCO GOLF CLUB just minutes away. For those who enjoy equestrian activities, Spruce Meadows is nearby, as well as the Cavalry FC, providing endless entertainment. Shopping is easy with the nearby amenities in Silverado, Legacy, Walden, and Shawnessy.
From the layout to the long-term planning, this home delivers where it counts — and it shows best in person. Contact your agent and book a showing today!
• PLEASE NOTE: Photos are of a SHOWHOME of a similar model – fit and finish may differ. Interior selections and floorplans shown in photos.
Property details
| Bedrooms | 3 |
| Bathrooms | 3.0 |
| Style | 2 Storey,Attached-Side by Side |
| Heating | High Efficiency,Forced Air,Humidity Control,Natural Gas |
| Cooling | None |
| Flooring | Carpet,Vinyl Plank |
| Levels | Two |
| Basement | Full |
| Basement development | Unfinished |
| Interior features | Breakfast Bar,Pantry,Quartz Counters,Separate Entrance,Walk-In Closet(s),Wired for Data |
| Appliances | Dishwasher,Electric Range,Microwave,Range Hood,Refrigerator |
| Inclusions | N/A |
| Laundry | Electric Dryer Hookup,In Basement,Multiple Locations,See Remarks,Upper Level,Washer Hookup |
| Lot size | 2437.00 sqft |
| Frontage | 22.18 ft |
| Lot features | Back Lane,Front Yard,Interior Lot,Rectangular Lot |
| Exterior features | BBQ gas line,Private Entrance |
| Fencing | None |
| Patio | Deck,Front Porch |
| Year built | 2026 |
| New construction | 1 |
| Construction materials | Composite Siding,Mixed,Stone,Vinyl Siding,Wood Frame |
| Roof | Asphalt Shingle |
| Foundation | Poured Concrete |
| Parking features | Alley Access,Outside,Parking Pad,Unpaved |
| Parking total | 2 |
| Zoning | R-G |
| Title | Fee Simple |
| Restrictions | Call Lister |
| Neighbourhood | Pine Creek |
| Community features | Golf,Park,Playground,Schools Nearby,Shopping Nearby |
| List AOR | Calgary |
Location
Sold comparables in Pine Creek
57 recent sales in Pine Creek
VOW members see sold prices, sold dates, and full comparable details. Free registration; takes 30 seconds.
Sign up to see sold dataAbout Pine Creek
AI-generated summaryPine Creek is a newer south Calgary community offering a quiet, family-friendly atmosphere with a semi-rural feel and open prairie surroundings. It blends modern suburban development with a relaxed pace of life on the city's southern edge.
29 active listings with an average list price of $649,992
Homes are averaging 50 days on market, suggesting a measured pace of sales activity
Located in Calgary's deep south, near the communities of Legacy, Walden, and Wolf Willow
Housing
The area is dominated by newly built and modern single-family detached homes, with some townhomes and semi-detached options typical of recent Calgary master-planned communities.
Transit
Pine Creek is primarily car-dependent given its location on Calgary's southern fringe, though the nearby Stoney Trail ring road provides reasonable access to the broader city.
Amenities
Residents are close to the amenities of Legacy and Walden, including shops, restaurants, and schools, with additional retail along 210th Avenue SE a short drive away.
Who lives here
Pine Creek tends to attract young families and first-time buyers drawn to newer construction, larger lots, and more affordable price points relative to established inner-city neighbourhoods.
This neighbourhood summary was generated by AI for general orientation only. Verify details with the City of Calgary and your REALTOR® before making decisions.
Browse Calgary homes by feature
Similar listings in Pine Creek
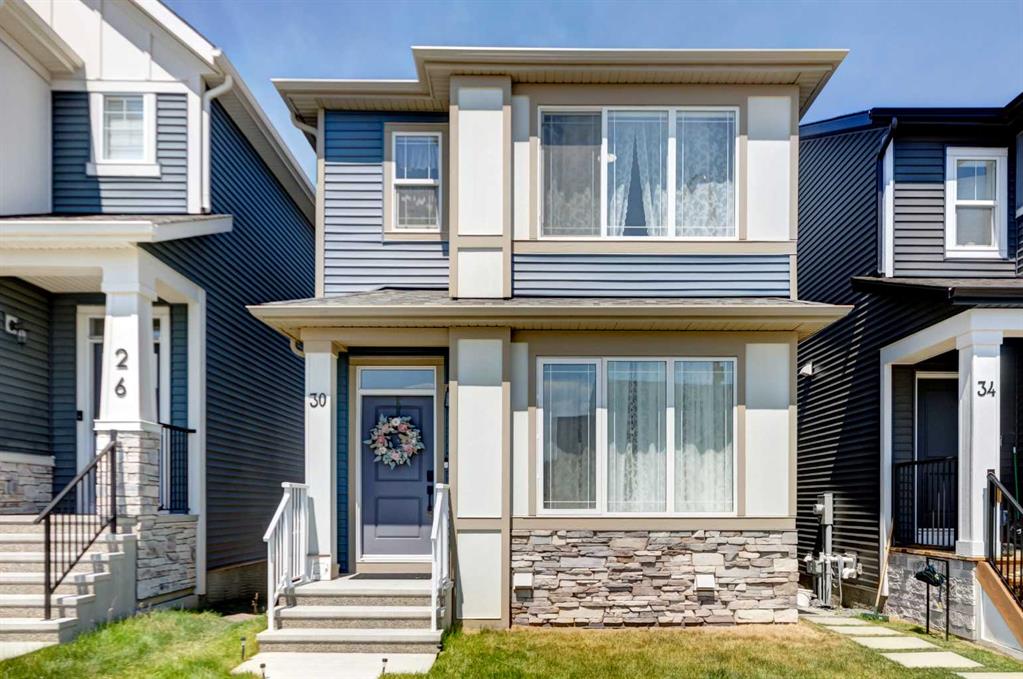
$558,888
30 Creekside Manor SW
Listed by MaxWell Capital Realty — Jason Ford
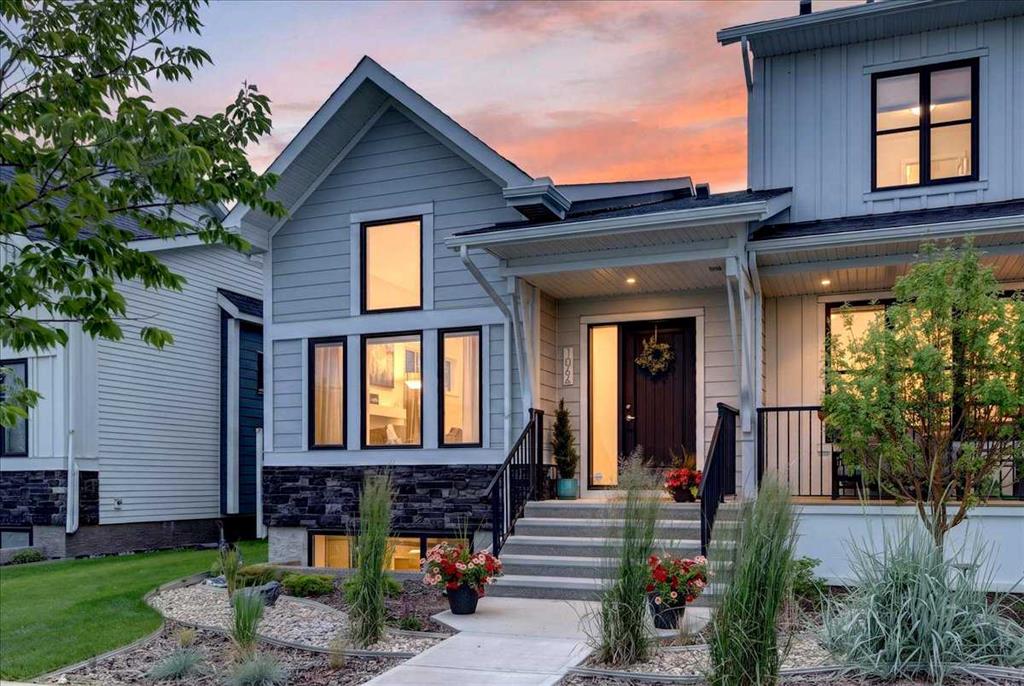
$669,900
1066 Creekside Boulevard SW
Listed by MaxWell Canyon Creek — Jen Hawkins, Christian Hawkins
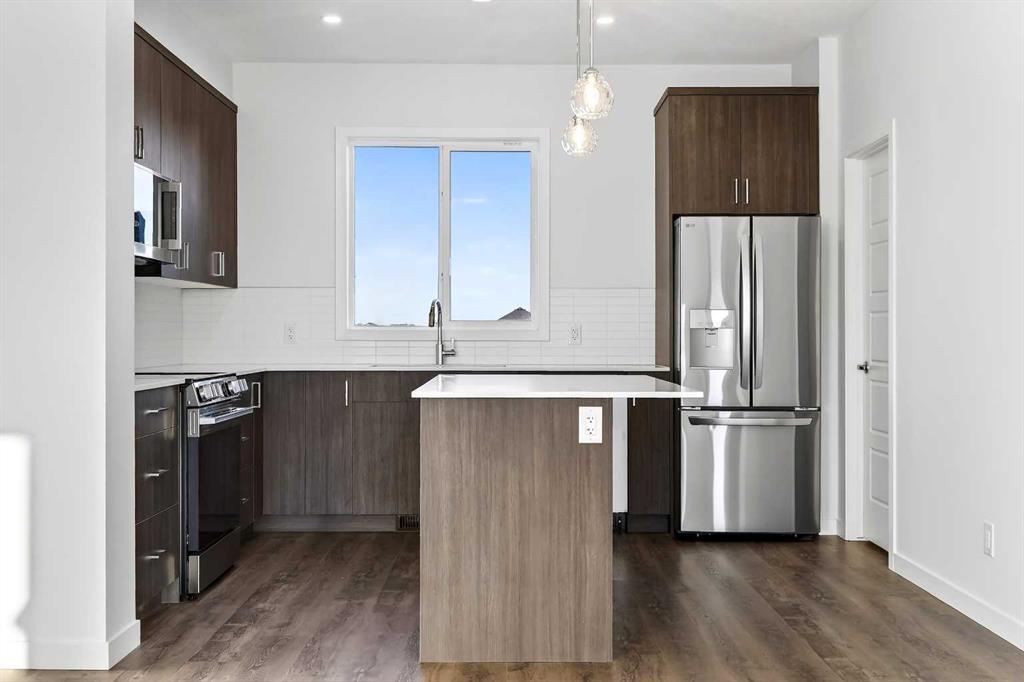
$427,267
303-40 Creekside Way SW
Listed by RE/MAX Realty Professionals — Big John Peterson
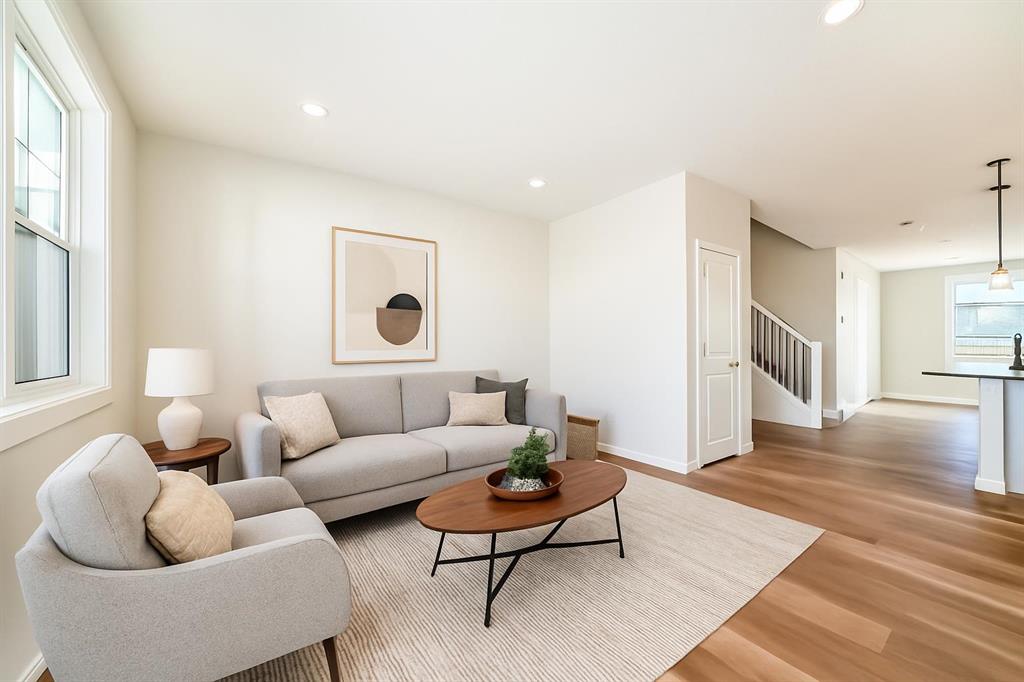
$539,900
104 Creekside Rise SW
Listed by CIR Realty — Jessica Holmstrom