


By the numbers
How this listing measures up
$/sqft
$263
vs Parkhill median
-25%
community avg $1137K
Sqft per bedroom
1,078
Year built
2018
Annual taxes
$6,365
2025
Garage
1 space
$/sqft distribution
Where this listing sits in Parkhill
Of 13 active residential listings in Parkhill,
this property at $263/sqft
sits in the $250–300 range.
Other active listings
This listing's price range
This listing
About this property
OPEN HOUSE SATURDAY, MARCH 7TH FROM 1-4 PM. Perfectly positioned in the desirable inner city community of Parkhill—just steps from scenic Stanley Park and the Elbow River pathways—this sleek, modern 3 bedroom home offers over 3,200 sq ft of beautifully designed living space. The second level living room with balcony access impresses with wide plank hardwood floors, lofty ceilings, and a floor to ceiling fireplace framed by custom built ins. The stylish kitchen features quartz countertops, a casual eating bar, stainless steel appliances, abundant cabinetry including a pantry, and excellent prep space. The generous dining area easily accommodates gatherings of family and friends. A full 4 piece bath completes this level. The upper level hosts three spacious bedrooms, a 4 piece main bath, and convenient laundry. The primary suite offers a walk in closet and a spa inspired 5 piece ensuite with dual sinks, a freestanding soaker tub, and an oversized shower with body jets. The lower level extends your living space with a large family/recreation room, complete with a wet bar and access to a private deck and fenced back yard—ideal for relaxing or entertaining. Another full 4 piece bath adds flexibility for guests. Other notable features include central air conditioning, built-in speakers throughout & the convenience of a single attached garage. This prime location offers exceptional inner-city convenience with walkability to Stanley Park, Elbow River pathways and close to schools, shopping, and public transit, with effortless access to Macleod Trail for a quick commute.
Property details
| Bedrooms | 3 |
| Bathrooms | 4.0 |
| Style | 3 (or more) Storey,Attached-Side by Side |
| Heating | Forced Air |
| Cooling | Central Air |
| Flooring | Carpet,Hardwood,Tile |
| Levels | Three Or More |
| Basement | None |
| Interior features | Bookcases,Breakfast Bar,Built-in Features,Closet Organizers,High Ceilings,Kitchen Island,Open Floorplan,Quartz Counters,Recessed Lighting,Skylight(s),Soaking Tub,Walk-In Closet(s),Wet Bar,Wired for Sound |
| Appliances | Central Air Conditioner,Dishwasher,Dryer,Garage Control(s),Gas Stove,Range Hood,Refrigerator,Washer,Window Coverings |
| Inclusions | None. |
| Laundry | Upper Level |
| Lot size | 2626.00 sqft |
| Frontage | 25.33 ft |
| Lot features | Low Maintenance Landscape |
| Exterior features | Balcony,Private Entrance |
| Fencing | Fenced |
| Patio | Balcony(s),Deck |
| Year built | 2018 |
| Construction materials | Brick,Wood Frame,Wood Siding |
| Roof | Other |
| Foundation | Poured Concrete |
| Parking features | Insulated,Single Garage Attached |
| Garage spaces | 1 |
| Parking total | 1 |
| Annual taxes | $6,365 |
| Tax year | 2025 |
| Possession | 90 Days / Neg |
| Zoning | M-C1 |
| Title | Fee Simple |
| Restrictions | None Known |
| Neighbourhood | Parkhill |
| Community features | Park,Playground,Pool,Schools Nearby,Shopping Nearby,Sidewalks,Street Lights,Tennis Court(s),Walking/Bike Paths |
| List AOR | Calgary |
Location
Sold comparables in Parkhill
18 recent sales in Parkhill
VOW members see sold prices, sold dates, and full comparable details. Free registration; takes 30 seconds.
Sign up to see sold dataAbout Parkhill
AI-generated summaryParkhill is a quiet, established inner-city neighbourhood with a relaxed residential feel, tucked along the Elbow River escarpment and offering a strong sense of community with easy access to the broader city.
Bordered by the Elbow River to the west, offering scenic pathway access
Close proximity to the vibrant Mission district for dining and shopping
Mature tree canopy and green spaces contribute to a peaceful, park-like atmosphere
Housing
The area features a mix of older bungalows, infill developments, and some semi-detached homes on mature, tree-lined streets.
Transit
Parkhill is served by Calgary Transit bus routes and is within cycling distance of the Elbow River Pathway, though a car remains helpful for most errands.
Amenities
Residents enjoy proximity to Stanley Park, the Elbow River pathways, and the shops and restaurants along nearby Mission and 4th Street SW.
Who lives here
The neighbourhood attracts a mix of long-time Calgary families, young professionals, and downsizers who value inner-city living without the density of neighbouring communities.
This neighbourhood summary was generated by AI for general orientation only. Verify details with the City of Calgary and your REALTOR® before making decisions.
Browse Calgary homes by feature
Similar listings in Parkhill

$384,900
2-71 34 Avenue SW
Listed by MaxWell Capital Realty — Jamie Giszas

$1,548,900
105 40 Avenue SW
Listed by Real Estate Professionals Inc. — Shirley Evans, Stephanie Evans

$288,000
310-93 34 Avenue SW
Listed by Sotheby's International Realty Canada — Steven Hill
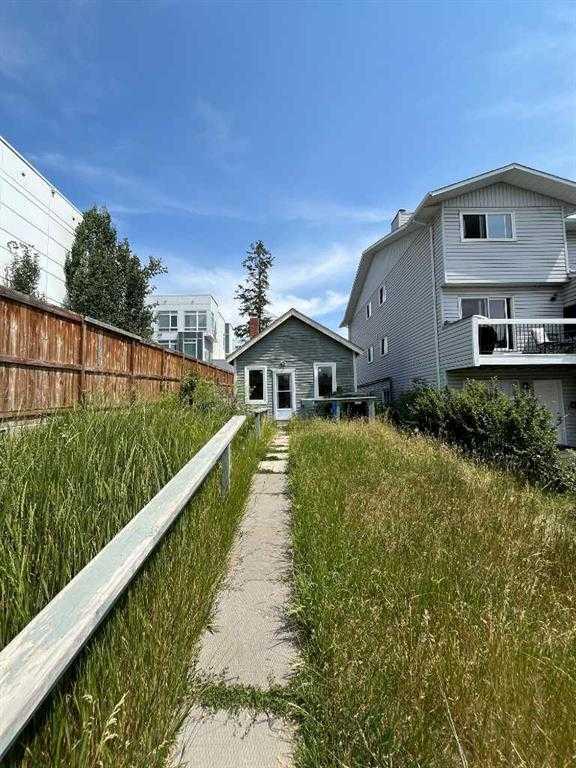
$499,900
3816 Parkhill Place SW
Listed by Creekside Realty — Arun Uppal, Harsh Uppal