By the numbers
How this listing measures up
$/sqft
$331
vs Belvedere median
-46%
community avg $721K
Sqft per bedroom
585
Year built
2026
Belvedere avg DOM
89d
$/sqft distribution
Where this listing sits in Belvedere
Of 42 active residential listings in Belvedere,
this property at $331/sqft
sits in the $300–350 range.
Other active listings
This listing's price range
This listing
About this property
CURRENT PROMO: *FREE condo fees for 1 year* *Purchase a titled parking stall $1.00 (usually valued at $5000)* Built with longevity in mind, this brand new 2-bedroom, 2.5-bathroom townhome is built to stand the test of time. From the ground up, the Essex is built with a 4” THICK SLAB POURED WITH SULPHATE-RESISTANT CONCRETE—a rare construction upgrade that minimizes deterioration and extends the life of your home. The exterior uses a BRICK CLADDING SYSTEM WITH RAIN SCREEN BEHIND HARDIE SIDING for unmatched protection against moisture. With ENGINEERED FLOOR JOISTS, durable 30-YEAR ARCHITECTURAL SHINGLES, and top-tier exterior materials like HARDIE BOARD SIDING and ALUMINUM SOFFITS, you can enjoy peace of mind knowing this home is designed to minimize future maintenance—unlike many other townhome developments. Step inside to soaring 10’ MAIN FLOOR CEILINGS AND 9’ UPPER FLOOR CEILINGS, filling your space with natural light through BLACK LAMINATED PVC DOUBLE-GLAZED WINDOWS. The open-concept main floor showcases a STAINED FEATURE WALL, a dedicated PANTRY CLOSET AND STUDY NOOK, plus LUXURY VINYL PLANK FLOORING throughout for durability and warmth. The kitchen includes QUARTZ COUNTERTOPS, FULL-HEIGHT CERAMIC TILE BACKSPLASH, TALL UPPER CABINETS WITH UNDER-CABINET VALANCE LIGHTING, AND A PREMIUM SAMSUNG STAINLESS STEEL APPLIANCE PACKAGE—featuring a FRENCH DOOR FRIDGE WITH BUILT-IN WATER PITCHER and a SELF-CLEANING SMOOTH-TOP RANGE. Upstairs, two bedrooms each enjoy private balcony access, while bathrooms feature QUARTZ COUNTERS, SPA-INSPIRED FULL-HEIGHT CERAMIC TILE SURROUNDS, AND 24x12” TILE FLOORING. Everyday convenience is built in with LINEN AND WASHER + DRYER CLOSETS, AUTOMATED ZEBRA BLINDS, VINYL DECKING WITH ALUMINUM RAIL + GLASS PANELS, AND FULL LANDSCAPING. Located in Belvedere—one of Calgary’s fastest-growing communities—the Essex is surrounded by new schools, parks, and single-family homes providing a sense of community and a strong foundation for your investment. Just 15–20 minutes to downtown, and with groceries, restaurants, and a theatre across the block, you’ll enjoy a lifestyle that is both convenient and connected.
Property details
| Bedrooms | 2 |
| Bathrooms | 3.0 |
| Style | 3 (or more) Storey |
| Heating | Forced Air |
| Cooling | None,Other |
| Flooring | Carpet,Tile,Vinyl Plank |
| Levels | Three Or More |
| Basement | None |
| Interior features | Double Vanity,High Ceilings,Kitchen Island,Open Floorplan,Pantry,Quartz Counters,Smart Home |
| Appliances | Dishwasher,Microwave Hood Fan,Range,Refrigerator |
| Inclusions | N/A |
| Laundry | In Unit |
| Lot features | Few Trees,Low Maintenance Landscape,Street Lighting |
| Exterior features | Balcony,Courtyard,Storage |
| Fencing | None |
| Patio | Balcony(s) |
| Year built | 2026 |
| New construction | 1 |
| Construction materials | Brick,Concrete |
| Roof | Asphalt Shingle |
| Foundation | Poured Concrete |
| Parking features | Stall,Titled |
| Parking total | 1 |
| Tax year | 2025 |
| Possession | Upon Completion |
| Zoning | M-2 |
| Title | Fee Simple |
| Restrictions | None Known |
| Neighbourhood | Belvedere |
| Community features | Park,Playground,Schools Nearby,Shopping Nearby,Sidewalks,Street Lights,Walking/Bike Paths |
| List AOR | Calgary |
Location
Sold comparables in Belvedere
35 recent sales in Belvedere
VOW members see sold prices, sold dates, and full comparable details. Free registration; takes 30 seconds.
Sign up to see sold dataAbout Belvedere
AI-generated summaryBelvedere is a newer, master-planned community in Calgary's east end, offering a modern suburban feel with a strong sense of emerging growth and development.
41 active listings with an average list price of $738,588
Homes are averaging 81 days on market, suggesting a measured pace of buyer activity
Located in Calgary's southeast-east corridor near Stoney Trail for convenient ring-road access
Housing
Predominantly newly built single-family homes, duplexes, and townhomes reflecting contemporary Prairie architectural styles.
Transit
Served by Calgary Transit bus routes, with the East Hills area nearby; the community is car-dependent for most daily errands.
Amenities
East Hills Shopping Centre is minutes away, offering major retailers, dining, and services, with additional amenities growing alongside the community.
Who lives here
Primarily young families and first-time buyers attracted by newer construction, relative affordability compared to inner-city neighbourhoods, and room to grow.
This neighbourhood summary was generated by AI for general orientation only. Verify details with the City of Calgary and your REALTOR® before making decisions.
Browse Calgary homes by feature
Similar listings in Belvedere
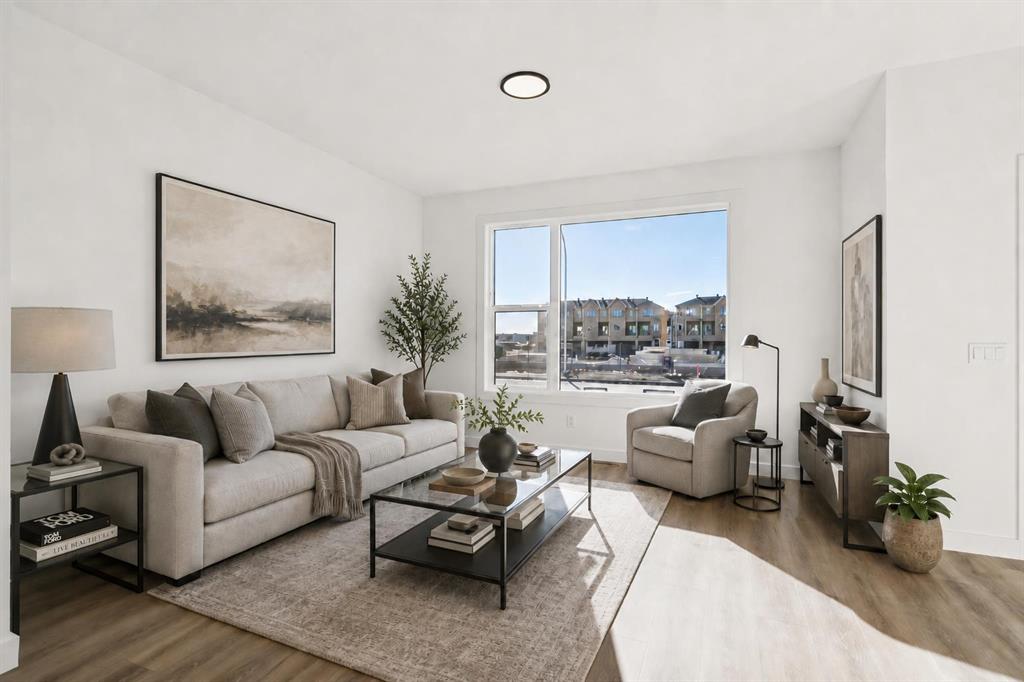
$529,900
294 Belvedere Avenue SE
Listed by MaxWell Central — Kevin Hatch
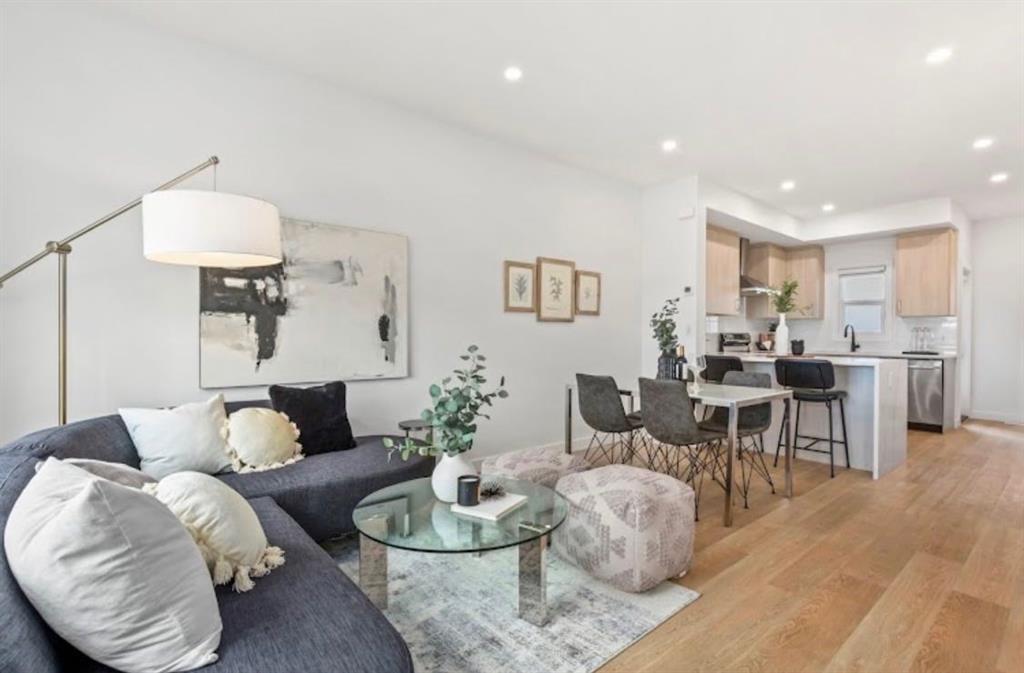
$238,100
810-200 Belvedere Boulevard SE
Listed by MaxWell Central — Jatin Sethi
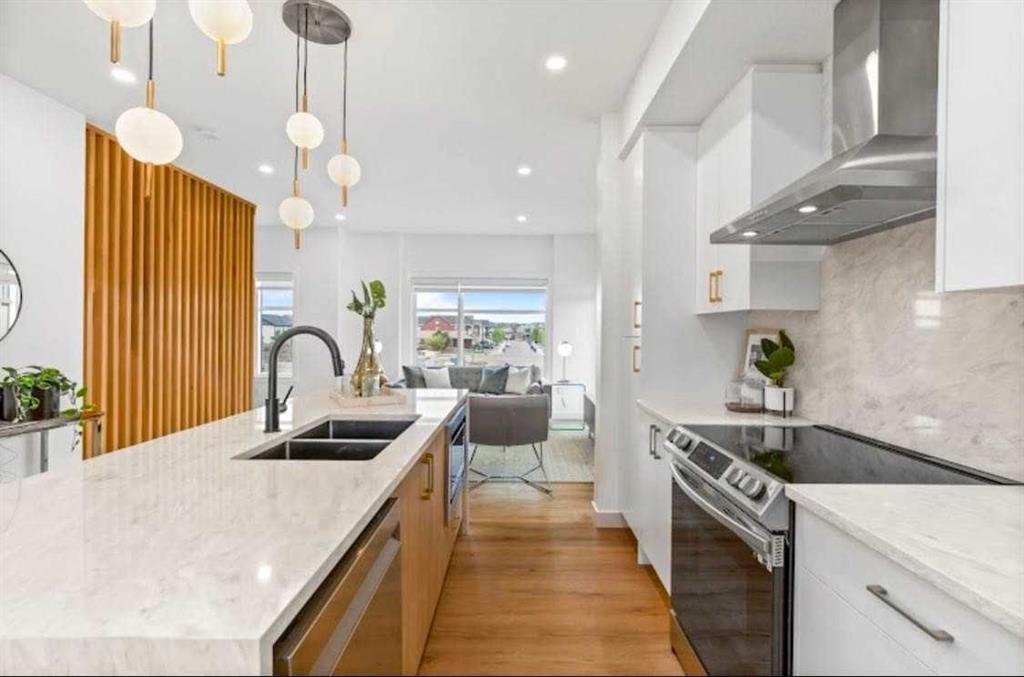
$489,800
1005-200 Belvedere Boulevard SE
Listed by MaxWell Central — Jatin Sethi

$619,800
343 Belvedere Drive SE
Listed by Town Residential — Sam Hudson, Karen Hudson