

By the numbers
How this listing measures up
$/sqft
$417
vs Alpine Park median
-9%
community avg $769K
Sqft per bedroom
560
Year built
2025
Garage
2 spaces
$/sqft distribution
Where this listing sits in Alpine Park
Of 32 active residential listings in Alpine Park,
this property at $417/sqft
sits in the $400–450 range.
Other active listings
This listing's price range
This listing
About this property
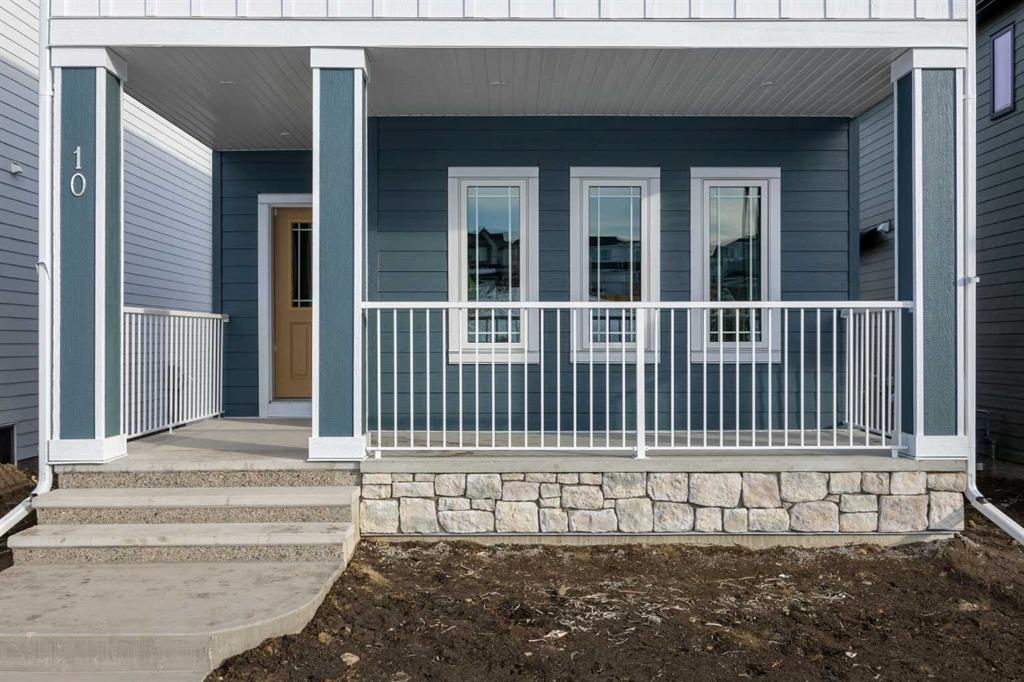
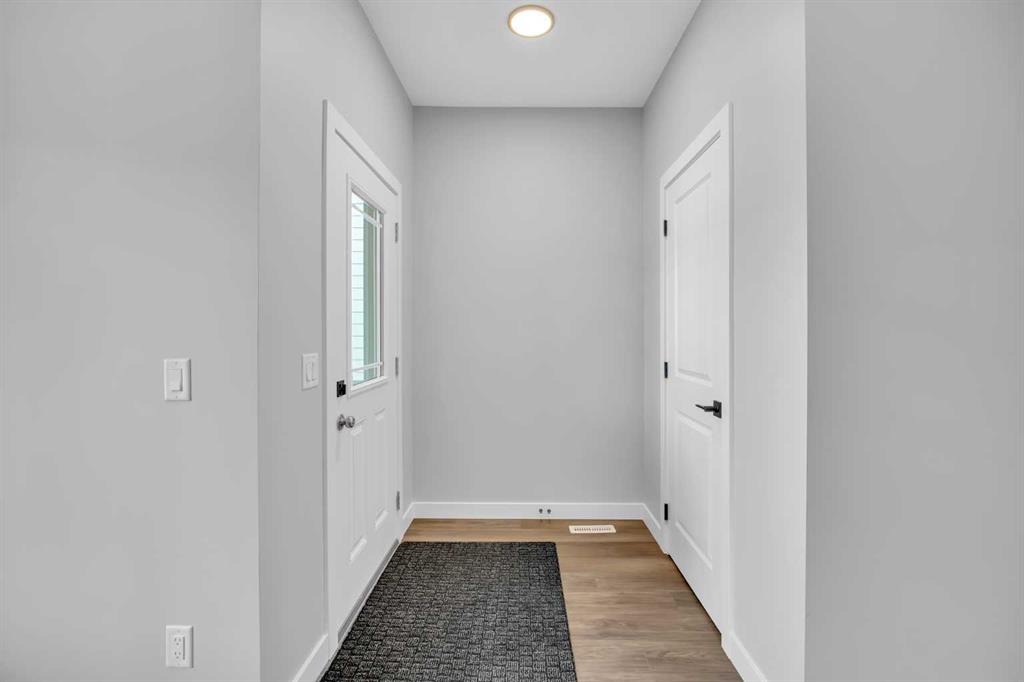
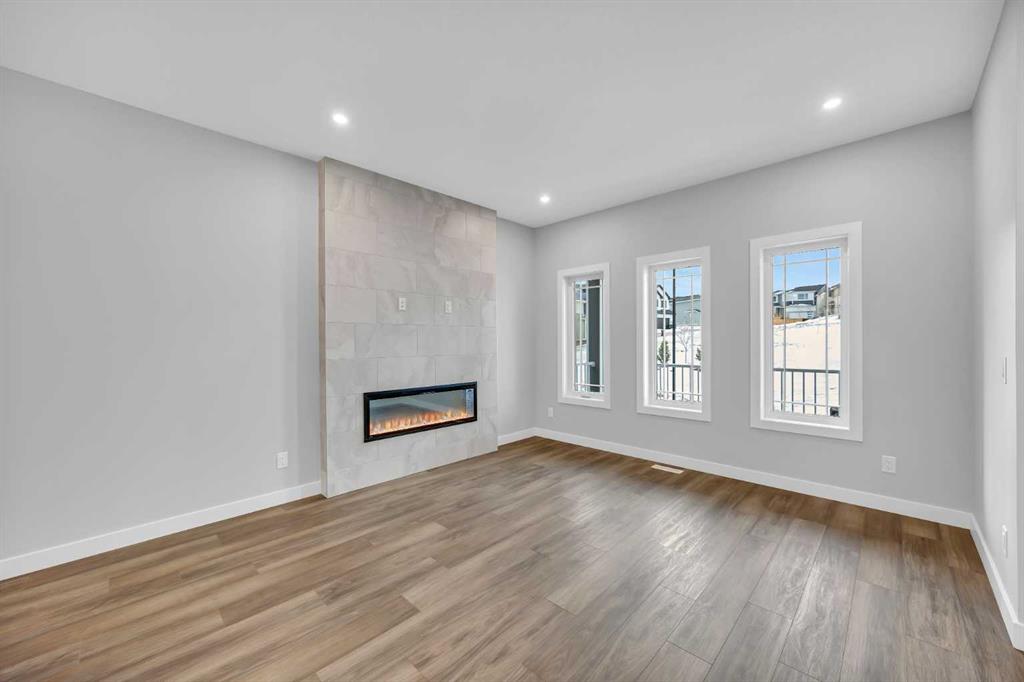
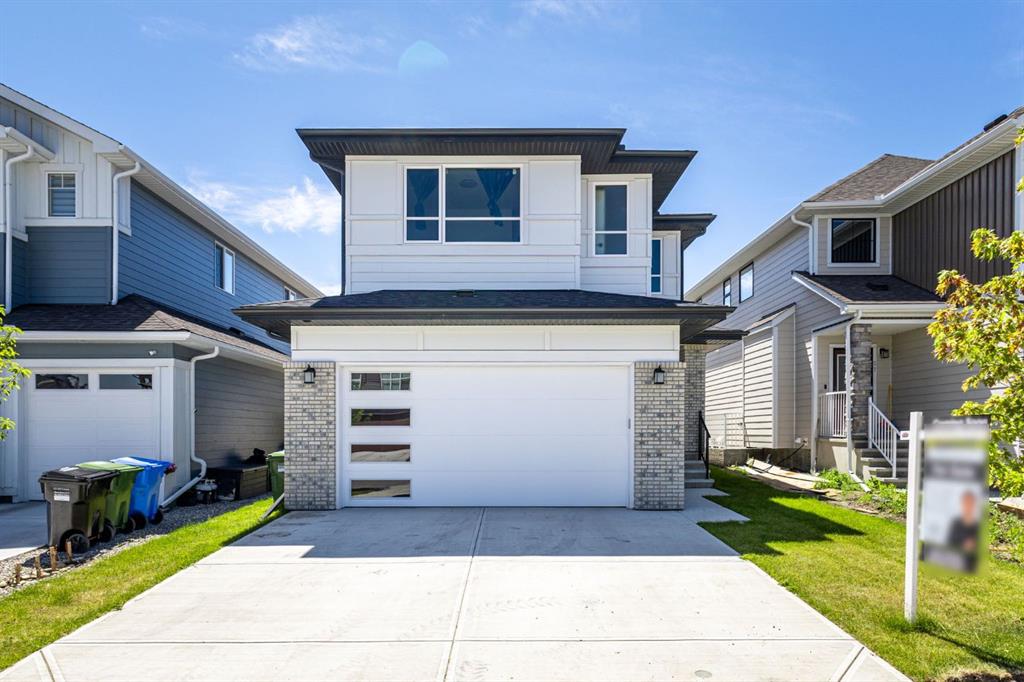
Welcome to the Newport III by Broadview Homes, a brand new 1,680 sq ft home in Vermilion Hill, uniquely positioned fronting directly onto park space. This rare location offers immediate access to green space in one of Southwest Calgary’s most nature focused new communities. Featuring 3 bedrooms, 2.5 bathrooms, a central upper loft, a separate side entrance, detached double garage, rear deck, and an oversized concrete patio, this home delivers thoughtful design and everyday functionality in an exceptional setting. The main floor is designed around a bright open concept layout that supports both daily living and entertaining. At the rear of the home, the kitchen features a central island and a spacious pantry, providing excellent storage and workspace while maintaining clear sightlines to the dining area and great room. The great room is anchored by an electric fireplace with floor to ceiling tile detail, creating a striking focal point within the living space. Large windows allow natural light to fill the home while the rear layout connects seamlessly to the outdoor deck and patio area. Upstairs, the primary suite offers a walk in closet and a private ensuite with dual vanities and a fully tiled walk in shower. Two additional bedrooms, a full 4 piece bathroom, and a centrally located loft provide flexible living space that can function as a second lounge, workspace, or family room. The basement includes rough ins for future development and benefits from the separate side entrance, offering flexibility to expand the living space over time. Located in Vermilion Hill, residents enjoy convenient access to nearby pathways, parks, and natural areas including Fish Creek Park, the Glenmore Reservoir, and Weaselhead Flats. With quick access to the Tsuut’ina Trail and the growing southwest amenities corridor, Vermilion Hill offers a unique balance of outdoor lifestyle and city convenience.
Property details
| Bedrooms | 3 |
| Bathrooms | 3.0 |
| Style | 2 Storey |
| Heating | Forced Air |
| Cooling | None |
| Flooring | Carpet,Ceramic Tile,Vinyl Plank |
| Levels | Two |
| Basement | Full |
| Basement development | Unfinished |
| Interior features | Bathroom Rough-in,High Ceilings,Kitchen Island,No Animal Home,No Smoking Home,Open Floorplan,Pantry,Quartz Counters,Separate Entrance,Vinyl Windows,Walk-In Closet(s) |
| Appliances | Dishwasher,Microwave,Range,Range Hood,Refrigerator |
| Inclusions | N/A |
| Laundry | Laundry Room,Upper Level |
| Lot size | 3474.00 sqft |
| Frontage | 34.12 ft |
| Lot features | Back Lane,Back Yard,Front Yard,Interior Lot |
| Exterior features | BBQ gas line |
| Fencing | None |
| Patio | Front Porch |
| Year built | 2025 |
| New construction | 1 |
| Construction materials | Composite Siding,Concrete,Stone,Wood Frame |
| Roof | Asphalt Shingle |
| Foundation | Poured Concrete |
| Parking features | Double Garage Detached |
| Garage spaces | 2 |
| Parking total | 2 |
| Possession | 30 Days / Neg |
| Zoning | R-G |
| Title | Fee Simple |
| Restrictions | Architectural Guidelines |
| Neighbourhood | Alpine Park |
| Community features | Park,Playground,Schools Nearby,Shopping Nearby,Sidewalks,Street Lights,Walking/Bike Paths |
| List AOR | Calgary |
Location
Sold comparables in Alpine Park
27 recent sales in Alpine Park
VOW members see sold prices, sold dates, and full comparable details. Free registration; takes 30 seconds.
Sign up to see sold dataAbout Alpine Park
AI-generated summaryAlpine Park is a newer southwest Calgary community with a quiet, family-oriented atmosphere and a strong sense of suburban tranquility, surrounded by natural escarpments and open prairie views.
Located in Calgary's southwest quadrant near the city's boundary
Close proximity to Spruce Meadows, a world-renowned equestrian facility
Easy access to Macleod Trail and Stoney Trail for commuting
Housing
The neighbourhood features predominantly single-family detached homes and semi-detached properties built largely from the 2010s onward, offering modern layouts and finishes.
Transit
Transit options are limited, with most residents relying on personal vehicles; the nearby Stoney Trail ring road provides convenient regional connectivity.
Amenities
Residents are a short drive from shopping, dining, and services in the Shawnessy and Silverado commercial areas, with Spruce Meadows also nearby.
Who lives here
Alpine Park attracts young families and professionals seeking newer construction, larger lots, and a peaceful setting on Calgary's southwest edge.
This neighbourhood summary was generated by AI for general orientation only. Verify details with the City of Calgary and your REALTOR® before making decisions.
Browse Calgary homes by feature
Similar listings in Alpine Park
$780,000
53 Versant Point SW
Listed by LPT Realty — Ming Wu, Tyler Hobbs

$779,000
15033 37 Street SW
Listed by 2% Realty — Eddie Manegre

$859,000
7 Verdure Gate SW
Listed by RE/MAX Crown — Raman Chahal, Happe Dhillon

$679,800
15445 45 Street SW
Listed by eXp Realty — Anna Kaufman, Rut Kaufman Aronovich