By the numbers
How this listing measures up
$/sqft
$421
Sqft per bedroom
309
Year built
1979
Annual taxes
$1,711
2025
About this property
Welcome to #8, 50 8 Ave SE, High River! A charming and thoughtfully updated bilevel condo in an unbeatable location. This 2 bedroom, 1.5 bathroom offers 1180 sq ft of bright, comfortable living space. The main level feels light and welcoming, while the lower level creates a cozy retreat with both bedrooms thoughtfully set downstairs for extra privacy and quiet.
This home has been lovingly maintained and beautifully updated over the years: new subfloor and new laminate flooring done in 2023. Updated main floor light fixtures, new faucets and taps, and a freshly stained deck done in 2025. Furnace and water tank recently serviced. Pride of ownership is evident throughout.
Even better? No condo fees.
The location truly sets this home apart. Just two blocks from downtown High River, you’ll be steps from local shops, farmers markets, restaurants, parades, and year-round festivals. The Bob Snodgrass Recreation Complex is only a block away, offering indoor pools and recreation facilities. You’re also one block to parks, scenic walking trails and a campground on the river. And only two blocks to the grocery store, making everyday living incredibly convenient.
Whether you're starting out, simplifying, or looking for a smart investment, this home offers comfort, updates, and a community feel you’ll love in the heart of High River.
Property details
| Bedrooms | 2 |
| Bathrooms | 2.0 |
| Style | Bi-Level |
| Heating | Forced Air,Natural Gas |
| Cooling | None |
| Flooring | Carpet,Hardwood |
| Levels | Bi-Level |
| Basement | Full |
| Basement development | Finished |
| Interior features | No Animal Home,No Smoking Home |
| Appliances | Dishwasher,Range,Refrigerator,Washer/Dryer |
| Inclusions | N/A |
| Laundry | In Unit |
| Lot size | 2217.00 sqft |
| Lot features | Back Lane,Level |
| Exterior features | None |
| Fencing | Partial |
| Patio | Deck |
| Year built | 1979 |
| Construction materials | Cedar,Wood Frame |
| Roof | Asphalt Shingle |
| Foundation | Poured Concrete |
| Parking features | Alley Access,Stall |
| Parking total | 1 |
| Annual taxes | $1,711 |
| Tax year | 2025 |
| Possession | 30 Days / Neg |
| Zoning | TND |
| Title | Fee Simple |
| Restrictions | None Known |
| Community features | None |
| List AOR | Calgary |
Location
Sold comparables in this area
0 recent sales in this area
VOW members see sold prices, sold dates, and full comparable details. Free registration; takes 30 seconds.
Sign up to see sold dataBrowse Calgary homes by feature
Similar listings in this area

$859,900
45 Savoy Landing SE
Listed by CIR Realty — Lorenda Coles

$274,900
207-2010 35 Avenue SW
Listed by RE/MAX First — Jamie Newton, Mary Simon-Johnston

$775,000
444 Lawthorn Way
Listed by CIR Realty — Natalie Berthiaume, Pamela Abar
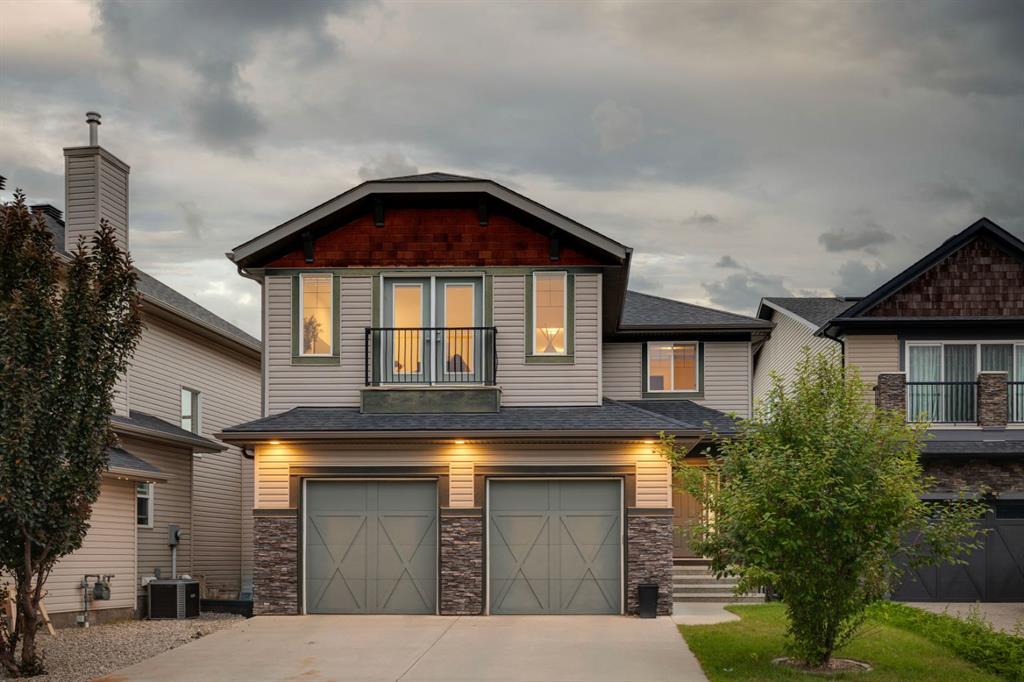
$1,195,000
40 Val Gardena Court SW
Listed by RE/MAX First — David Pellettier