



By the numbers
How this listing measures up
$/sqft
$634
vs Mission median
+42%
community avg $706K
Sqft per bedroom
789
Year built
1979
Annual taxes
$3,742
2025
Mission avg DOM
50d
$/sqft distribution
Where this listing sits in Mission
Of 37 active residential listings in Mission,
this property at $634/sqft
sits in the $600–650 range.
Other active listings
This listing's price range
This listing
About this property
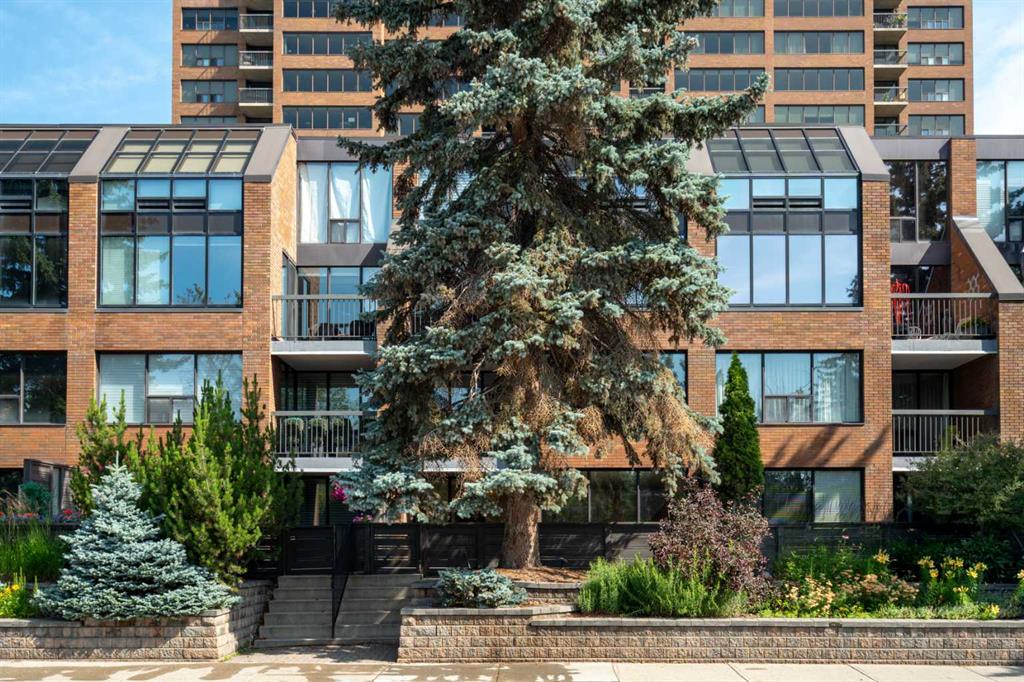
Rarely does a residence of this calibre become available—particularly one of the highly sought-after main-floor, south-facing townhomes with private yard access and river views. Recently redesigned with attention to detail, this two-level home offers the comfort and flow of a modern single-family residence, paired with the prestige and convenience of executive condo living in Roxboro House. The main floor unfolds in a bright, airy expanse framed by oversized south-facing windows that flood the space with natural light. A dramatic 74” Dimplex fireplace, wrapped in porcelain slab, anchors the living area and sets a sophisticated tone. The open-concept kitchen is a true showpiece, showcasing custom Metro cabinetry, porcelain countertops and backsplash, brand-new Samsung smart appliances, a Zephyr wine cooler, and designer Delta fixtures. Premium Coretec/HQ luxury vinyl flooring runs seamlessly throughout, while Cartwright lighting and an integrated bulkhead design elevate the architectural finish. From the living area, step directly into your private fenced yard and patio—an exceptionally rare offering in this buiilding hat delivers the ease of outdoor living within a luxury building. A beautifully appointed main-floor powder room adds both style and practicality for guests.m Upstairs, sleek glass railings lead to a striking imported wallpaper feature wall—an artful statement that reflects the thoughtful design carried throughout. At the top of the stairs, a dedicated library or home office provides a quiet, inspiring retreat, perfectly removed from the activity below. The upper level is designed with comfort and privacy in mind. The principal suite is a refined sanctuary, complete with a custom feature wall, built-in side tables, a spacious walk-in closet, and an elegantly finished ensuite with tile and glass shower. A private balcony extends from the bedroom, offering tranquil views of the Elbow River and the tree-lined streets of Rideau Park—the perfect setting for morning coffee or an evening unwind. The second bedroom also enjoys river views and features integrated custom cabinetry to maximize storage and functionality. A full bathroom is conveniently located across the hall, and the upper-level laundry area adds everyday ease and efficiency. Life here extends well beyond your front door. Residents of Roxboro House enjoy a full suite of amenities, including professional concierge service, an indoor pool and hot tub, a well-equipped fitness centre, a party room for entertaining and secure underground parking. Outside, the location is unmatched—river pathways are directly across the street; boutique shops, high-end retailers, and specialty services are all within walking distance; and groceries sit just steps from your door.
Property details
| Bedrooms | 2 |
| Bathrooms | 3.0 |
| Style | Apartment-Multi Level Unit |
| Heating | Hot Water |
| Cooling | Central Air |
| Flooring | Tile,Vinyl Plank |
| Levels | Multi Level Unit |
| Basement | None |
| Interior features | Bookcases,Built-in Features,Closet Organizers,Kitchen Island,Separate Entrance,Storage,Walk-In Closet(s) |
| Appliances | Built-In Oven,Dishwasher,Electric Cooktop,Microwave,Range Hood,Refrigerator,Washer/Dryer Stacked,Wine Refrigerator |
| Inclusions | None |
| Laundry | In Unit |
| Lot features | Low Maintenance Landscape |
| Exterior features | Balcony,Private Entrance,Private Yard |
| Fencing | Fenced |
| Patio | Balcony(s),Patio |
| Year built | 1979 |
| Construction materials | Brick,Concrete |
| Roof | See Remarks |
| Foundation | Poured Concrete |
| Parking features | Assigned,Parkade |
| Parking total | 1 |
| Annual taxes | $3,742 |
| Tax year | 2025 |
| Possession | 15 Days / Neg |
| Zoning | C-COR1 f4.5h46 |
| Title | Fee Simple |
| Restrictions | Pets Not Allowed,Short Term Rentals Not Allowed |
| Neighbourhood | Mission |
| Community features | Other,Park,Shopping Nearby,Sidewalks,Walking/Bike Paths |
| List AOR | Calgary |
Location
Sold comparables in Mission
48 recent sales in Mission
VOW members see sold prices, sold dates, and full comparable details. Free registration; takes 30 seconds.
Sign up to see sold dataAbout Mission
AI-generated summaryMission is one of Calgary's most vibrant inner-city neighbourhoods, blending a lively café and restaurant scene along 4th Street SW with tree-lined residential streets and a strong sense of urban community.
4th Street SW is the neighbourhood's main commercial spine, known for its eclectic mix of eateries and shops
Mission borders the Elbow River, offering direct access to Calgary's extensive riverside pathway network
Its central location puts downtown Calgary within a short cycling or transit ride
Housing
The housing stock is diverse, ranging from heritage character homes and low-rise apartment buildings to modern condominiums and townhouses.
Transit
Mission is highly walkable and bikeable, with strong access to Calgary Transit bus routes and proximity to the Erlton/Stampede CTrain station.
Amenities
Residents enjoy an abundance of independent restaurants, coffee shops, boutiques, fitness studios, and the scenic Elbow River pathway system right at their doorstep.
Who lives here
The neighbourhood attracts young professionals, creatives, and urban-minded couples who prioritise walkability, dining, and an active inner-city lifestyle.
This neighbourhood summary was generated by AI for general orientation only. Verify details with the City of Calgary and your REALTOR® before making decisions.
Browse Calgary homes by feature
Similar listings in Mission

$289,900
305-112 23 Avenue SW
Listed by Stonemere Real Estate Solutions — Tammy To

$339,000
106-323 18 Avenue SW
Listed by Royal LePage Solutions — Jeffery Rombough

$400,000
402-333 22 Avenue SW
Listed by Real Broker — Justin Negenman

$355,000
307-317 22 Avenue SW
Listed by eXp Realty — Jadah Aslateei