

By the numbers
How this listing measures up
$/sqft
$384
vs Mountainview median
+41%
community avg $732K
Sqft per bedroom
675
Year built
2019
Annual taxes
$5,752
2025
Garage
2 spaces
About this property
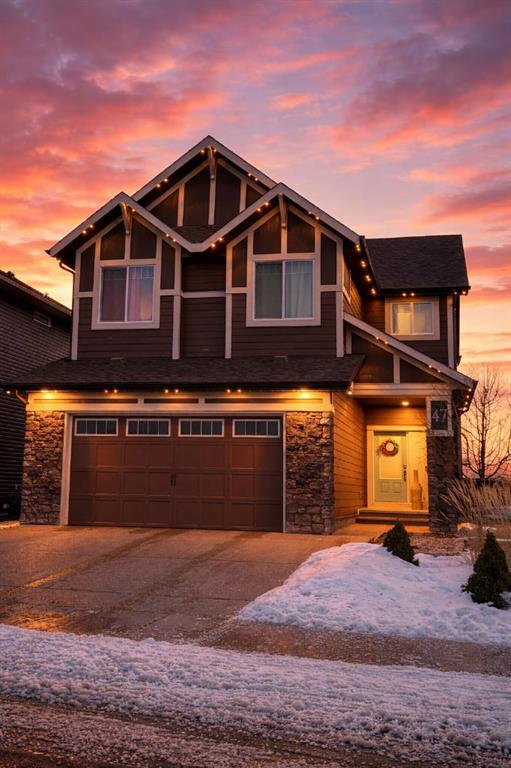
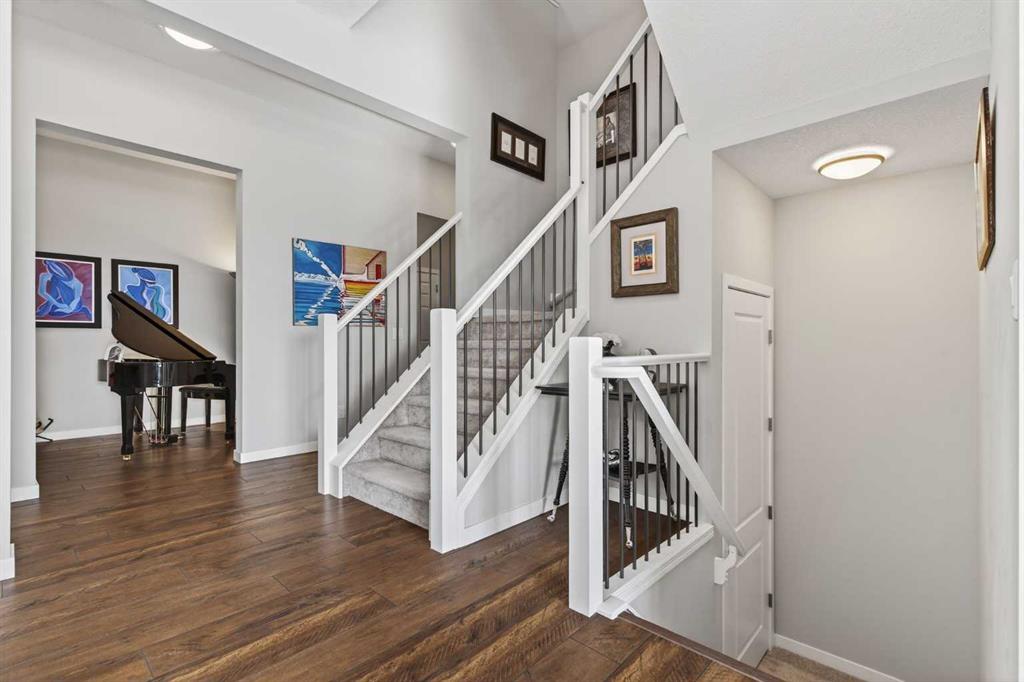
~PANORAMIC 180 DEGREE VIEWS~Enjoy the twinkling lights of the town, the sound of trickling water while overlooking the Sheep River, and the majestic Rocky Mountains all in one glance. Perfectly placed at the top of the ridge in one of Okotoks most family friendly communities is 47 MIST MOUNTAIN RISE. This exceptional home will be sure to impress the moment you pull up to the twinkling GEMSTONE lights &stunning EXPOSED AGGREGATE driveway. Upgraded with a fully wrapped HARDIE BOARD exterior, the extra touches will continue to shine throughout the interior of the home. The 10 FOOT CEILINGS on the main floor will be sure to capture your eye as you enter the spacious tiled front entry. Enjoy the front flex space that can be used as a hobby space, music room, or home office. This open floor plan is perfect for entertaining! The chef-inspired kitchen is the heart of the home, featuring UPGRADED CEILING HIGH CABINETRY, QUARTZ countertops , UNDERMOUNT LIGHTING, a massive sit up island, BUILT IN OVEN & MICROWAVE , GAS COOKTOP , and a BUTLERS PANTRY! The inviting family room features a gas fireplace with a modern tile surround, creating the perfect space to relax or entertain. Adjacent to the living area, the generous dining space easily accommodates large family gatherings and dinner parties. TRIPLE PANE WINDOWS are just another upgrade you will appreciate while touring this beautiful home. Your eyes will be drawn to the IMMENSE VIEWS out every window of the south facing yard. Beautiful railing leads up the staircase to the spacious upper level where a comfortable bonus room offers the ideal setting for movie nights or family downtime. On this upper level you’ll find FOUR BEDROOMS including a luxurious primary retreat with a spa-inspired ensuite featuring dual sinks, a walk-in shower, a relaxing soaker tub, and a grand walk-in closet. You will love the size of the conveniently located upper-floor laundry room. The lower level offers approximately 1,100 sq ft of undeveloped space, with 2 windows and rough in plumbing, ready to be customized to suit your needs. The OVERSIZED DOUBLE GARAGE can easily ACCOMODATE YOUR TRUCK while still providing space for another vehicle and storage. Once you have fallen in love with inside ... then step outside to a TRUE BACKYARD OASIS!! Relax on the 20'x20' COMPOSITE DECK while watching the clouds drift through the big Alberta skies. Enjoy watching wildlife while picking vegetables out of the raised garden beds. This yard has been landscaped to perfection!! Imagine making a coffee in your new butlers pantry, then enjoying it while watching the kids play on the PERFECT GRASS, all while gazing at the outstanding mountain views. Its all possible here!! Backing onto the expansive Okotoks pathway system, enjoy the outdoor lifestyle this home offers. With its incredible ridge-top location, spectacular views, and thoughtfully designed layout, this home offers the perfect balance of style, size, comfort, and functionality for family living.
Property details
| Bedrooms | 4 |
| Bathrooms | 3.0 |
| Style | 2 Storey |
| Heating | Forced Air |
| Cooling | Central Air |
| Flooring | Carpet,Ceramic Tile,Laminate |
| Levels | Two |
| Basement | Full |
| Basement development | Unfinished |
| Interior features | Central Vacuum,High Ceilings,Kitchen Island,No Smoking Home,Pantry,Quartz Counters,Storage,Vinyl Windows,Walk-In Closet(s),Wired for Data |
| Appliances | Built-In Oven,Central Air Conditioner,Dishwasher,Dryer,Freezer,Garage Control(s),Gas Cooktop,Microwave,Range Hood,Refrigerator,Washer,Water Softener,Window Coverings |
| Inclusions | security cameras , murphy bed, gemstone lights, |
| Laundry | Upper Level |
| Lot size | 4765.00 sqft |
| Frontage | 39.04 ft |
| Lot features | Backs on to Park/Green Space,Landscaped,Level,No Back Lane,No Neighbours Behind,Rectangular Lot,Views |
| Exterior features | BBQ gas line,Private Yard |
| Fencing | Fenced |
| Patio | Deck,Front Porch |
| Year built | 2019 |
| Construction materials | Cement Fiber Board,Wood Frame |
| Roof | Asphalt Shingle |
| Foundation | Poured Concrete |
| Parking features | Additional Parking,Aggregate,Double Garage Attached,Garage Faces Front,Insulated,Oversized |
| Garage spaces | 2 |
| Parking total | 4 |
| Annual taxes | $5,752 |
| Tax year | 2025 |
| Possession | By Date Specified,Negotiable |
| Zoning | TN |
| Title | Fee Simple |
| Restrictions | None Known |
| Neighbourhood | Mountainview |
| Community features | Other,Park,Playground,Schools Nearby,Shopping Nearby,Sidewalks,Street Lights,Walking/Bike Paths |
| List AOR | Calgary |
Location
Sold comparables in Mountainview
22 recent sales in Mountainview
VOW members see sold prices, sold dates, and full comparable details. Free registration; takes 30 seconds.
Sign up to see sold dataAbout Mountainview
AI-generated summaryMountainview is a quiet, established residential community in northwest Calgary known for its mature landscaping and relaxed suburban atmosphere. It offers a peaceful retreat while remaining connected to the broader city.
Average list price of $732,000 reflects the area's detached family home stock
Only 2 active listings indicate a low-inventory, low-turnover market
Average 46 days on market suggests a measured pace of sales activity
Housing
The neighbourhood features predominantly single-family detached homes, many of which are well-established bungalows and two-storey properties reflecting mid-century and later suburban development.
Transit
Mountainview is primarily a car-dependent community, though Calgary Transit bus routes provide access to nearby destinations and C-Train connections.
Amenities
Residents are within reasonable distance of shopping and services along Nose Hill Drive and 14th Street NW, with Confederation Park and several schools nearby.
Who lives here
Mountainview tends to attract established families and long-term homeowners who value stability, green space, and a close-knit community feel.
This neighbourhood summary was generated by AI for general orientation only. Verify details with the City of Calgary and your REALTOR® before making decisions.