By the numbers
How this listing measures up
$/sqft
$368
vs Pine Creek median
-16%
community avg $647K
Sqft per bedroom
494
Year built
2025
Pine Creek avg DOM
50d
$/sqft distribution
Where this listing sits in Pine Creek
Of 30 active residential listings in Pine Creek,
this property at $368/sqft
sits in the $350–400 range.
Other active listings
This listing's price range
This listing
About this property
IMMEDIATE POSSESSION. NO CONDO FEES. No waiting. No board approvals. No “we’ll circle back in six months.” Just keys.
This is the kind of first home you buy when you’ve decided you’re done playing small.
The main floor hits that sweet spot between polished and livable. QUARTZ SURFACES. A proper island, with a proper BREAKFAST BAR. Pantry storage that keeps life looking streamlined even when it isn’t. A 50” ELECTRIC FIREPLACE for the cozy factor.
Upstairs does what it’s supposed to do — calm, private, dialed-in. The primary feels like a reset button at the end of the day. Laundry is exactly where it should be (near the bedrooms, not three flights down like a punishment). The secondary rooms flex easily — office, nursery, Peloton shrine, guest space for the friend who “just needs a week.”
And then there’s the part most people don’t think to ask about.
An 80-GALLON HOT WATER TANK. Not the “someone showered before you, sorry” version. The long-shower, deep-soak, run-the-dishwasher-too kind. The basement is unfinished — on purpose — and already ROUGHED-IN FOR A FUTURE BATHROOM, LAUNDRY, AND EVEN A BAR SINK. There’s a separate exterior entrance, which means when you’re ready to level up the space, you’re not starting from scratch. Media room. Gym. Extra living quarters. Your call. Your timeline. Your equity.
Out back: lane access, a two-car parking pad, and a RAISED REAR DECK with a BBQ gas line because summer in Calgary is not a hobby — it’s a season we take SERIOUSLY. It’s low-maintenance, forward-thinking ownership in Sirocco — a growing southwest community designed with WIDE STREETS, PATHWAYS, AND NEARBY GREENSPACE that make it easy to get outside and stay connected. With new amenities taking shape and QUICK ACCESS TO MAJOR ROUTES, it’s a neighbourhood that feels established enough to live comfortably now — with real upside as it continues to build out.
This isn’t the “starter home you’ll outgrow in two years.” It’s the first home that already knows where you’re headed. If you’ve been waiting for a sign that it’s time, THIS IS IT. Book a showing. Let’s get you through that door.
• PLEASE NOTE: Photos are of a DIFFERENT spec home of the same model – fit & finish may differ. Interior selections & floorplans shown in photos. Kitchen appliances are included & will be installed by possession.
Property details
| Bedrooms | 3 |
| Bathrooms | 3.0 |
| Style | 2 Storey,Attached-Side by Side |
| Heating | High Efficiency,Forced Air,Humidity Control,Natural Gas |
| Cooling | None |
| Flooring | Carpet,Vinyl Plank |
| Levels | Two |
| Basement | Full |
| Basement development | Unfinished |
| Interior features | Breakfast Bar,High Ceilings,Kitchen Island,Open Floorplan,Pantry,Quartz Counters,Separate Entrance,Walk-In Closet(s),Wired for Data |
| Appliances | Dishwasher,Electric Range,Microwave,Range Hood,Refrigerator |
| Inclusions | N/A |
| Laundry | Electric Dryer Hookup,In Basement,Multiple Locations,See Remarks,Upper Level,Washer Hookup |
| Lot size | 2422.00 sqft |
| Frontage | 24.12 ft |
| Lot features | Back Lane,Back Yard,Front Yard,Interior Lot,Rectangular Lot,Sloped |
| Exterior features | BBQ gas line,Private Entrance |
| Fencing | None |
| Patio | Deck,Front Porch |
| Year built | 2025 |
| New construction | 1 |
| Construction materials | Cement Fiber Board,Mixed,Stone,Vinyl Siding,Wood Frame |
| Roof | Asphalt Shingle |
| Foundation | Poured Concrete |
| Parking features | Alley Access,Outside,Parking Pad,Unpaved |
| Parking total | 2 |
| Possession | Immediate |
| Zoning | R-G |
| Title | Fee Simple |
| Restrictions | Call Lister |
| Neighbourhood | Pine Creek |
| Community features | Golf,Park,Playground,Schools Nearby,Shopping Nearby |
| List AOR | Calgary |
Location
Sold comparables in Pine Creek
56 recent sales in Pine Creek
VOW members see sold prices, sold dates, and full comparable details. Free registration; takes 30 seconds.
Sign up to see sold dataAbout Pine Creek
AI-generated summaryPine Creek is a newer south Calgary community offering a quiet, family-friendly atmosphere with a semi-rural feel and open prairie surroundings. It blends modern suburban development with a relaxed pace of life on the city's southern edge.
29 active listings with an average list price of $649,992
Homes are averaging 50 days on market, suggesting a measured pace of sales activity
Located in Calgary's deep south, near the communities of Legacy, Walden, and Wolf Willow
Housing
The area is dominated by newly built and modern single-family detached homes, with some townhomes and semi-detached options typical of recent Calgary master-planned communities.
Transit
Pine Creek is primarily car-dependent given its location on Calgary's southern fringe, though the nearby Stoney Trail ring road provides reasonable access to the broader city.
Amenities
Residents are close to the amenities of Legacy and Walden, including shops, restaurants, and schools, with additional retail along 210th Avenue SE a short drive away.
Who lives here
Pine Creek tends to attract young families and first-time buyers drawn to newer construction, larger lots, and more affordable price points relative to established inner-city neighbourhoods.
This neighbourhood summary was generated by AI for general orientation only. Verify details with the City of Calgary and your REALTOR® before making decisions.
Browse Calgary homes by feature
Similar listings in Pine Creek
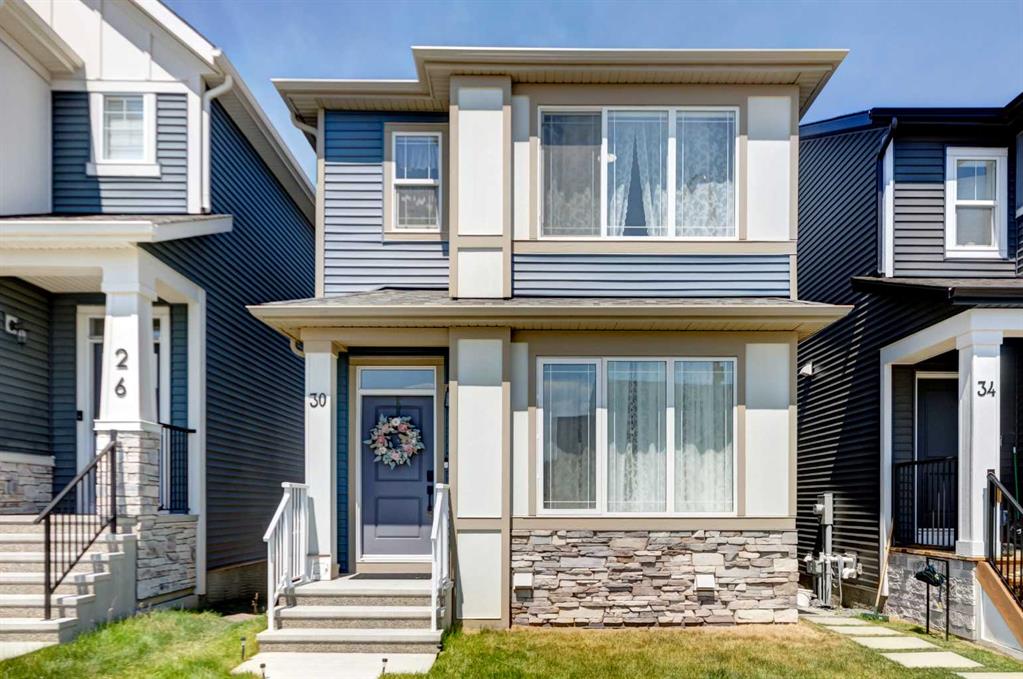
$558,888
30 Creekside Manor SW
Listed by MaxWell Capital Realty — Jason Ford
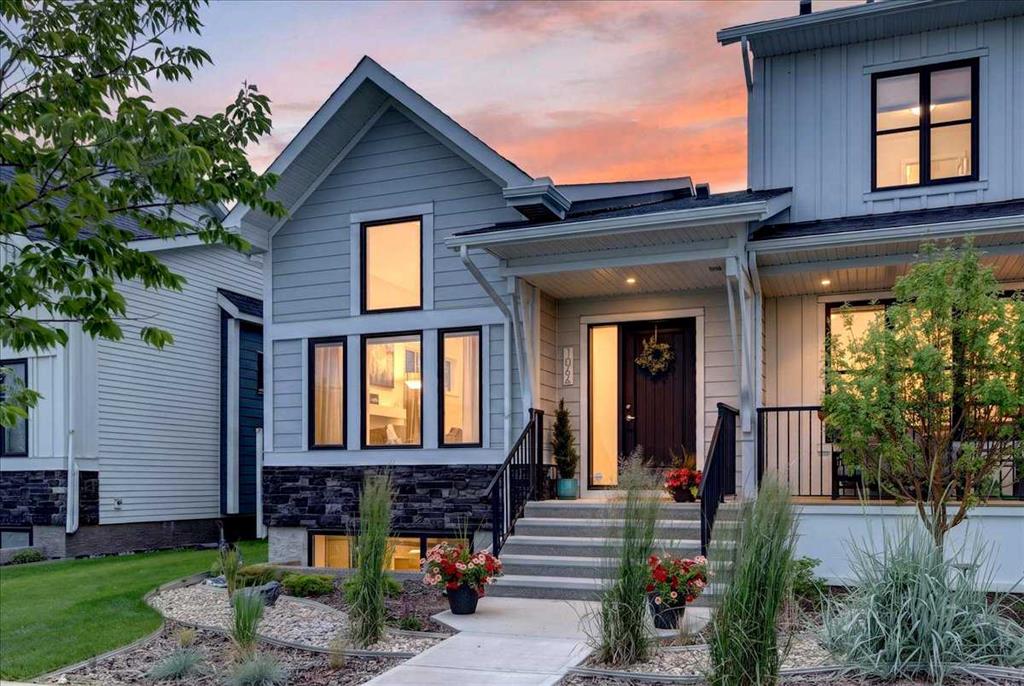
$669,900
1066 Creekside Boulevard SW
Listed by MaxWell Canyon Creek — Jen Hawkins, Christian Hawkins
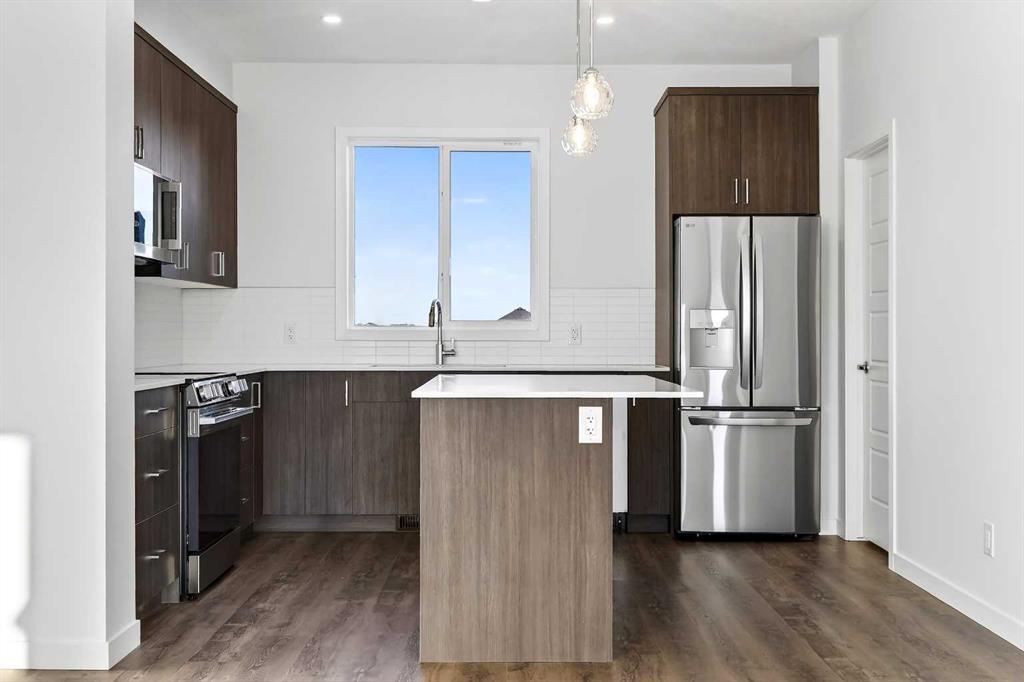
$427,267
303-40 Creekside Way SW
Listed by RE/MAX Realty Professionals — Big John Peterson
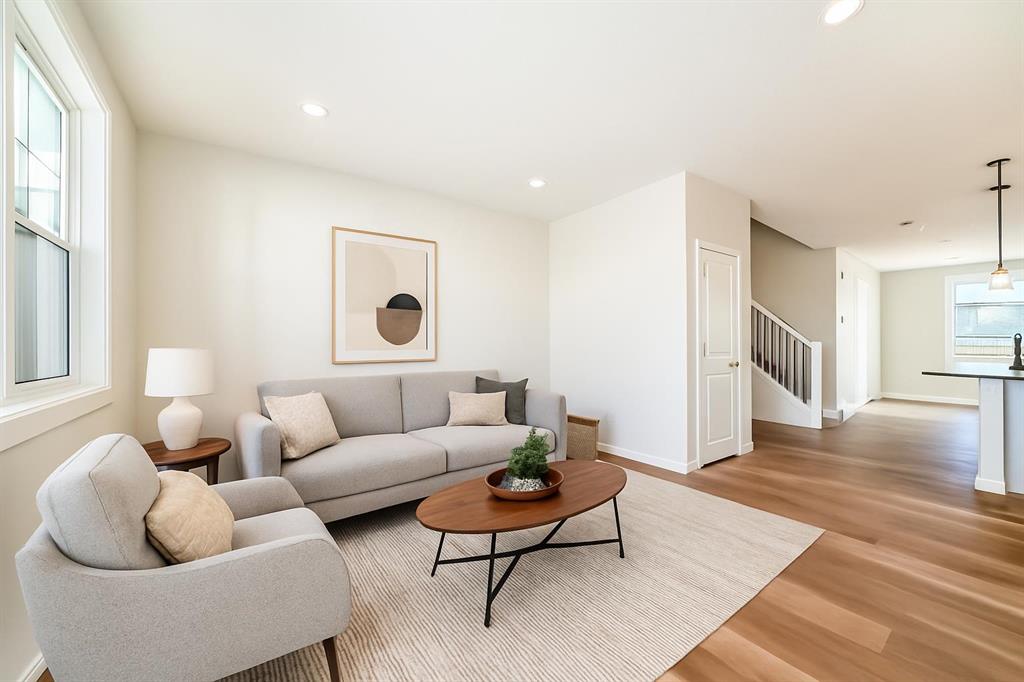
$539,900
104 Creekside Rise SW
Listed by CIR Realty — Jessica Holmstrom