



By the numbers
How this listing measures up
$/sqft
$1,003
vs Homesteads median
—
Sqft per bedroom
404
Year built
1997
Annual taxes
$4,581
2025
Garage
1 space
About this property
MOUNTAIN LIVING JUST STEPS FROM DOWNTOWN !!Live the Canmore lifestyle in this beautifully located 3 bedroom + loft townhome just a 10-minute walk to downtown shops, cafés and restaurants. Adventure truly starts at your doorstep with hiking and biking trails right out the front door, plus quick access to the Nordic Centre and Quarry Lake.
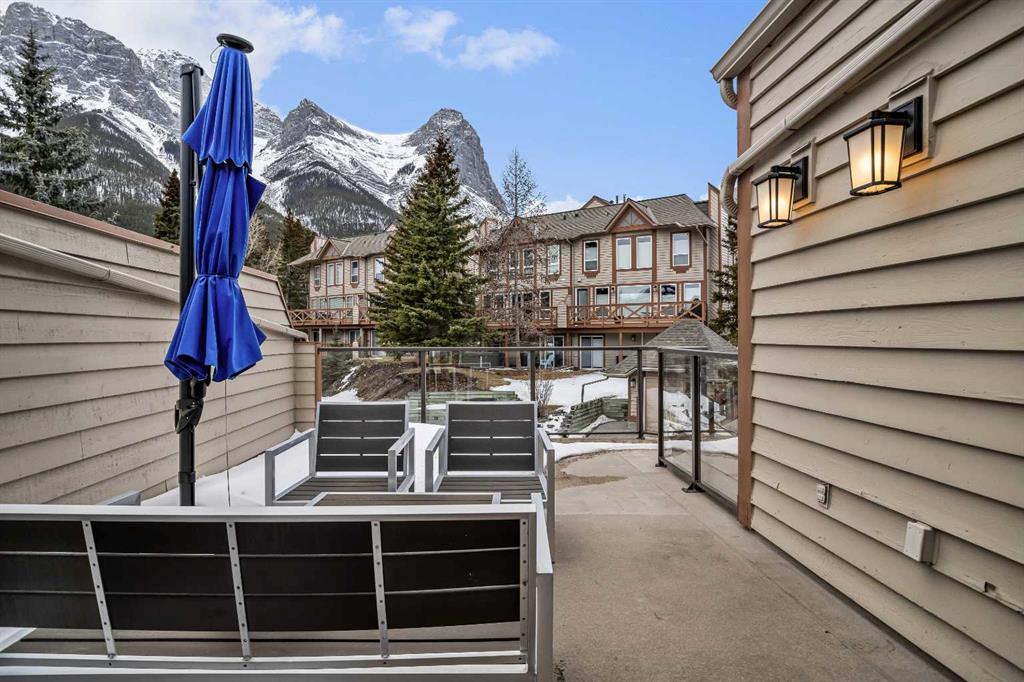
The home backs onto mature trees creating exceptional privacy and quiet, while the massive south-facing deck captures glorious mountain views, the perfect place for morning coffee or evening après.
The primary suite is warm and inviting with its own gas fireplace, a walk in closet with built in organizers, and a spacious ensuite featuring a large tiled shower. The lower level offers two additional bedrooms and a large steam shower, creating a spa-like retreat after a day on the trails.
Additional highlights include slab heating on the lower level, a versatile loft space ideal for an office or guest area, and a single attached garage. A fantastic opportunity to enjoy quiet mountain living with unbeatable trail access and walkable convenience to town.
Property details
| Bedrooms | 3 |
| Bathrooms | 3.0 |
| Style | 3 (or more) Storey |
| Heating | In Floor,Forced Air,Natural Gas |
| Cooling | Central Air |
| Flooring | Carpet,Ceramic Tile,Hardwood |
| Levels | 3 Level Split |
| Basement | Full |
| Basement development | Finished |
| Interior features | Central Vacuum,Closet Organizers,French Door,Kitchen Island,No Smoking Home,Open Floorplan,Quartz Counters,Storage,Walk-In Closet(s) |
| Appliances | Dishwasher,Dryer,Garage Control(s),Gas Oven,Microwave Hood Fan,Refrigerator,Washer,Window Coverings |
| Inclusions | none |
| Laundry | In Basement |
| Lot features | Landscaped,Low Maintenance Landscape |
| Exterior features | Balcony,BBQ gas line |
| Fencing | None |
| Patio | Deck,Rear Porch |
| Year built | 1997 |
| Construction materials | Stucco,Wood Siding |
| Roof | Asphalt Shingle |
| Foundation | Poured Concrete |
| Parking features | Parking Pad,Single Garage Attached |
| Garage spaces | 1 |
| Parking total | 2 |
| Annual taxes | $4,581 |
| Tax year | 2025 |
| Possession | Negotiable |
| Zoning | R3 |
| Title | Fee Simple |
| Restrictions | None Known |
| Neighbourhood | Homesteads |
| Community features | Schools Nearby,Shopping Nearby,Sidewalks,Street Lights,Walking/Bike Paths |
| List AOR | Calgary |
Location
Sold comparables in Homesteads
5 recent sales in Homesteads
VOW members see sold prices, sold dates, and full comparable details. Free registration; takes 30 seconds.
Sign up to see sold dataAbout Homesteads
AI-generated summaryHomesteads is a quiet, family-oriented suburban community in northeast Calgary known for its peaceful streets and strong sense of community pride.
Only 1 active listing currently on the market, indicating very low inventory
Average days on market sits at 34 days, suggesting a measured pace of sales
Convenient access to Stoney Trail makes commuting across Calgary straightforward
Housing
The neighbourhood features predominantly single-family detached homes with some townhouses, largely built in the 1990s and early 2000s.
Transit
The area is primarily car-dependent, though Calgary Transit bus routes provide connections to broader transit infrastructure.
Amenities
Residents have access to nearby schools, parks, and the amenities of surrounding communities along 17th Avenue NE and Stoney Trail corridors.
Who lives here
Homesteads attracts families and long-term homeowners who value a low-key suburban lifestyle with easy access to major roadways.
This neighbourhood summary was generated by AI for general orientation only. Verify details with the City of Calgary and your REALTOR® before making decisions.