


By the numbers
How this listing measures up
$/sqft
$805
vs Parkhill median
+133%
community avg $1137K
Sqft per bedroom
823
Year built
1998
Annual taxes
$13,040
2025
Garage
3 spaces
$/sqft distribution
Where this listing sits in Parkhill
Of 13 active residential listings in Parkhill,
this property at $805/sqft
sits in the $800–850 range.
Other active listings
This listing's price range
This listing
About this property
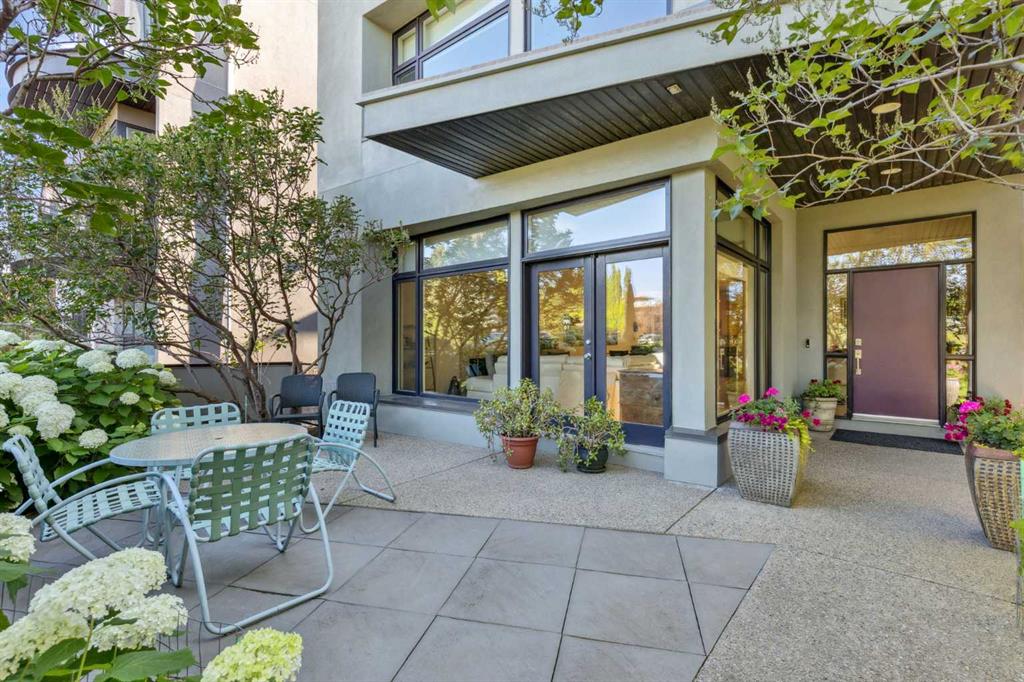
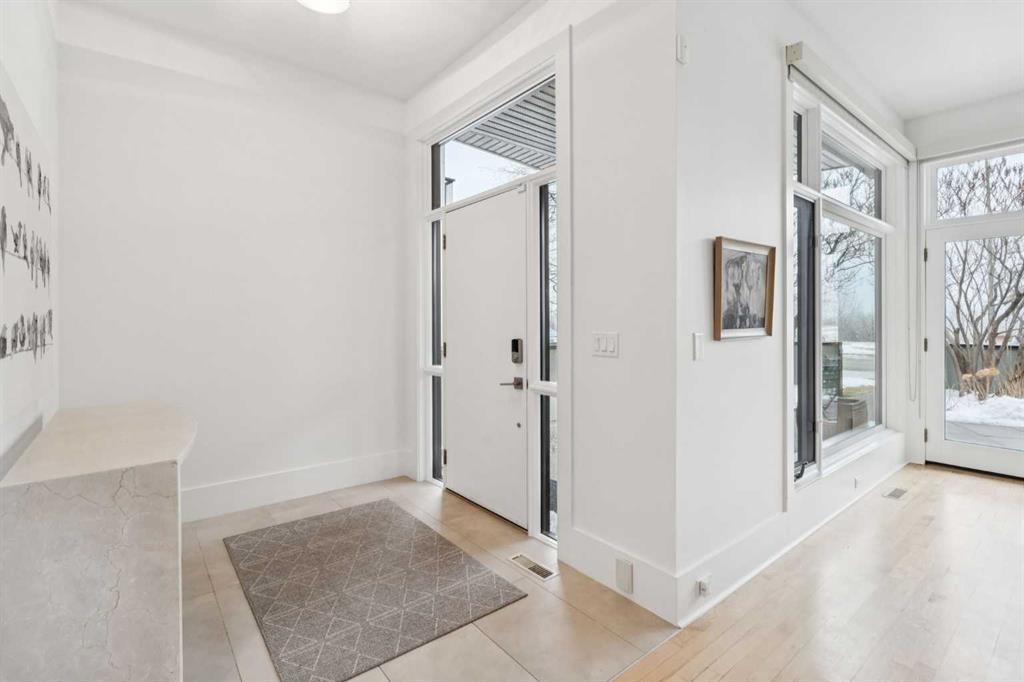
ONE OF THE MOST SOUGHT AFTER LOCATIONS IN PARKHILL: sitting on the Crest of 1a Street, viewing the adjacent escarpment, the River Valley and Mountains . Architect Al McDowell designed this home in harmony with Natural Elements such as the Path of the Sun, Natural Lighting and using Soft Organic Materials. It cannot be equated to any specific build period!!! From the Point of Entry, one senses something special ahead. Contemporary, yet so warm and inviting, you are enticed to explore. Blond maple is repeated in the hardwood flooring, flat panel cabinetry and Beautiful Staircase. Despite an Open Plan, the Main Level offers Distinctive Spaces. The Living Room, embraced by a Western Wall of Windows and Stately Granite Fireplace bids you to 'Come Stay a While'. The Dining Room is defined by 4 Simple Maple Posts, allowing one to enjoy the ambiance of adjoining areas. The Kitchen, heart of the home is wrapped in Leathered Granite Countertops and Flat Panel Cabinetry, it delivers Top of the Line Appliances including Subzero Refrigerator, Miele Induction Cooktop, Convection Oven & Micro Speed Oven. Close by, an Informal Breakfast Nook awaits Family meals and conversation......Wait...There's More!: A Glass Walled Office offers so many Possibilities for use, such as Den, Library, Office or Playroom. At the rear of the home sits Another Great Space: A Comfortable Family Seating overlooking the Beautiful Rear Yard. It also offers a Wall of East Facing Windows. UPPER LEVEL: As your hand glides along the Smooth Railing to the Upper Level, enjoy the assent into Sunshine. A Catwalk Hallway bridges the 2 Sizable Family Bedrooms to the Primary Quarters. The Primary with Wall to Wall Windows gives view to an Impressive Alberta Landscape. This spacious Zen Retreat delivers a Gas Fireplace, His-Hers Closets, Large 5 Pc Ensuite and a Private Exterior West Facing Deck. LOWER LEVEL means Activity Time! A Substantial Recreation Room is large enough to meet the needs of Most Activities. The Media Room is made cozy by a Gas Fireplace and Floor to Ceiling Cabinetry. The Dedicated Fitness Studio is comprised of Rubber Flooring, Mirrored Wall and a Fitness Storage Closet. A Comfortable 4th Bedroom is tucked in on this level, along with a 4 pc Bathroom. Lastly is the Bar and a Utility Room providing Substantial Storage. OUTDOOR LIVING : The Front Patio is a well used spot to enjoy the Sun, Lilac Trees and to stay in tune with the Community. It is Beautifully Landscaped with tall native grasses and hydrangeas. This lot is 164 feet deep, making way for an Amazing Private Rear Yard. Almost having its own microclimate, vegetation grows easily. A Tiered Deck, Perennial plantings and a Triple Car Garage complete the rear of this residence. Upgrades in 2023: ....2 HE Furnaces, 2 Heat Pumps, 2 H2o Tanks and Sump Pump. ... With a High Walking Score, CIty Center, Shops, School and the Glencoe Club are an easy commute!!!
Property details
| Bedrooms | 4 |
| Bathrooms | 4.0 |
| Style | 2 Storey |
| Heating | Forced Air,Heat Pump,Natural Gas |
| Cooling | Central Air |
| Flooring | Carpet,Ceramic Tile,Hardwood |
| Levels | Two |
| Basement | Full |
| Basement development | Finished |
| Interior features | Built-in Features,Central Vacuum,Granite Counters,High Ceilings,No Smoking Home,Open Floorplan,Storage |
| Appliances | Bar Fridge,Built-In Refrigerator,Central Air Conditioner,Dishwasher,Garburator,Induction Cooktop,Microwave,Oven-Built-In,Range Hood,Washer/Dryer,Water Softener,Window Coverings |
| Inclusions | n/a |
| Laundry | Upper Level |
| Lot size | 5704.00 sqft |
| Frontage | 35 ft |
| Lot features | Back Lane,Back Yard,Front Yard,Fruit Trees/Shrub(s),Landscaped,Lawn,Low Maintenance Landscape,Private,Underground Sprinklers |
| Exterior features | Balcony,Garden,Private Yard |
| Fencing | Fenced |
| Patio | Balcony(s),Deck |
| Year built | 1998 |
| Construction materials | Stucco,Wood Frame |
| Roof | Flat Torch Membrane |
| Foundation | Poured Concrete |
| Parking features | Insulated,Triple Garage Detached |
| Garage spaces | 3 |
| Parking total | 3 |
| Annual taxes | $13,040 |
| Tax year | 2025 |
| Possession | 60 Days / Neg |
| Zoning | R-CG |
| Title | Fee Simple |
| Restrictions | Restrictive Covenant |
| Neighbourhood | Parkhill |
| Community features | Park,Walking/Bike Paths |
| List AOR | Calgary |
Location
Sold comparables in Parkhill
18 recent sales in Parkhill
VOW members see sold prices, sold dates, and full comparable details. Free registration; takes 30 seconds.
Sign up to see sold dataAbout Parkhill
AI-generated summaryParkhill is a quiet, established inner-city neighbourhood with a relaxed residential feel, tucked along the Elbow River escarpment and offering a strong sense of community with easy access to the broader city.
Bordered by the Elbow River to the west, offering scenic pathway access
Close proximity to the vibrant Mission district for dining and shopping
Mature tree canopy and green spaces contribute to a peaceful, park-like atmosphere
Housing
The area features a mix of older bungalows, infill developments, and some semi-detached homes on mature, tree-lined streets.
Transit
Parkhill is served by Calgary Transit bus routes and is within cycling distance of the Elbow River Pathway, though a car remains helpful for most errands.
Amenities
Residents enjoy proximity to Stanley Park, the Elbow River pathways, and the shops and restaurants along nearby Mission and 4th Street SW.
Who lives here
The neighbourhood attracts a mix of long-time Calgary families, young professionals, and downsizers who value inner-city living without the density of neighbouring communities.
This neighbourhood summary was generated by AI for general orientation only. Verify details with the City of Calgary and your REALTOR® before making decisions.
Browse Calgary homes by feature
Similar listings in Parkhill

$384,900
2-71 34 Avenue SW
Listed by MaxWell Capital Realty — Jamie Giszas

$1,548,900
105 40 Avenue SW
Listed by Real Estate Professionals Inc. — Shirley Evans, Stephanie Evans

$288,000
310-93 34 Avenue SW
Listed by Sotheby's International Realty Canada — Steven Hill
$499,900
3816 Parkhill Place SW
Listed by Creekside Realty — Arun Uppal, Harsh Uppal