By the numbers
How this listing measures up
$/sqft
$437
vs Mahogany median
-6%
community avg $742K
Sqft per bedroom
400
Year built
2013
Annual taxes
$4,598
2025
Garage
2 spaces
$/sqft distribution
Where this listing sits in Mahogany
Of 150 active residential listings in Mahogany,
this property at $437/sqft
sits in the $400–450 range.
Other active listings
This listing's price range
This listing
About this property
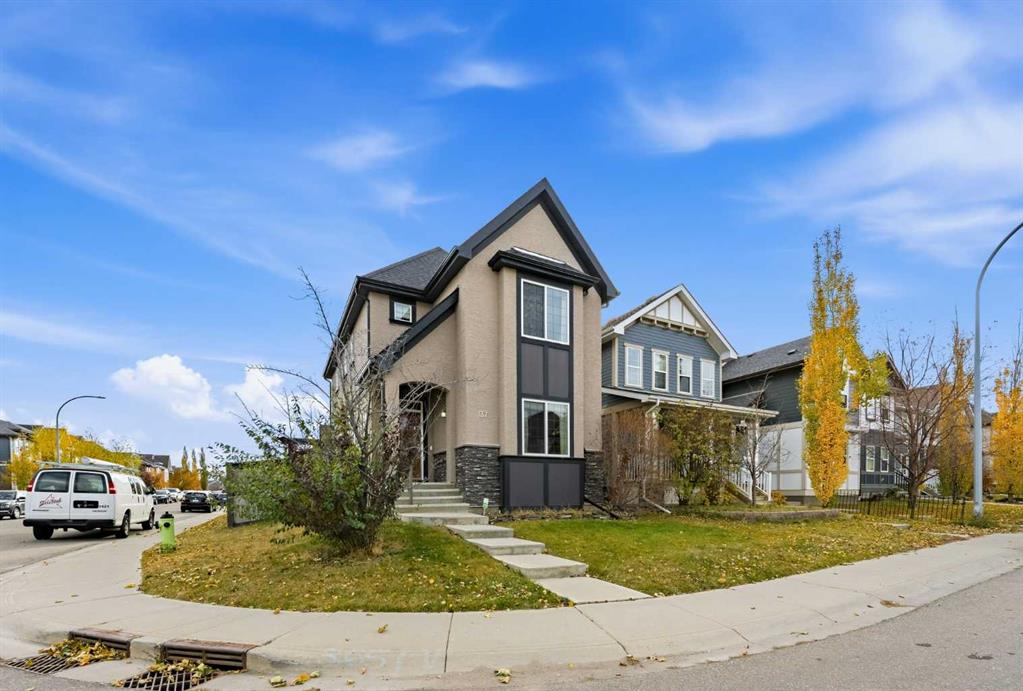
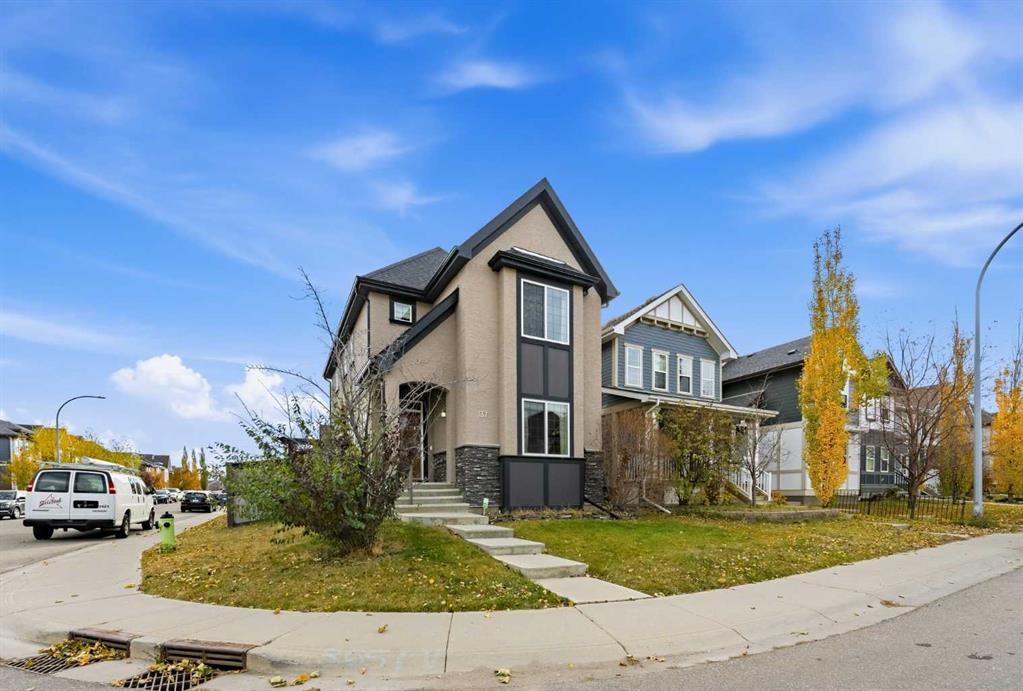
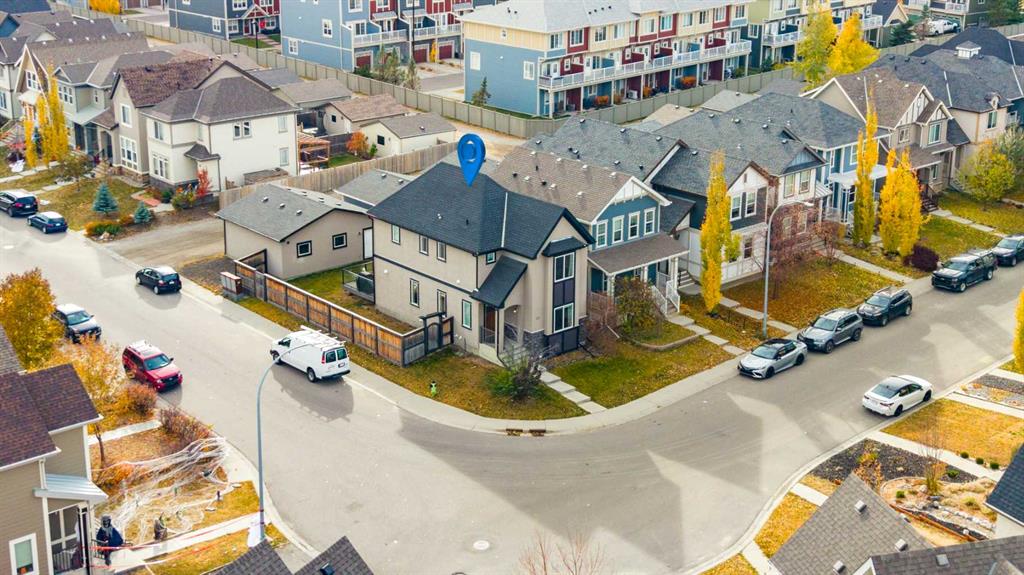
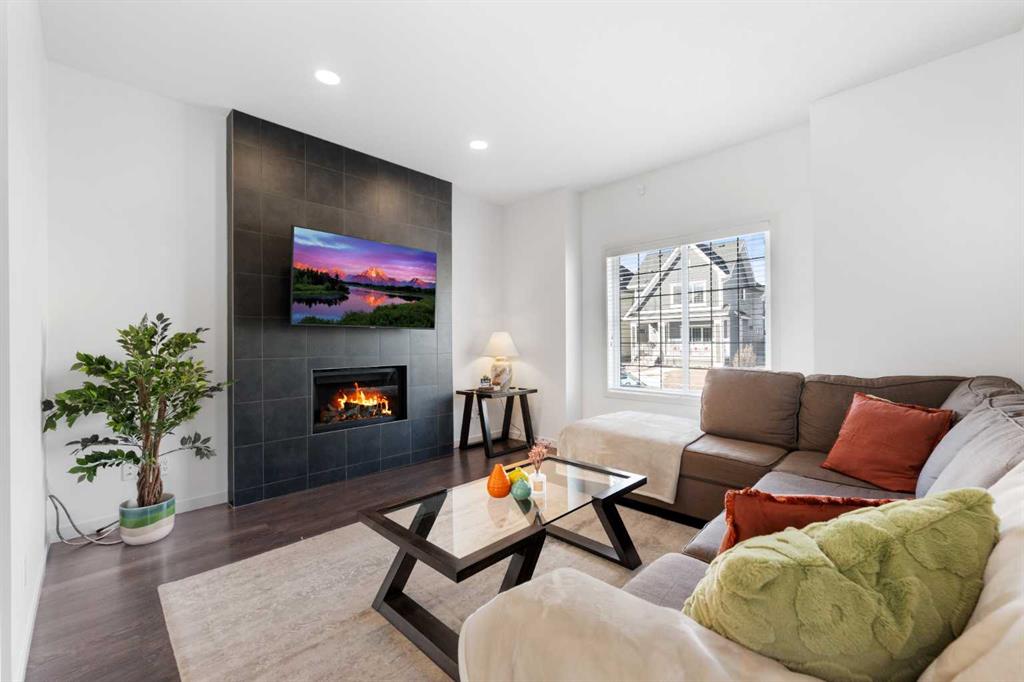
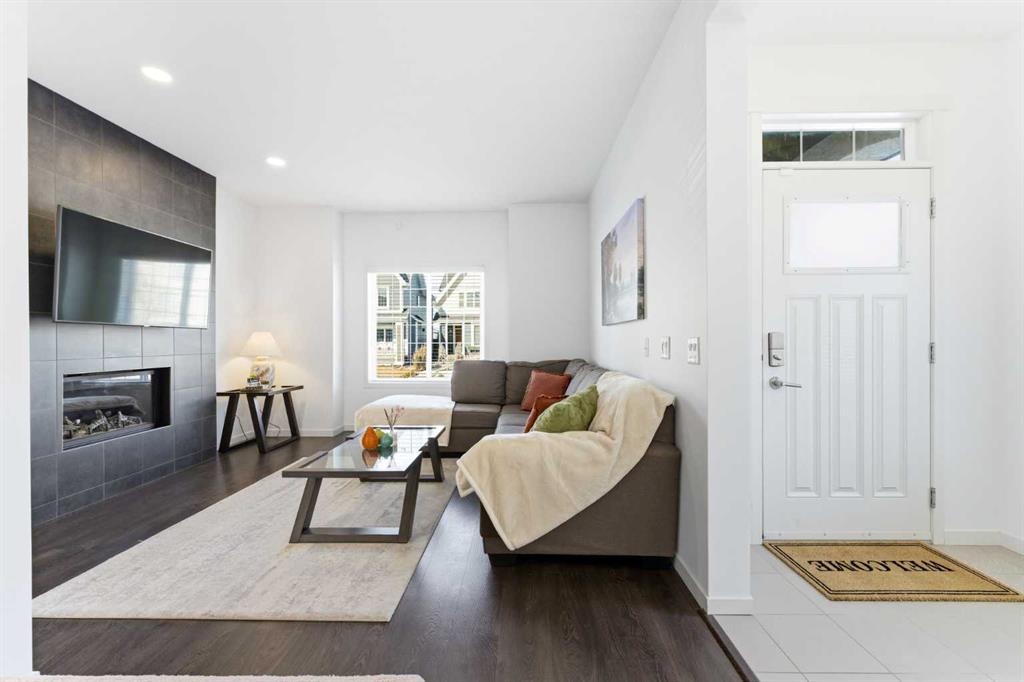
Welcome to a home that truly stands apart in the heart of Mahogany. Perfectly positioned on a fully fenced corner lot — and notably not a zero lot line — this beautifully maintained two-storey offers over 1,600 sq ft of thoughtfully designed living space above grade, exceptional natural light, and a layout that simply makes sense. From the moment you step into the open front foyer, you’ll appreciate the airy, contemporary feel. Expansive windows — including additional side yard windows — flood the home with sunshine, highlighting the upscale flooring and clean, modern finishes throughout. The main level is designed for everyday comfort and effortless entertaining. The fantastic kitchen features quartz countertops, abundant cabinetry, a peninsula island with eating bar, pendant lighting, LED pot lights, and a large window over the sink create a bright and inspiring space for cooking and gathering. The adjoining great room flows seamlessly, anchored by a gas fireplace with full tile surround — a warm and inviting focal point for cozy evenings. And tucked away is a "pocket office" - perfect for kids homework or working at home. Upstairs, the “king-sized” primary retreat feels like a private sanctuary, complete with vaulted ceilings, a large walk-in closet, and a full ensuite featuring a relaxing soaker tub and separate shower. An additional side window enhances the sense of space and light. Two more well-proportioned bedrooms complete the upper level, offering flexibility for family & guests. The basement was professionally developed in 2019 and adds versatility to the home, featuring a spacious bedroom, comfortable living room, and a full washroom — ideal for extended family, teens, or guests. Step outside to a generous south-facing backyard with a full-size covered deck, perfect for summer barbecues or relaxing in the shade. The oversized double garage measures an impressive 23x25, with approximately 200 square feet of attic storage accessible by ladder — a rare and practical bonus. Located in the award-winning lake community of Mahogany, you’ll enjoy four-season lake living with beaches, skating, paddleboarding, pathways, and parks — plus nearby schools, shopping, restaurants, and every amenity you need just minutes away. This is more than just a house — it’s a lifestyle opportunity in one of Calgary’s most sought-after communities.
Property details
| Bedrooms | 4 |
| Bathrooms | 4.0 |
| Style | 2 Storey |
| Heating | Forced Air,Natural Gas |
| Cooling | None |
| Flooring | Carpet,Tile,Vinyl Plank |
| Levels | Two |
| Basement | Full |
| Basement development | Finished |
| Interior features | Double Vanity,High Ceilings,Low Flow Plumbing Fixtures,Pantry,Quartz Counters,Soaking Tub,Storage,Vaulted Ceiling(s),Walk-In Closet(s) |
| Appliances | Dishwasher,Dryer,Electric Stove,Garage Control(s),Microwave Hood Fan,Refrigerator,Washer,Window Coverings |
| Inclusions | TV Mount |
| Laundry | Laundry Room,Upper Level |
| Lot size | 4208.00 sqft |
| Frontage | 37.6 ft |
| Lot features | Back Lane,Back Yard,Corner Lot,Landscaped,Rectangular Lot |
| Exterior features | BBQ gas line,Private Yard |
| Fencing | Fenced |
| Patio | Deck |
| Year built | 2013 |
| Construction materials | Stone,Stucco,Wood Frame |
| Roof | Asphalt Shingle |
| Foundation | Poured Concrete |
| Parking features | Double Garage Detached,Oversized |
| Garage spaces | 2 |
| Parking total | 2 |
| Annual taxes | $4,598 |
| Tax year | 2025 |
| Possession | Negotiable |
| Zoning | R-G |
| Title | Fee Simple |
| Restrictions | None Known |
| Neighbourhood | Mahogany |
| Community features | Fishing,Lake,Park,Playground,Pond,Schools Nearby,Shopping Nearby,Sidewalks,Street Lights,Tennis Court(s),Walking/Bike Paths |
| List AOR | Calgary |
Location
Sold comparables in Mahogany
233 recent sales in Mahogany
VOW members see sold prices, sold dates, and full comparable details. Free registration; takes 30 seconds.
Sign up to see sold dataAbout Mahogany
AI-generated summaryCalgary's largest lake community offers a resort-style lifestyle centred around a private beach club and crystal-clear lake, blending suburban comfort with recreational living. It consistently ranks among Calgary's most sought-after newer communities.
Mahogany Lake is the largest private residential lake in Calgary
The community is master-planned by Hopewell Residential
Residents enjoy year-round lake activities including swimming in summer and skating in winter
Housing
Predominantly single-family detached homes, semi-detached, and townhomes built largely from the 2010s onward, with a growing selection of lake-front and lake-access properties across multiple price points.
Transit
Served by Calgary Transit bus routes with the 69 Street CTrain station reachable via connecting service; the community is car-dependent for most daily errands.
Amenities
Mahogany Village Market provides groceries, dining, and retail on-site, while the residents-only beach club features a splash park, fire pits, and year-round lake access for swimming and skating.
Who lives here
Primarily young families and professionals attracted by the lake lifestyle, newer construction, and strong sense of community in Calgary's southeast.
This neighbourhood summary was generated by AI for general orientation only. Verify details with the City of Calgary and your REALTOR® before making decisions.



