


By the numbers
How this listing measures up
$/sqft
$737
vs Wildwood median
-40%
community avg $1128K
Sqft per bedroom
184
Year built
1958
Annual taxes
$3,871
2025
Garage
2 spaces
$/sqft distribution
Where this listing sits in Wildwood
Of 11 active residential listings in Wildwood,
this property at $737/sqft
sits in the $700–750 range.
Other active listings
This listing's price range
This listing
About this property
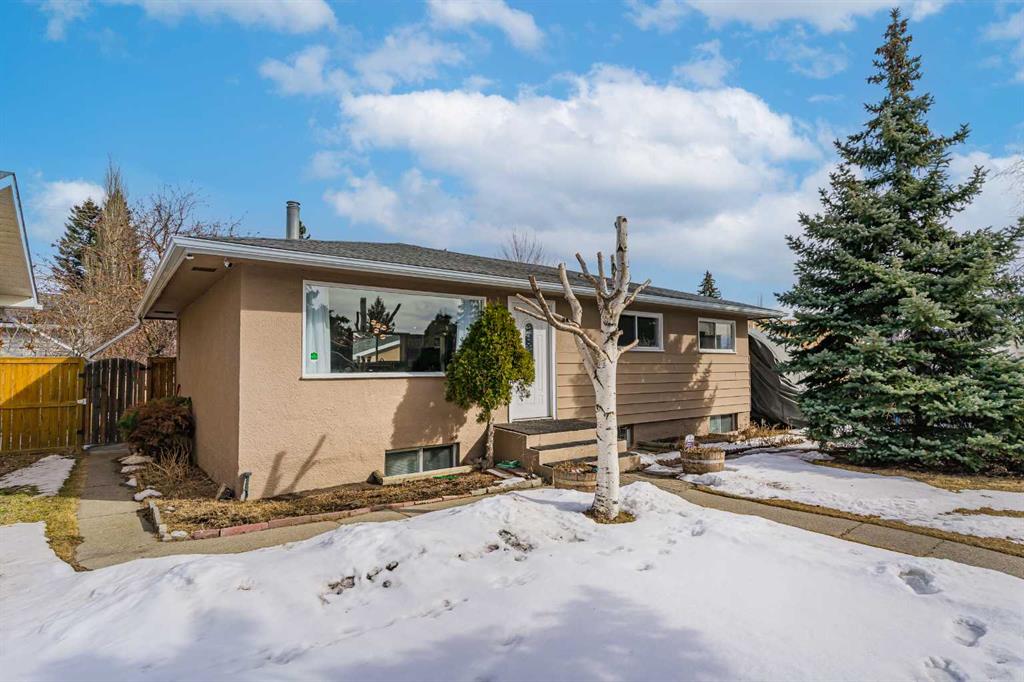
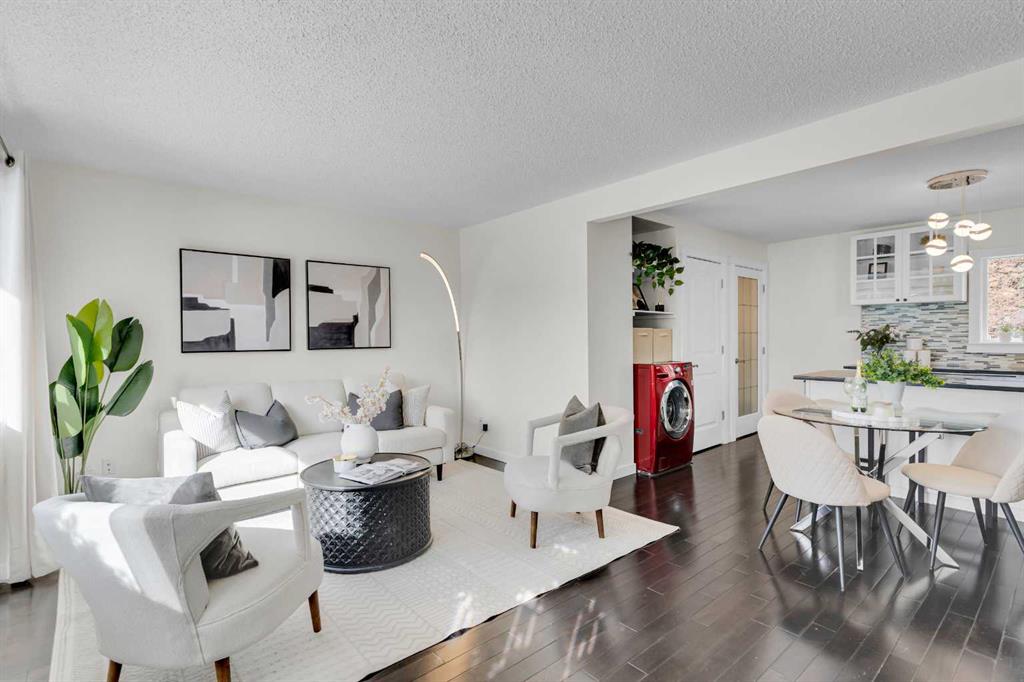
Welcome to 4224 Worcester Drive SW, a well-maintained bungalow located in the heart of Wildwood. Kept in its original condition and carefully looked after over the years, this home offers a great opportunity for families or investors to enter the community without the concern of major upfront expenses. This 5-bedroom, 2-bathroom home offers classic charm, functional space, and plenty of potential to update or personalize over time. Situated on a generous 5,963 sq.ft. lot, the property features a spacious backyard—one of the home’s standout features—providing plenty of room for outdoor living, gardening, or future possibilities. The large lot also presents an excellent opportunity for investors or builders, with strong potential for future redevelopment such as a 3-plex or 4-plex. The large living room window faces south, allowing plenty of natural sunlight to fill the space and keep the home bright throughout the day. The kitchen has been renovated, and a new electrical panel was installed in 2012. The roof was fully replaced in 2011, offering additional peace of mind for future owners. The main floor features three bedrooms, each with great natural light. The basement offers an open-concept layout with a separate side entrance. There are also two additional bedrooms in the basement, creating a comfortable and functional living space. The home provides excellent access to Bow Trail and is conveniently located near Shaganappi Golf Course, the Bow River, Westbrook Mall, shopping centers, and schools. Don’t miss this opportunity—come visit the home today!
Property details
| Bedrooms | 5 |
| Bathrooms | 2.0 |
| Style | Bungalow |
| Heating | Forced Air |
| Cooling | None |
| Flooring | Carpet,Hardwood,Vinyl |
| Levels | One |
| Basement | Full |
| Basement development | Finished |
| Interior features | Kitchen Island,No Animal Home,No Smoking Home,Pantry,Quartz Counters |
| Appliances | Dishwasher,Dryer,Electric Stove,Garage Control(s),Microwave Hood Fan,Refrigerator,Washer,Window Coverings |
| Inclusions | N/A |
| Laundry | In Basement,Main Level |
| Lot size | 5963.00 sqft |
| Frontage | 53.48 ft |
| Lot features | Back Lane,Many Trees,Open Lot |
| Exterior features | Balcony,Barbecue |
| Fencing | Fenced |
| Patio | Deck |
| Year built | 1958 |
| Construction materials | Stucco,Vinyl Siding,Wood Frame |
| Roof | Asphalt Shingle |
| Foundation | Poured Concrete |
| Parking features | Double Garage Detached |
| Garage spaces | 2 |
| Parking total | 5 |
| Annual taxes | $3,871 |
| Tax year | 2025 |
| Possession | 45 days / Neg,60 Days / Neg |
| Zoning | R-CG |
| Title | Fee Simple |
| Restrictions | See Remarks |
| Neighbourhood | Wildwood |
| Community features | Golf,Park,Schools Nearby,Shopping Nearby |
| List AOR | Calgary |
Location
Sold comparables in Wildwood
22 recent sales in Wildwood
VOW members see sold prices, sold dates, and full comparable details. Free registration; takes 30 seconds.
Sign up to see sold dataAbout Wildwood
AI-generated summaryWildwood is a serene, established inner-city community nestled along the Bow River escarpment, prized for its mature tree canopy, ravine views, and strong sense of community pride. It strikes a balance between peaceful suburban character and easy access to the city core.
11 active listings with an average list price of $1,129,455
Homes are averaging 41 days on market, suggesting a measured but active market
Borders Edworthy Park, offering direct access to river pathways and ravine trails
Housing
The neighbourhood features a mix of original mid-century bungalows, extensively renovated homes, and custom-built luxury infills on generous lots.
Transit
Wildwood is primarily car-dependent, though its proximity to Sarcee Trail and 17th Avenue SW provides reasonable access to transit routes and the broader city.
Amenities
Residents enjoy quick access to Edworthy Park, the Douglas Fir Trail, Westbrook Mall, and a solid selection of shops and restaurants along 17th Avenue SW.
Who lives here
Wildwood attracts established families, professionals, and long-term homeowners who value nature access, community character, and inner-city convenience.
This neighbourhood summary was generated by AI for general orientation only. Verify details with the City of Calgary and your REALTOR® before making decisions.
Browse Calgary homes by feature
Similar listings in Wildwood

$739,900
96 Waterloo Drive SW
Listed by Charles — Amy Caughlin

$824,900
4803 5 Avenue SW
Listed by Century 21 Bravo Realty — Wesam Kandil

$660,000
29 Windermere Road SW
Listed by Royal LePage Blue Sky — Harry Morgan
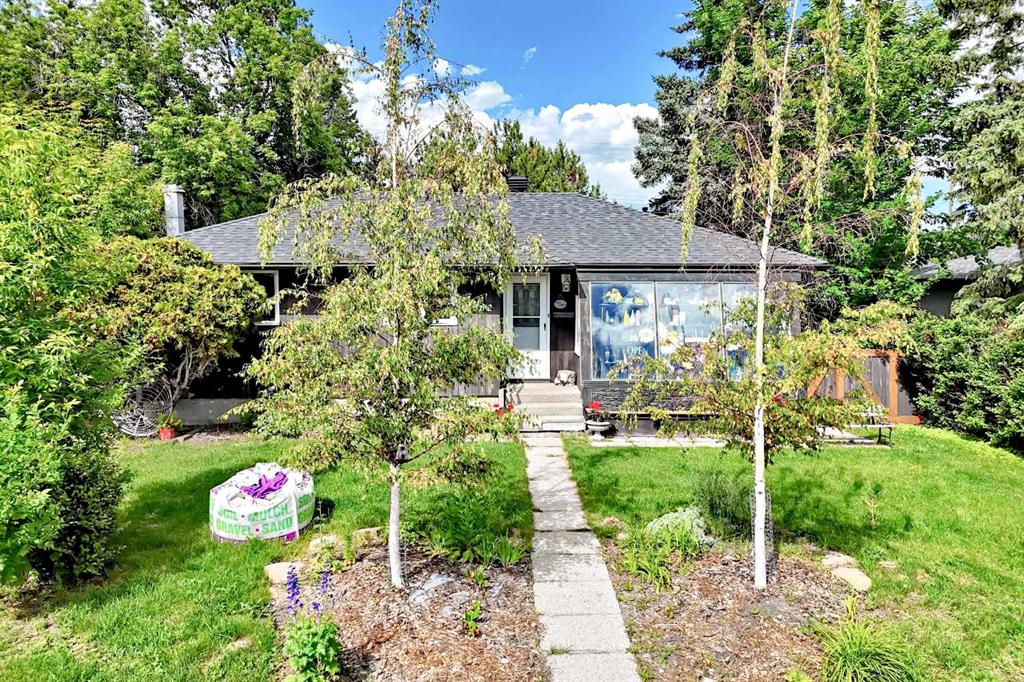
$714,000
4832 Worcester Drive SW
Listed by RE/MAX Realty Professionals — Richard Chau, Jamie Tang