



By the numbers
How this listing measures up
$/sqft
$293
vs Harvest Hills median
+1%
community avg $495K
Sqft per bedroom
569
Year built
2019
Annual taxes
$3,204
2025
Garage
2 spaces
$/sqft distribution
Where this listing sits in Harvest Hills
Of 32 active residential listings in Harvest Hills,
this property at $293/sqft
sits in the $250–300 range.
Other active listings
This listing's price range
This listing
About this property
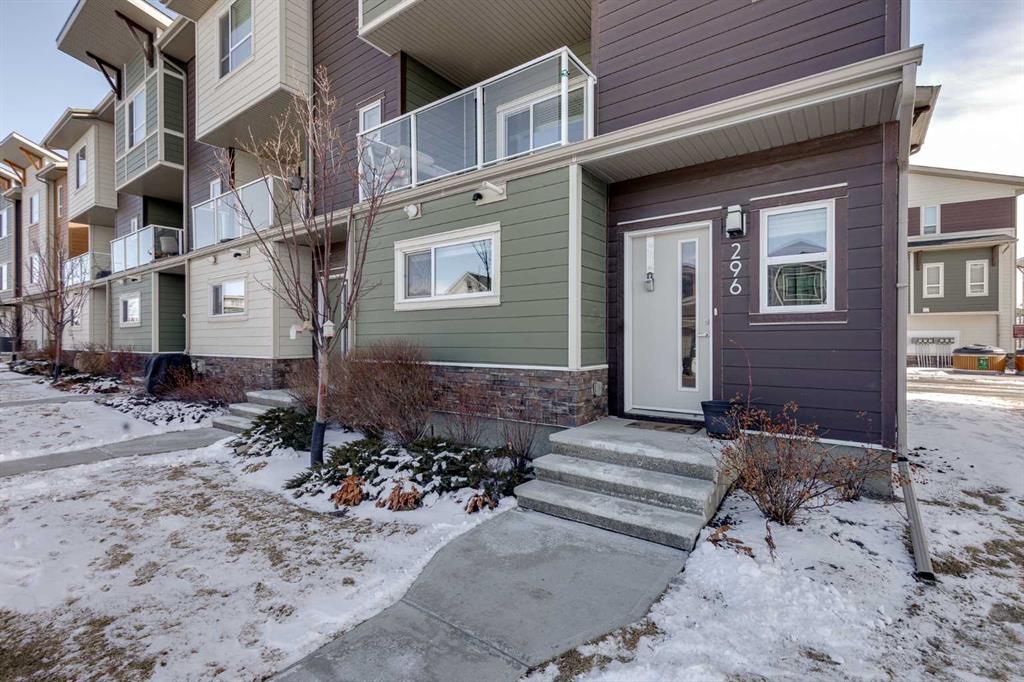
Located in the desirable community of Harvest Hills, this three-storey end-unit townhouse offers approximately 1,700 square feet of developed living space, a double attached garage, and a functional layout designed for comfortable living. As an end unit, the home benefits from additional windows that bring in natural sunlight and enhance privacy within the complex. The main level welcomes you with a spacious street-level entryway finished with tile flooring and direct access to the double attached garage, which offers ample storage space. A versatile flex room completes this level and can function as a home office, family room, workout area, or hobby space. Upstairs, the second floor serves as the primary living area, where large windows fill the living room with natural light, creating a comfortable space to relax or gather with friends and family, while 10-foot ceilings add to the sense of openness.The kitchen features white cabinetry, quartz countertops, stainless steel appliances, and a two-tone island with seating. Soft-close drawers, generous cupboard space, and a pantry provide practical storage. Adjacent to the kitchen, the dining area offers room for everyday meals or entertaining, and a two-piece powder room is also located on this level. Just off the living room, a covered balcony with a BBQ gas hookup provides a convenient outdoor space. The primary bedroom includes a walk-in closet and an ensuite with dual sinks and an oversized tiled shower. Two additional bedrooms, a four-piece bathroom, and a dedicated laundry area complete this floor. Recent updates include a new roof in 2025 and a new dishwasher installed the same year. Pets are permitted with board approval, and residents enjoy shared outdoor features including a community garden and an apple orchard. The surrounding neighbourhood offers an excellent balance of recreation and convenience. The home is just steps from Harmony Park and the nearby pond, where walking and biking pathways wind through the community. Harvest Park, with playgrounds and tennis courts, is only minutes away, while the natural landscapes of Nose Hill Park are roughly a five-minute drive from the property. Families will appreciate the proximity to Ascension of Our Lord School along with several additional schools in the surrounding area. Everyday errands are convenient with the shops, services, and dining options of Country Hills Village located just minutes away. Nearby retailers such as T&T Supermarket and Costco provide easy access to groceries and household essentials. Recreation opportunities are available at Vivo, while major routes including Country Hills Boulevard and Deerfoot Trail make commuting across the city straightforward. Calgary International Airport is only minutes away, and regional shopping at CrossIron Mills can be reached in about ten minutes. Public transit is easily accessible, and connected cycling pathways link the community to surrounding amenities and routes across Calgary.
Property details
| Bedrooms | 3 |
| Bathrooms | 3.0 |
| Style | 3 (or more) Storey |
| Heating | Forced Air,Natural Gas |
| Cooling | None |
| Flooring | Carpet,Ceramic Tile,Vinyl Plank |
| Levels | Three Or More |
| Basement | None |
| Interior features | Breakfast Bar,Double Vanity,High Ceilings,Kitchen Island,No Animal Home,No Smoking Home,Open Floorplan,Pantry,Quartz Counters,Recessed Lighting,Walk-In Closet(s) |
| Appliances | Dishwasher,Dryer,Electric Stove,Garage Control(s),Microwave Hood Fan,Refrigerator,Washer,Window Coverings |
| Inclusions | TV Wall Mount x 3 |
| Laundry | Upper Level |
| Lot size | 1528.00 sqft |
| Frontage | 24.64 ft |
| Lot features | Corner Lot,Landscaped,Treed |
| Exterior features | BBQ gas line |
| Fencing | None |
| Patio | Balcony(s) |
| Year built | 2019 |
| Construction materials | Composite Siding,Stone |
| Roof | Asphalt Shingle |
| Foundation | Poured Concrete |
| Parking features | Double Garage Attached,Garage Faces Rear |
| Garage spaces | 2 |
| Parking total | 2 |
| Annual taxes | $3,204 |
| Tax year | 2025 |
| Possession | 60 Days / Neg |
| Zoning | M-G d80 |
| Title | Fee Simple |
| Restrictions | Restrictive Covenant |
| Neighbourhood | Harvest Hills |
| Community features | Park,Playground,Schools Nearby,Shopping Nearby,Tennis Court(s) |
| List AOR | Calgary |
Location
Sold comparables in Harvest Hills
59 recent sales in Harvest Hills
VOW members see sold prices, sold dates, and full comparable details. Free registration; takes 30 seconds.
Sign up to see sold dataAbout Harvest Hills
AI-generated summaryHarvest Hills is a well-established northwest suburban community with a friendly, family-oriented atmosphere and a mix of mature trees, walking paths, and well-kept streetscapes.
Located in northwest Calgary near Country Hills Boulevard and 14th Street NW
Home to Nose Creek riparian corridor with pathways popular for walking and cycling
Close proximity to both Stoney Trail and Deerfoot Trail for commuters
Housing
The area features a blend of single-family detached homes, semi-detached properties, and townhouses, many built in the 1990s and early 2000s.
Transit
The community is primarily car-dependent, though Calgary Transit bus routes connect residents to the broader city network and nearby Deerfoot Trail provides quick access to downtown.
Amenities
Residents enjoy proximity to Harvest Hills Crossing shopping centre, T&T Supermarket, numerous restaurants, Country Hills Town Centre, and several schools within or near the community.
Who lives here
Harvest Hills attracts young and established families, as well as long-term homeowners who value suburban stability, good schools, and convenient retail access.
This neighbourhood summary was generated by AI for general orientation only. Verify details with the City of Calgary and your REALTOR® before making decisions.
Browse Calgary homes by feature
Similar listings in Harvest Hills
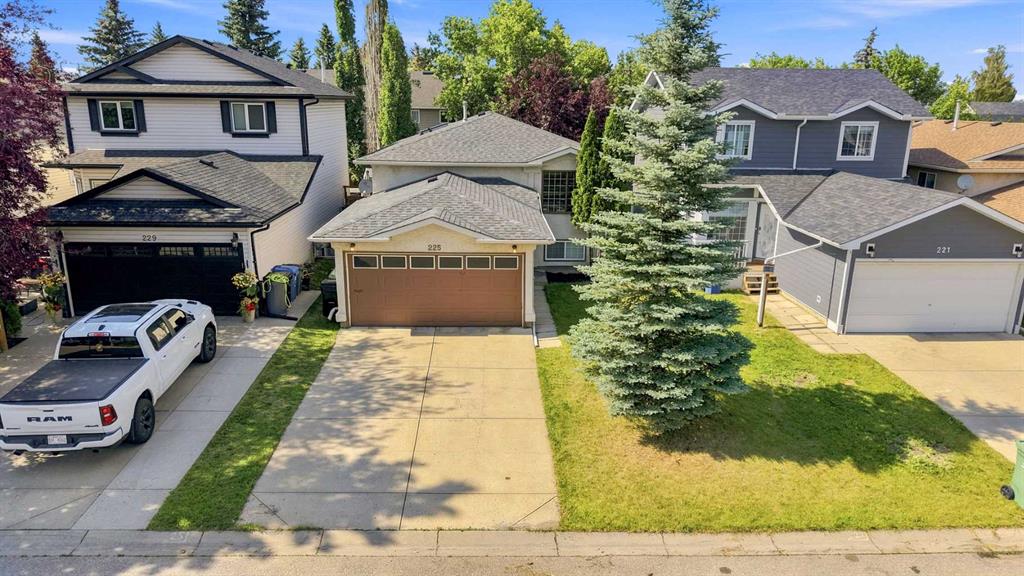
$575,000
225 Harvest Glen Place NE
Listed by Century 21 Bravo Realty — Ali Jeha

$639,900
152 Harvest park Terrace NE
Listed by URBAN-REALTY.ca — Lisa Li
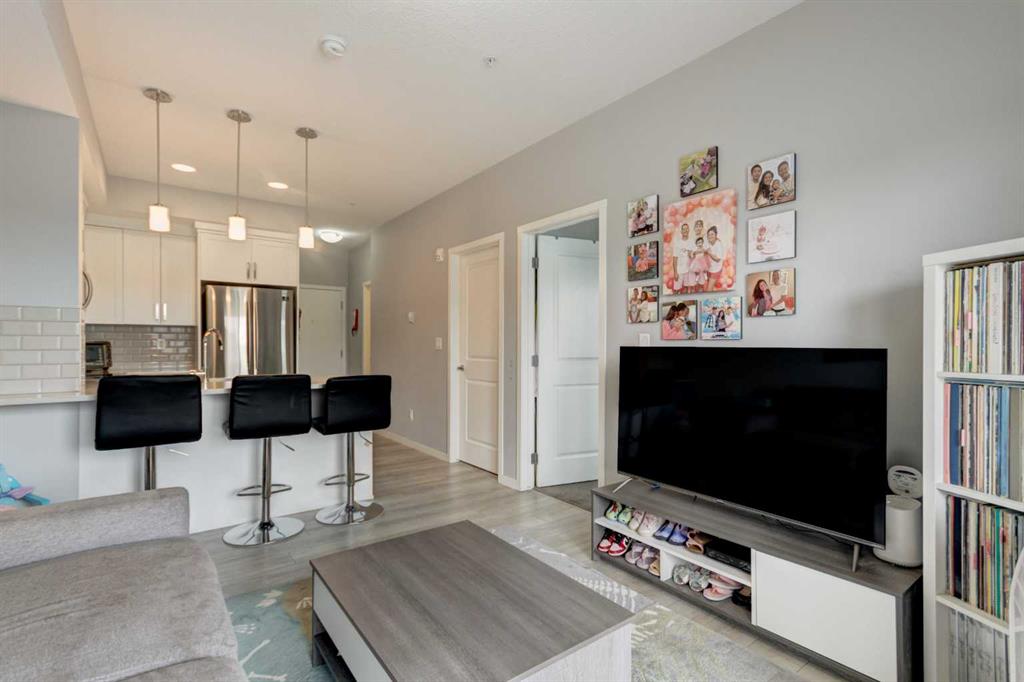
$250,000
307-370 Harvest Hills Common NE
Listed by MaxWell Capital Realty — Jason Ford

$649,000
434 Harvest Grove Place NE
Listed by REMAX Innovations — GS Mann, Rahul Dandyan