


By the numbers
How this listing measures up
$/sqft
$393
vs Hawkwood median
-0%
community avg $675K
Sqft per bedroom
430
Year built
1983
Annual taxes
$4,224
2025
Garage
2 spaces
$/sqft distribution
Where this listing sits in Hawkwood
Of 24 active residential listings in Hawkwood,
this property at $393/sqft
sits in the $350–400 range.
Other active listings
This listing's price range
This listing
About this property
*Open House Cancelled* Are you looking for an updated detached home in a family friendly community? What about with 4 bedrooms, and the ability to walk out of the family room into a large backyard? Mature neighbourhoods have something a little special, whether it is the large trees or the longtime neighbours, it all just hits a little different. This 4 level split home has an open concept main floor with vaulted ceilings and lets light awash your entertaining area. The updated kitchen with granite countertops is centered around a large island with additional storage on both sides. The living room just off the kitchen has built ins and a family desk area, while opening up to bay windows and room for the kids to relax while you prepare meals. On the other side of the main level, the dining area can support a larger table and hutch/sideboard. Heading up to family quarters, the owners retreat with 3 piece ensuite is expansive and overlooks the back yard. You will also find 2 additional bedrooms and a 4 piece bathroom here. The lower full level provides a 4th bedroom and another 4 piece bathroom with laundry. Around the corner, the family room centers around a wood burning fireplace and access out to the grade level deck and yard. Summers will be spent in your curated outdoor space, having a firepit and letting the kids run off some energy. This home has plentiful storage attached to the utility room, plus the attached double garage is heated and has even more storage. This home has well-appointed updates and still offers a great value proposition to get into the detached market. Quick access out to Crowchild and John Laurie, means whether you want to go to Nose Hill Park, the mountains or head into DT as part of your work commute – you are on your way in no time. Contact your trusted agent today to book a private showing before She Gon’!
Property details
| Bedrooms | 4 |
| Bathrooms | 3.0 |
| Style | 4 Level Split |
| Heating | Forced Air |
| Cooling | None |
| Flooring | Ceramic Tile,Hardwood |
| Levels | 4 Level Split |
| Basement | Partial |
| Basement development | Finished |
| Interior features | Built-in Features,Granite Counters,High Ceilings,No Smoking Home,Open Floorplan |
| Appliances | Dishwasher,Dryer,Electric Range,Microwave Hood Fan,Refrigerator,Washer |
| Inclusions | Shed, Window Coverings - Currently Installed |
| Laundry | Lower Level |
| Lot size | 4897.00 sqft |
| Frontage | 48.89 ft |
| Lot features | Back Yard,Cul-De-Sac,Irregular Lot,Rectangular Lot |
| Exterior features | None |
| Fencing | Fenced |
| Patio | Deck,Patio |
| Year built | 1983 |
| Construction materials | Brick,Vinyl Siding,Wood Frame |
| Roof | Asphalt Shingle |
| Foundation | Poured Concrete |
| Parking features | Double Garage Attached,Front Drive,Garage Door Opener,Garage Faces Front,Heated Garage,Insulated |
| Garage spaces | 2 |
| Parking total | 4 |
| Annual taxes | $4,224 |
| Tax year | 2025 |
| Possession | 15 Days / Neg |
| Zoning | R-CG |
| Title | Fee Simple |
| Restrictions | Utility Right Of Way |
| Neighbourhood | Hawkwood |
| Community features | Park,Playground,Schools Nearby,Shopping Nearby,Walking/Bike Paths |
| List AOR | Calgary |
Location
Sold comparables in Hawkwood
51 recent sales in Hawkwood
VOW members see sold prices, sold dates, and full comparable details. Free registration; takes 30 seconds.
Sign up to see sold dataAbout Hawkwood
AI-generated summaryA well-established, family-oriented community in Calgary's northwest with a quiet, suburban feel and strong community pride. Tree-lined streets and hilly terrain give the neighbourhood a scenic, settled character.
Developed primarily between the mid-1980s and mid-1990s
Situated in Calgary's northwest quadrant with easy access to Sarcee Trail and Crowchild Trail
Home to several schools serving both Catholic and public systems within or near the community
Housing
Predominantly single-family detached homes built largely in the 1980s and early 1990s, ranging from modest bungalows to larger two-storey houses, with some semi-detached properties.
Transit
Served by Calgary Transit bus routes with connections toward Crowfoot CTrain Station, though most residents rely on personal vehicles for daily commuting.
Amenities
Residents enjoy proximity to Crowfoot Crossing shopping centre, local schools, parks, and the Hawkwood off-leash dog park, with Crowfoot YMCA and a variety of restaurants and services nearby.
Who lives here
Primarily established families and long-term homeowners, with a mix of empty nesters who have called the neighbourhood home for decades.
This neighbourhood summary was generated by AI for general orientation only. Verify details with the City of Calgary and your REALTOR® before making decisions.
Browse Calgary homes by feature
Similar listings in Hawkwood
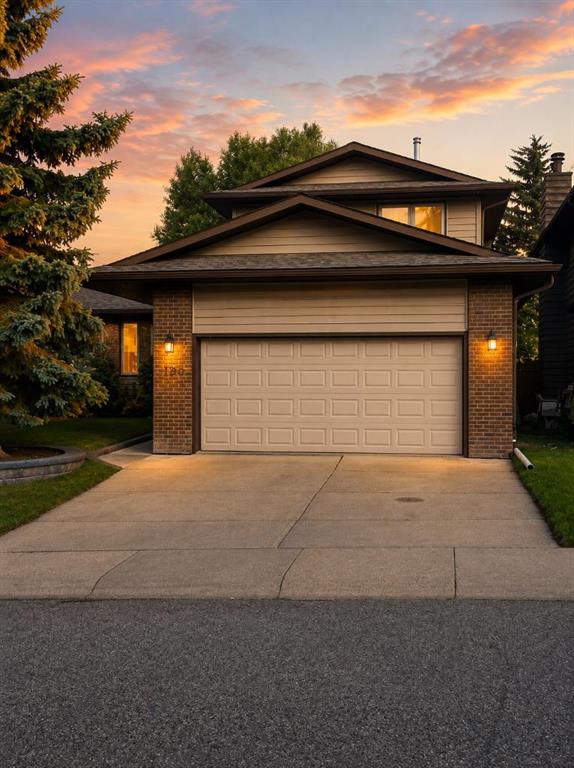
$689,900
160 Hawkwood Way NW
Listed by Seller Direct Real Estate — Teresa Stokke

$719,900
358 Hawkstone Drive NW
Listed by Real Broker — Robby Khun Khun

$948,500
112 Hawkford Crescent NW
Listed by TREC The Real Estate Company — Sharon R. Weir
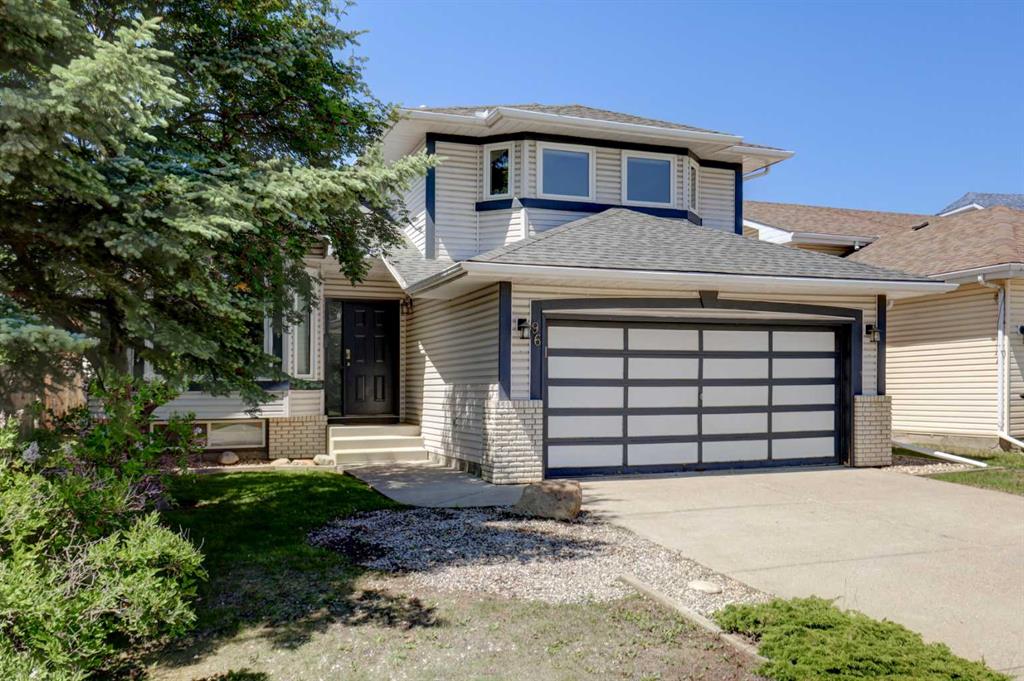
$650,000
96 Hawktree Close NW
Listed by RE/MAX First — Teri-Ann Begin