By the numbers
How this listing measures up
$/sqft
$332
vs Sage Hill median
+8%
community avg $434K
Sqft per bedroom
707
Year built
2018
Annual taxes
$3,046
2025
Garage
1 space
$/sqft distribution
Where this listing sits in Sage Hill
Of 116 active residential listings in Sage Hill,
this property at $332/sqft
sits in the $300–350 range.
Other active listings
This listing's price range
This listing
About this property
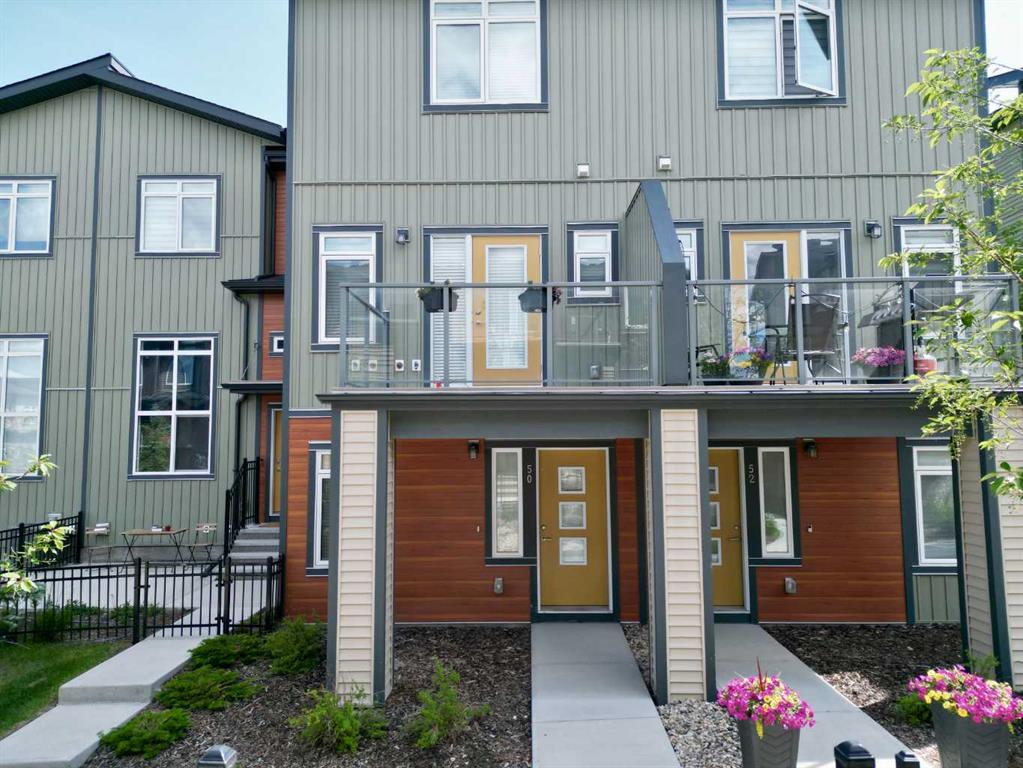
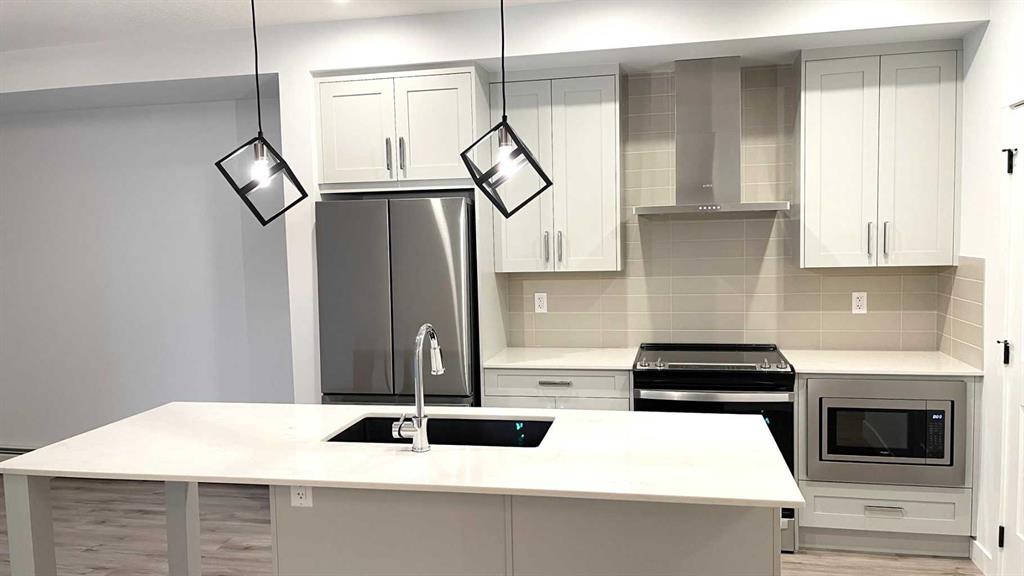
Do you dream of a modern, 3 bedroom, 3 bathroom townhome, boasting TWO balconies, 1 lower patio, walkout, an attached garage, and still be close to shopping & have quick commutes AND still be able to afford it? This is your NEW HOME. The heart of home, the kitchen, has an immense central island, ideal for your family to gather around. Upgraded appliances (space saving microwave hoodfan combo, easy to clean glass stove top, and french style fridge with ice maker). Modern contrasting cabinetry, subway tile backsplash, and oodles of cabinets will ensure you relish your time here. The party can stay contained in the kitchen OR spill onto the rear balcony. Just steps down, you'll find the amazing 1.5 storey living room, with the tall soaring ceilings, and the SECOND balcony. Going upstairs, you'll find 2 master ensuites, both boasting 4 piece ensuites, and ample closets (front has his/her closets, rear has walk-in). The walkout level boasts the third bedroom, along with storage / mechanical space. High efficiency furnace to help keep your utilities low.
This home is conveniently located close to Sage Hill Crossing (~500m) offering major shopping like Walmart Supercentre, plentiful food options including McDonalds, banks, T&T and more. Beacon Hill, including Costco, is ~2km. Within walking distance, is the neighborhood stores at "The Rise", a mere 1100 ft away, featuring gas, BBQ, Mr. Lube, and more. With Stoney Trail on your doorstep (4 minutes), your daily commute becomes a breeze. Attached, INSULATED garage keeps the car aficionados happy. Rest easy knowing you are 19 minutes to downtown (flyover), and, for the ultimate weekend get-a-way, Banff is only 66 minutes away. Call for your private viewing today.
Property details
| Bedrooms | 2 |
| Bathrooms | 3.0 |
| Style | 5 Level Split |
| Heating | Forced Air |
| Cooling | None |
| Flooring | Carpet,Vinyl Plank |
| Levels | 5 Level Split |
| Basement | Full |
| Basement development | Finished |
| Interior features | High Ceilings,Quartz Counters,Vinyl Windows |
| Appliances | Dishwasher,Dryer,Electric Stove,Garage Control(s),Microwave Hood Fan,Refrigerator,Washer |
| Inclusions | White cabinet in the main entrance, TV Mount in Master bedroom, Shelves in: Living Room (1), Kitchen (2), Flex Room (1) |
| Laundry | In Unit,Laundry Room |
| Lot size | 1399.00 sqft |
| Frontage | 16.01 ft |
| Lot features | No Back Lane,Rectangular Lot,Street Lighting |
| Exterior features | Balcony |
| Fencing | None |
| Patio | Balcony(s),Deck |
| Year built | 2018 |
| Construction materials | Brick,Vinyl Siding,Wood Frame |
| Roof | Asphalt Shingle |
| Foundation | Poured Concrete |
| Parking features | Single Garage Attached |
| Garage spaces | 1 |
| Parking total | 2 |
| Annual taxes | $3,046 |
| Tax year | 2025 |
| Possession | Negotiable |
| Zoning | R-2M |
| Title | Fee Simple |
| Restrictions | None Known |
| Neighbourhood | Sage Hill |
| Community features | Park,Playground,Shopping Nearby,Sidewalks,Street Lights |
| List AOR | Calgary |
Location
Sold comparables in Sage Hill
177 recent sales in Sage Hill
VOW members see sold prices, sold dates, and full comparable details. Free registration; takes 30 seconds.
Sign up to see sold dataAbout Sage Hill
AI-generated summarySage Hill is a contemporary northwest Calgary community with a family-friendly atmosphere, featuring open green spaces, ponds, and a well-planned suburban layout that feels polished and relatively new.
Located in northwest Calgary near the intersection of Shaganappi Trail and Stoney Trail
Part of a broader area that includes the adjacent communities of Kincora and Nolan Hill
Several parks, pathways, and naturalized wetlands are woven throughout the neighbourhood
Housing
Expect a mix of single-family detached homes, townhouses, and low-rise condos built primarily from the 2010s onward, reflecting modern suburban design.
Transit
Sage Hill is primarily car-dependent, though Calgary Transit bus routes connect residents to key corridors, and the Stoney Trail ring road offers convenient access across the city.
Amenities
Sage Hill Crossing and Sage Hill Quarter shopping centres provide residents with groceries, dining, banks, and everyday retail without leaving the community.
Who lives here
The community attracts young families, first-time buyers, and professionals drawn by newer construction, good schools, and a quieter suburban pace.
This neighbourhood summary was generated by AI for general orientation only. Verify details with the City of Calgary and your REALTOR® before making decisions.