



By the numbers
How this listing measures up
$/sqft
$373
vs Shawnee Slopes median
+34%
community avg $522K
Sqft per bedroom
626
Year built
1986
Annual taxes
$4,174
2025
Garage
2 spaces
$/sqft distribution
Where this listing sits in Shawnee Slopes
Of 41 active residential listings in Shawnee Slopes,
this property at $373/sqft
sits in the $350–400 range.
Other active listings
This listing's price range
This listing
About this property
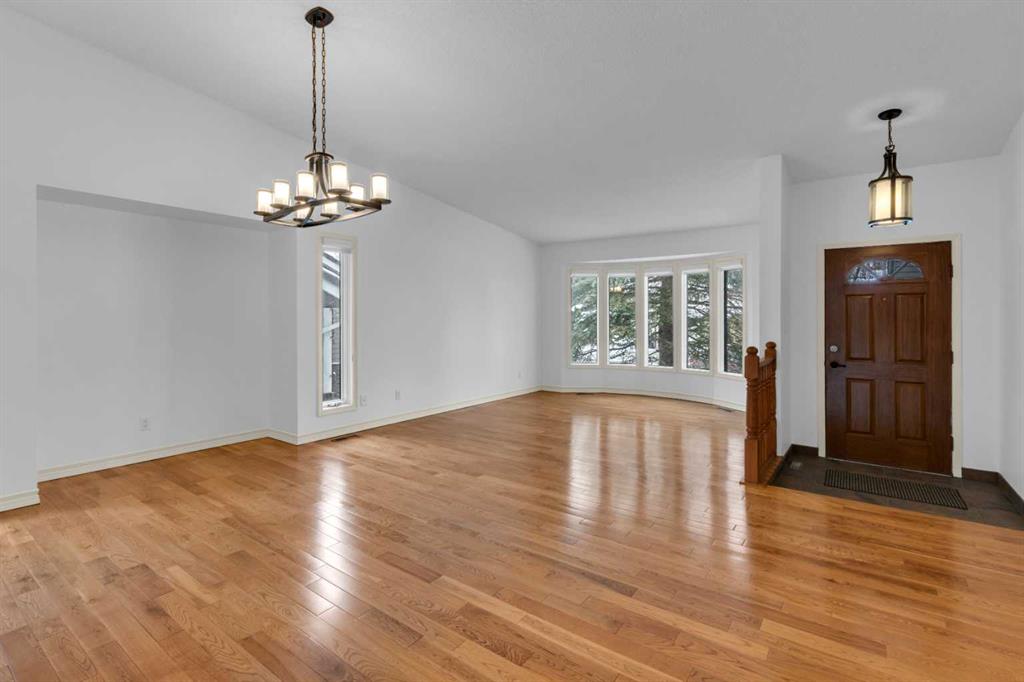
Welcome to this beautifully maintained 1,878 sq ft fully finished 2-storey split, ideally located just steps from Fish Creek Provincial Park. This home offers the perfect blend of space, comfort, and lifestyle. The main floor features elegant hardwood flooring throughout the living room, dining room, and family room with a central wood burning fireplace, creating a warm and cohesive feel. The spacious kitchen is equipped with new stainless-steel appliances, a central island, and an abundance of cabinetry and counter space. The bright breakfast nook opens onto a large deck, aggregate patio, and beautifully landscaped backyard—perfect for entertaining or relaxing outdoors. A den, convenient laundry room, and 2-piece powder room complete the main level. Upstairs, you’ll find a generous primary retreat with hardwood flooring, a walk-in closet, and a private ensuite featuring a jetted tub and separate shower. Two additional bedrooms, also finished with hardwood flooring, provide ample space for family or guests. The fully finished basement offers a large rec room, a versatile flex room with walk-in closet, and a 3-piece bathroom—ideal for extended family, hobbies, or a home gym. This home also boasts fantastic curb appeal with an aggregate driveway and a sought-after location close to parks, pathways, c-Train and amenities. A perfect opportunity in a desirable community!
Property details
| Bedrooms | 3 |
| Bathrooms | 4.0 |
| Style | 2 Storey Split |
| Heating | Forced Air,Natural Gas |
| Cooling | None |
| Flooring | Carpet,Hardwood,Tile |
| Levels | Two |
| Basement | Full |
| Basement development | Finished |
| Interior features | Built-in Features,Kitchen Island,Vaulted Ceiling(s),Walk-In Closet(s) |
| Appliances | Dishwasher,Dryer,Electric Range,Refrigerator,Washer |
| Inclusions | none |
| Laundry | Main Level |
| Lot size | 5134.00 sqft |
| Frontage | 42.65 ft |
| Lot features | Back Yard,Gentle Sloping,Irregular Lot,Landscaped,Low Maintenance Landscape,Private,Street Lighting,Treed |
| Exterior features | Private Yard |
| Fencing | Fenced |
| Patio | Deck,Patio |
| Year built | 1986 |
| Construction materials | Brick,Wood Frame,Wood Siding |
| Roof | Asphalt |
| Foundation | Poured Concrete |
| Parking features | Double Garage Attached |
| Garage spaces | 2 |
| Parking total | 4 |
| Annual taxes | $4,174 |
| Tax year | 2025 |
| Possession | 15 Days / Neg |
| Zoning | R-CG |
| Title | Fee Simple |
| Restrictions | Restrictive Covenant,Utility Right Of Way |
| Neighbourhood | Shawnee Slopes |
| Community features | Park,Playground,Sidewalks,Tennis Court(s),Walking/Bike Paths |
| List AOR | Calgary |
Location
Sold comparables in Shawnee Slopes
25 recent sales in Shawnee Slopes
VOW members see sold prices, sold dates, and full comparable details. Free registration; takes 30 seconds.
Sign up to see sold dataAbout Shawnee Slopes
AI-generated summaryA quiet, established suburban community in Calgary's deep southwest with a relaxed, family-friendly atmosphere and strong ties to the natural environment along Fish Creek Provincial Park.
Borders Fish Creek Provincial Park, one of Canada's largest urban parks
Close proximity to the 69 Street SW CTrain station
Well-regarded public and Catholic school options nearby
Housing
Predominantly single-family detached homes with some townhouses, featuring mature landscaping and larger lots typical of 1980s–1990s suburban development.
Transit
Served by the 69 Street SW CTrain station nearby, offering reasonable LRT access to downtown, though most residents rely on personal vehicles for daily errands.
Amenities
Close to Shawnessy Shopping Centre, Fish Creek Provincial Park for outdoor recreation, and a range of schools, restaurants, and services along Macleod Trail.
Who lives here
Primarily established families and long-term homeowners who value proximity to nature, good schools, and a peaceful suburban setting.
This neighbourhood summary was generated by AI for general orientation only. Verify details with the City of Calgary and your REALTOR® before making decisions.
Browse Calgary homes by feature
Similar listings in Shawnee Slopes
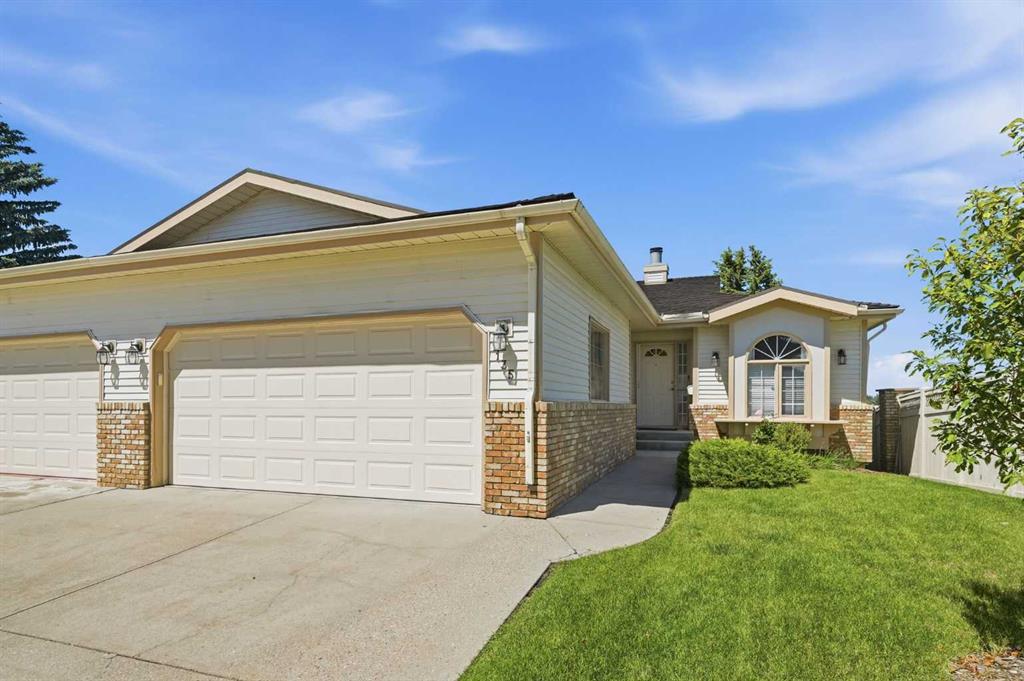
$825,000
135 Shawnee Rise SW
Listed by KIC Realty — Jamie Ostby, Jennifer McIntosh
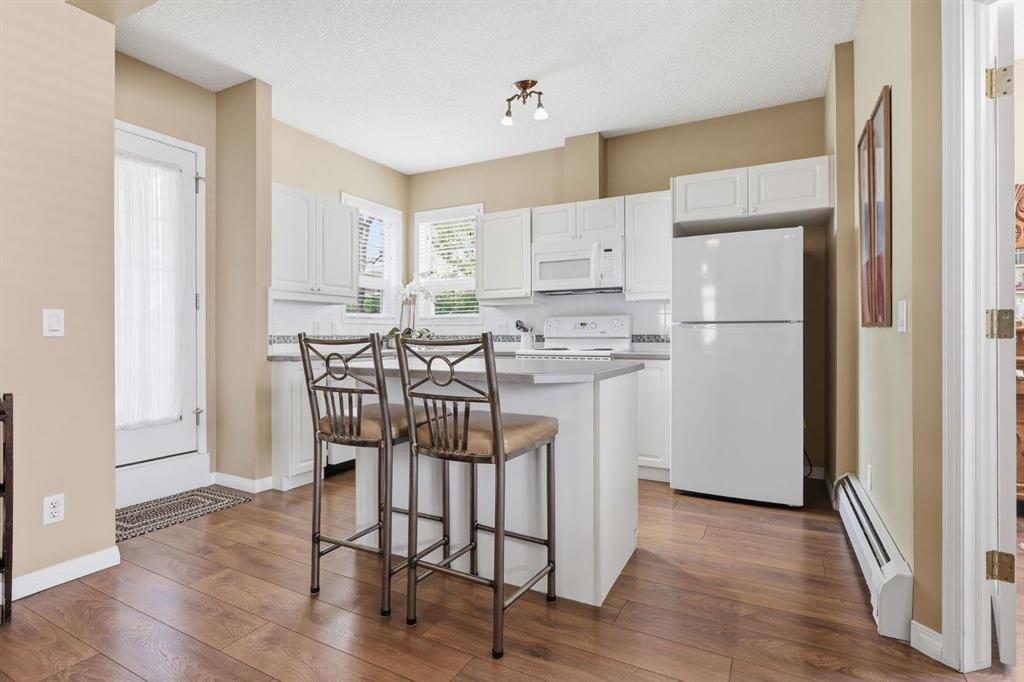
$375,000
1101-14645 6 Street SW
Listed by Real Broker — Delaney Rotta, Elisha Sander

$535,000
426 Shawnee Square SW
Listed by Town Residential — Roman Latypov, Liliya Tsay

$309,900
101-200 Shawnee Square SW
Listed by Real Broker — Ivanna Khara, Serge Khara