


By the numbers
How this listing measures up
$/sqft
$408
Sqft per bedroom
275
Year built
1982
Annual taxes
$3,158
2025
Garage
2 spaces
About this property
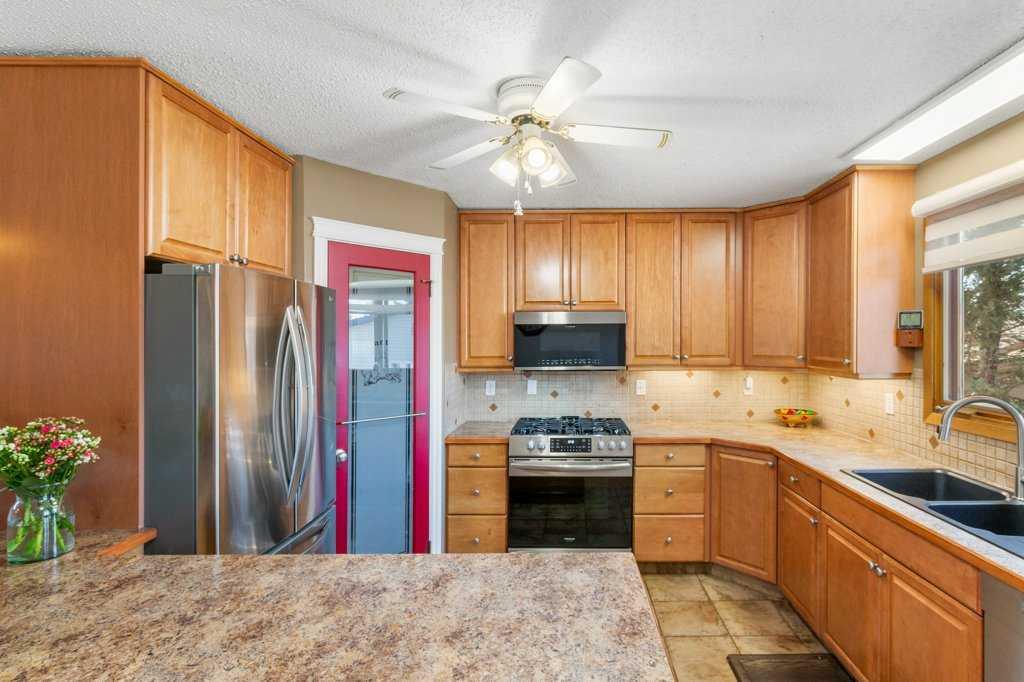
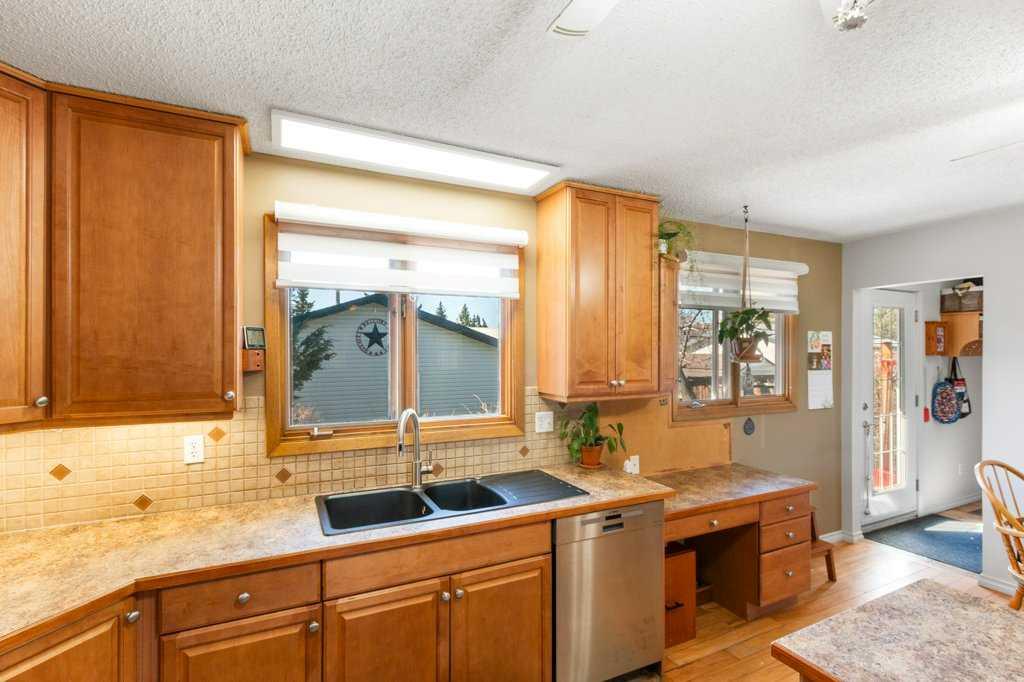
Welcome to this fully finished BUNGALOW located on a mature street in Carstairs. Offering 4 bedrooms (3 up and 1 down) and 2.5 bathrooms. You are greeting by a spacious living room that is filled with natural light, which flows effortlessly to the dining area open to the U-Shaped kitchen with CORNER PANTRY, STAINLESS STEEL appliances, and desk for added convenience and your weekly meal planning. The Primary suite is complete with a 2-piece ENSUITE and the added convenience of MAIN FLOOR LAUNDRY. There are two other generous sized bedrooms, with IKEA built-in Wardrobe systems that includes drawers. And, 4-piece bathroom on this floor makes one-level living easy. The basement offers a LARGE REC/FAMILY SPACE complete with a wet bar area, GAS FIREPLACE with flanking shelves, and a 3-piece bathroom. A massive bedroom / office with double doors completes this floor. Several rooms have seen FRESH PAINT & the Furnace & Hot Water Tank have both been replaced in the last 10 years. Outside in the SOUTH FACING BACKYARD you will find a two-tiered deck, raised garden beds, MATURE TREES/SHRUBS and loads of space to enjoy the outdoors. Features a 24x24 DOUBLE DETACHED HEATED GARAGE with RV parking potential (2 gates: 1 at the front & 1 at the back off the alley). This property is situated in an excellent location close to schools, shopping, parks & recreation. Do not miss your opportunity to own this great property located on a sought after street in this great community. May 2026 Engineers Report is available upon request.
Property details
| Bedrooms | 4 |
| Bathrooms | 3.0 |
| Style | Bungalow |
| Heating | Forced Air |
| Cooling | None |
| Flooring | Carpet,Hardwood,Tile |
| Levels | One |
| Basement | Full |
| Basement development | Finished |
| Interior features | Built-in Features,Ceiling Fan(s),Central Vacuum,Pantry,Wet Bar |
| Appliances | Dishwasher,Garage Control(s),Gas Range,Microwave Hood Fan,Refrigerator,Washer/Dryer,Window Coverings |
| Inclusions | Shed |
| Laundry | Main Level |
| Lot size | 7320.00 sqft |
| Frontage | 60.99 ft |
| Lot features | Rectangular Lot |
| Exterior features | Other,Private Yard |
| Fencing | Fenced |
| Patio | Deck |
| Year built | 1982 |
| Construction materials | Stone,Vinyl Siding,Wood Frame |
| Roof | Asphalt Shingle |
| Foundation | See Remarks,Wood |
| Parking features | Alley Access,Double Garage Detached,Garage Faces Rear,Heated Garage,See Remarks |
| Garage spaces | 2 |
| Parking total | 2 |
| Annual taxes | $3,158 |
| Tax year | 2025 |
| Possession | 15 Days / Neg |
| Zoning | R-1 |
| Title | Fee Simple |
| Restrictions | None Known |
| Community features | Golf,Park,Schools Nearby,Shopping Nearby,Sidewalks |
| List AOR | Calgary |
Location
Sold comparables in this area
0 recent sales in this area
VOW members see sold prices, sold dates, and full comparable details. Free registration; takes 30 seconds.
Sign up to see sold dataBrowse Calgary homes by feature
Similar listings in this area

$1,325,000
2231 26 Street SW
Listed by CIR Realty — Chris Adam, Devon Laanstra

$634,990
2092 Reunion Boulevard NW
Listed by Grand Realty — Chi Kong Chan

$648,880
1111 Berkley Drive NW
Listed by Top Producer Realty and Property Management — Janis Li

$625,000
92 San Diego Green NE
Listed by RE/MAX Realty Professionals — Richard Chau