By the numbers
How this listing measures up
$/sqft
$390
vs Suntree median
+26%
community avg $700K
Sqft per bedroom
564
Year built
1992
Annual taxes
$5,131
2025
Garage
2 spaces
About this property
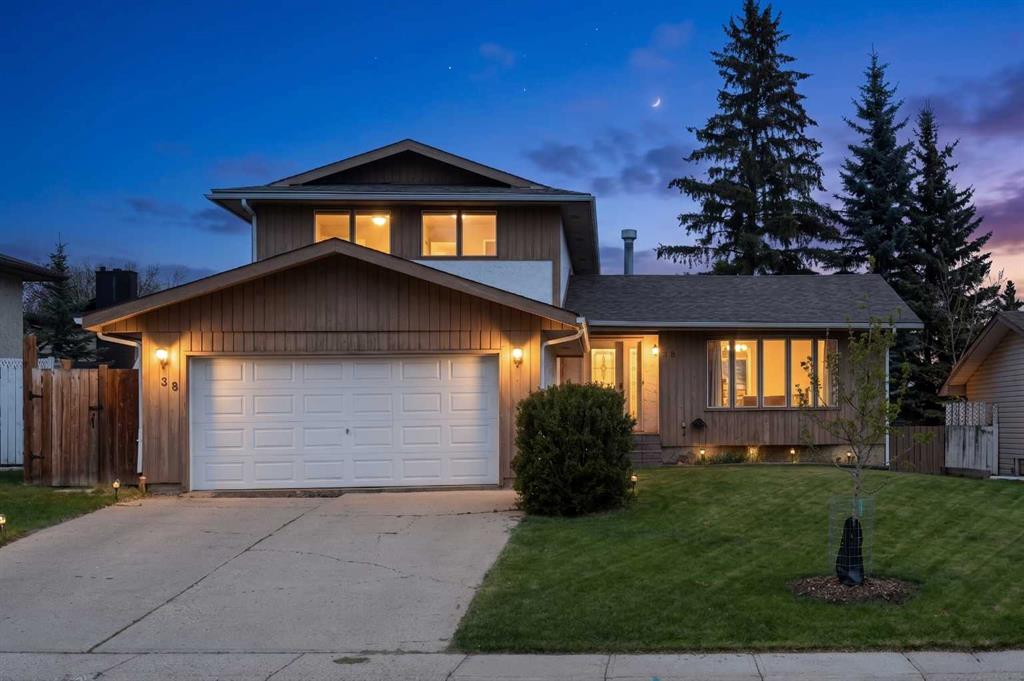
This upgraded and fully developed, 4-bedroom, 4-bathroom home offers over 3,300 sq ft of living space with rare, unobstructed Rocky Mountain views — a vantage point unmatched in the neighbourhood.
The main floor features vaulted ceilings, large windows, a gas fireplace, and a kitchen with granite countertops, island seating, and new KitchenAid stainless steel appliances.
Upstairs offers a loft, a second bedroom, and a spacious primary suite positioned to capture the views, complete with a dedicated workout area, custom built-in closet cabinetry, and an ensuite with jetted soaker tub and tiled walk-in shower. The fully developed basement adds two additional bedrooms, a large recreation room, and full bath.
Major upgrades include new air conditioning, two furnaces, two hot water tanks, triple-pane windows and exterior doors, professional interior paint, irrigation system, new driveway, and garage doors and openers.
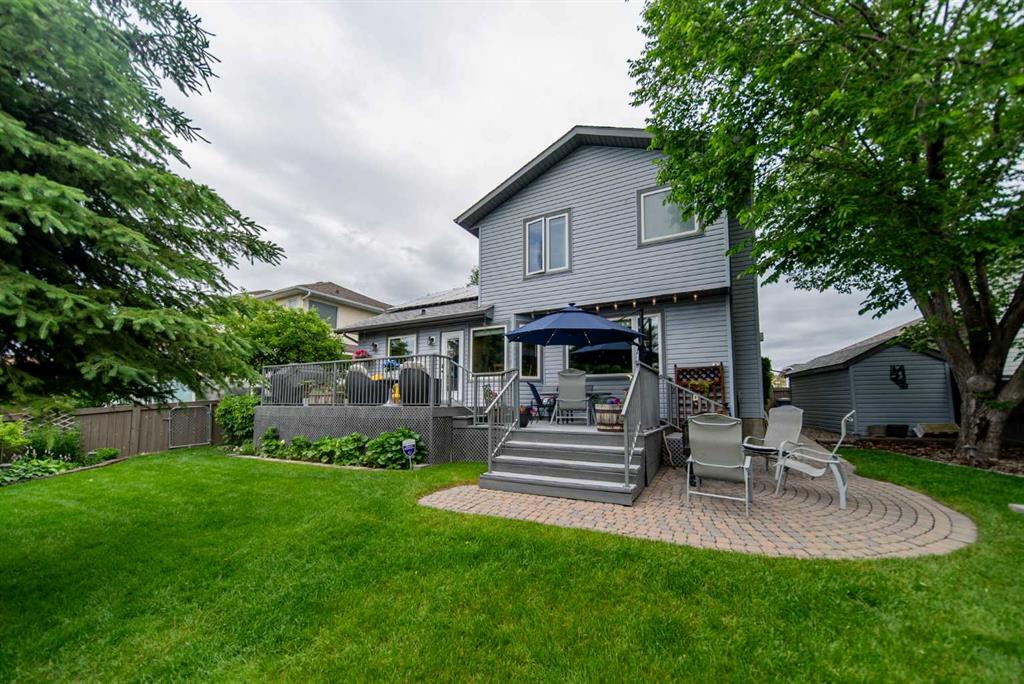
Situated in one of the largest lots in the community and backing onto green space and a dog park, the covered deck, mature trees, and perennial gardens create a private setting designed to capture exceptional sunset views — exclusive to this property within the neighbourhood.
Located in highly desirable Suntree, minutes from shopping, schools, recreation, downtown Okotoks, and quick access to Calgary.
Property details
| Bedrooms | 4 |
| Bathrooms | 4.0 |
| Style | 2 Storey |
| Heating | Central,Natural Gas |
| Cooling | Central Air |
| Flooring | Carpet,Hardwood,Tile |
| Levels | Two |
| Basement | Full |
| Basement development | Finished |
| Interior features | Ceiling Fan(s),Closet Organizers,Double Vanity,Granite Counters,Jetted Tub,Kitchen Island,No Smoking Home,Open Floorplan,Pantry,Skylight(s),Vaulted Ceiling(s) |
| Appliances | Built-In Oven,Dishwasher,Dryer,Gas Cooktop,Microwave,Microwave Hood Fan,Refrigerator,Washer |
| Inclusions | Window coverings, tv shelf, tv wall mount, shed, raised flower beds, EV outlet |
| Laundry | Main Level |
| Lot size | 11517.00 sqft |
| Frontage | 36.06 ft |
| Lot features | Pie Shaped Lot |
| Exterior features | BBQ gas line,Garden,Private Yard |
| Fencing | Fenced |
| Patio | Deck |
| Year built | 1992 |
| Construction materials | Brick,Vinyl Siding,Wood Frame |
| Roof | Cedar Shake |
| Foundation | Poured Concrete |
| Parking features | Double Garage Attached,In Garage Electric Vehicle Charging Station(s) |
| Garage spaces | 2 |
| Parking total | 4 |
| Annual taxes | $5,131 |
| Tax year | 2025 |
| Possession | 15 Days / Neg |
| Zoning | TN |
| Title | Fee Simple |
| Restrictions | Surface Right of Way |
| Neighbourhood | Suntree |
| Community features | Park,Playground,Pond,Schools Nearby,Shopping Nearby,Sidewalks,Street Lights,Walking/Bike Paths |
| List AOR | Calgary |
Location
Sold comparables in Suntree
9 recent sales in Suntree
VOW members see sold prices, sold dates, and full comparable details. Free registration; takes 30 seconds.
Sign up to see sold dataAbout Suntree
AI-generated summarySuntree is a quiet, established suburban community in Calgary's northeast with a family-friendly atmosphere and a strong sense of residential calm. Tree-lined streets and mature landscaping give the area a settled, lived-in character.
Only 4 active listings currently on the market, indicating low inventory
Average list price of $699,914 reflects detached family home pricing
Homes are averaging 39 days on market, suggesting a measured pace of sales
Housing
The neighbourhood features primarily detached single-family homes from the 1980s and early 1990s, with some semi-detached properties and a relatively consistent streetscape.
Transit
Suntree is car-dependent with limited direct transit options, though nearby major roadways provide reasonable access to the broader northeast Calgary transit network.
Amenities
Residents are within a short drive of shopping and services along 68th Street NE and McKnight Boulevard, including grocery stores, restaurants, and everyday retail.
Who lives here
Suntree tends to attract long-term homeowners and families who value quieter suburban living at a relatively accessible price point compared to newer communities.
This neighbourhood summary was generated by AI for general orientation only. Verify details with the City of Calgary and your REALTOR® before making decisions.