


By the numbers
How this listing measures up
$/sqft
$408
vs Coventry Hills median
+15%
community avg $565K
Sqft per bedroom
399
Year built
2003
Annual taxes
$3,785
2025
Garage
2 spaces
$/sqft distribution
Where this listing sits in Coventry Hills
Of 64 active residential listings in Coventry Hills,
this property at $408/sqft
sits in the $400–450 range.
Other active listings
This listing's price range
This listing
About this property
**LEGAL 1 Bedroom Basement Suite** Gorgeous Family Home | 1,595 SqFt + 728 SqFt Legal Basement Suite | Total of 4 Bedrooms & 3.5 Bathrooms | Open Floor Plan | Modern Finishes | Sizeable Kitchen | Quartz Countertops | Stainless Steel Appliances | Kitchen Island with Barstool Seating & Cabinet Storage | Recessed Lighting | Large Windows | Great Natural Light | Dining Area with Deck & Backyard Access | Gas Fireplace | Arch Wall Accents | Main Level Laundry | 3 Upper Level Bedrooms | 2 Bathrooms | Legal Suited Basement with Separate Entry & Laundry | Open Floor Plan Kitchen & Living Room | Spacious Bedroom | 4pc Bathroom | Great Storage | Large Backyard | Deck | Garden | Fully Fenced | Double Attached Front Garage | Driveway | Incredible Location. Welcome to this beautifully maintained family home in the established community of Coventry Hills, offering 1,595 SqFt above grade plus a fully legal 728 SqFt basement suite, creating an excellent opportunity for homeowners and investors alike. With a total of 4 bedrooms and 3.5 bathrooms, this home offers functional living space, modern finishes, and incredible versatility.
The main level features an inviting open floor plan highlighted by large windows, recessed lighting, and great natural light throughout. The spacious living room is anchored by a cozy gas fireplace and charming arch wall accents, creating a warm and stylish gathering space. The sizeable kitchen is designed for both everyday living and entertaining, featuring quartz countertops, stainless steel appliances, ample cabinetry, and a central island with barstool seating and additional storage. The dining area sits beside a door that leads to the deck and backyard, making indoor-outdoor living effortless. Main level laundry adds everyday convenience.
Upstairs you’ll find three generously sized bedrooms and two full bathrooms, including a comfortable primary retreat with its own ensuite, while the additional bedrooms share a well-appointed full bathroom. The ensuite bathroom has a deep soaking tub, walk-in shower and an extended single vanity with a make-up counter.
The fully legal basement suite offers 728 SqFt of private living space with its own separate entrance and separate laundry, making it ideal for rental income, extended family, or guests. The suite features an open-concept kitchen and living room, a spacious bedroom, a 4-piece bathroom, and excellent storage.
Outside, enjoy the large fully fenced backyard complete with a deck and garden, perfect for relaxing or entertaining during the warmer months. A double attached front garage and driveway provide ample parking and convenience.
Located in the family-friendly community of Coventry Hills, this home offers quick access to parks, schools, shopping, transit, and major roadways, making it a fantastic opportunity in a highly desirable area. Hurry and book your showing at this incredible home today!
Property details
| Bedrooms | 4 |
| Bathrooms | 3.0 |
| Style | 2 Storey |
| Heating | Forced Air |
| Cooling | None |
| Flooring | Carpet,Hardwood |
| Levels | Two |
| Basement | Full |
| Basement development | Finished |
| Interior features | Kitchen Island,No Animal Home,No Smoking Home,Open Floorplan,Pantry,Quartz Counters,Recessed Lighting,Separate Entrance,Soaking Tub,Walk-In Closet(s) |
| Appliances | Dishwasher,Dryer,Electric Stove,Garage Control(s),Microwave,Range Hood,Refrigerator,Washer,Window Coverings |
| Inclusions | Basement: Stove, Refrigerator, Range Hood, Washer, Dryer |
| Laundry | In Basement,Main Level |
| Lot size | 4144.00 sqft |
| Frontage | 10.4 ft |
| Lot features | Back Yard,Landscaped,Lawn,Rectangular Lot |
| Exterior features | Lighting,Private Yard,Rain Gutters |
| Fencing | Fenced |
| Patio | Deck |
| Year built | 2003 |
| Construction materials | Vinyl Siding,Wood Frame |
| Roof | Asphalt Shingle |
| Foundation | Poured Concrete |
| Parking features | Double Garage Attached,Driveway |
| Garage spaces | 2 |
| Parking total | 4 |
| Annual taxes | $3,785 |
| Tax year | 2025 |
| Possession | 30 Days / Neg |
| Zoning | R-2 |
| Title | Fee Simple |
| Restrictions | Utility Right Of Way |
| Neighbourhood | Coventry Hills |
| Community features | Playground,Schools Nearby,Shopping Nearby |
| List AOR | Calgary |
Location
Sold comparables in Coventry Hills
104 recent sales in Coventry Hills
VOW members see sold prices, sold dates, and full comparable details. Free registration; takes 30 seconds.
Sign up to see sold dataAbout Coventry Hills
AI-generated summaryA well-established north Calgary suburb with a family-friendly atmosphere, quiet residential streets, and a strong sense of community. Coventry Hills offers a relaxed, suburban lifestyle with convenient access to major roadways.
60 active listings with an average list price of $568,075
Homes are averaging 34 days on market
Walking distance to multiple schools serving K–12 students
Housing
Predominantly detached single-family homes built in the late 1990s and 2000s, with a mix of townhouses and some semi-detached properties throughout the community.
Transit
Served by Calgary Transit bus routes with Stoney Trail and Deerfoot Trail nearby for commuters; the community is car-dependent for most daily errands.
Amenities
Country Hills Town Centre and Coventry Hills shopping area provide groceries, restaurants, and retail; several parks, pathways, and the Vivo for Healthier Generations recreation centre are close by.
Who lives here
Primarily families and long-term homeowners who value affordability, space, and proximity to good schools and recreational facilities.
This neighbourhood summary was generated by AI for general orientation only. Verify details with the City of Calgary and your REALTOR® before making decisions.
Browse Calgary homes by feature
Similar listings in Coventry Hills

$530,000
92 Covington Court NE
Listed by RE/MAX Realty Professionals — Paul Ackerman

$489,900
51 Covehaven Mews NE
Listed by Real Broker — Art Lee, Kristen Street
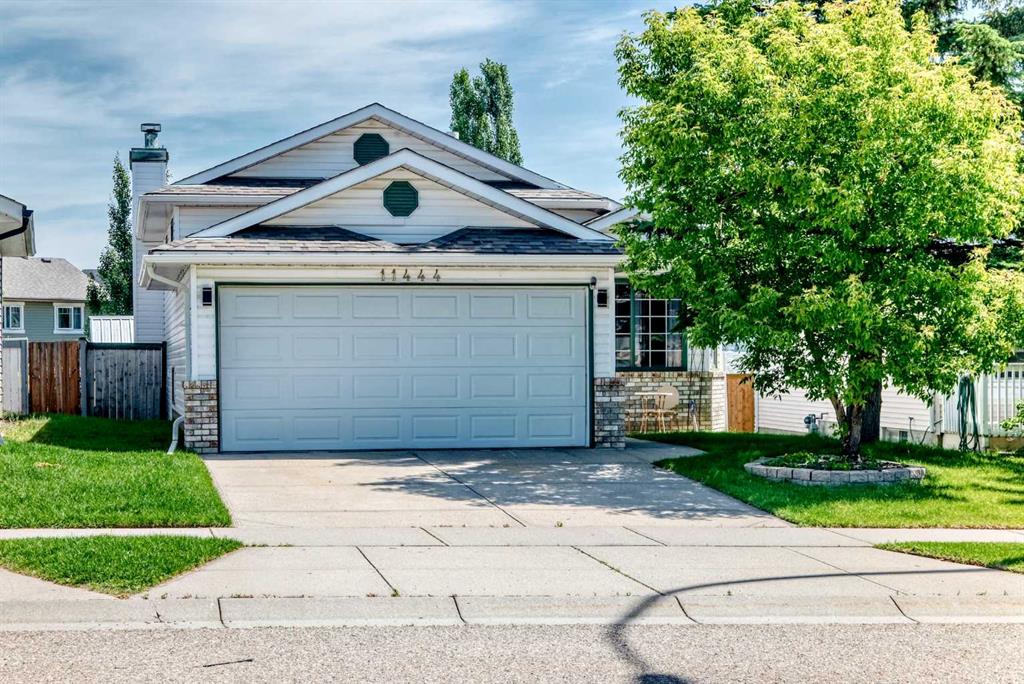
$569,900
11444 Coventry Boulevard NE
Listed by TREC The Real Estate Company — Jane Kinsella
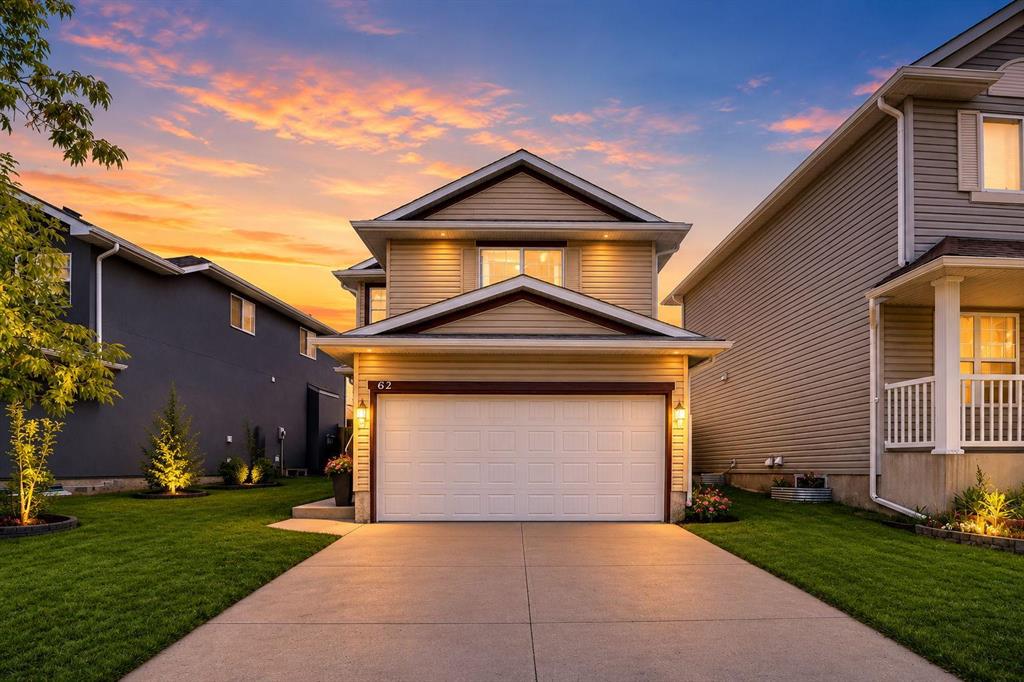
$619,000
62 COVEWOOD Manor
Listed by Royal LePage METRO — Harman Bath