By the numbers
How this listing measures up
$/sqft
$334
vs Redstone median
+26%
community avg $553K
Sqft per bedroom
347
Year built
2016
Annual taxes
$4,820
2025
Garage
2 spaces
$/sqft distribution
Where this listing sits in Redstone
Of 80 active residential listings in Redstone,
this property at $334/sqft
sits in the $300–350 range.
Other active listings
This listing's price range
This listing
About this property
Welcome Home to one of the most unique properties in Redstone! 9- FEET CEILINGS (main floor & upper floor)! Over 2,900 square feet of developed space, 6 BEDROOMS, 3.5 BATHROOMS, illegal basement suite, DOUBLE DETACHED DRYWALLED-GARAGE, CENTRAL AIR CONDITIONING, it boasts an OPEN FLOOR plan showing it through its LARGE LIVING ROOM, LARGE DINING space, UPGRADED KITCHEN, UPGRADED BATHROOMS, SOUND SYSTEM on the main floor, NEW EXTERIOR and that is just the beginning!
From the moment you arrive, you will notice the inviting front COVERED PORCH. Step inside to a BRIGHT, tons of NATURAL LIGHT coming from windows all around & POTLIGHTS. The well-positioned cosy GAS FIREPLACE will keep you warm in winter. The living room with its stylish LUXURY VINYL PLANK will lead you to the OPEN DINING ROOM with MORE WINDOWS leading to your KITCHEN with CEILING-HEIGHT CABINETRY, CHIMNEY-STYLE HOOD FAN, GRANITE COUNTERTOPS, all STAINLESS STEEL APPLIANCES! A BIG WALK-IN PANTRY, 2nd LINEN CLOSET, half BATHROOM, & REAR ENTRANCE CLOSET! The UPGRADED STAIRCASE will lead you to a ROOMY MASTER BEDROOM, with a SPACIOUS WALK-IN CLOSET, an ENSUITE BATHROOM featuring a corner SOAKER TUB & A WALK-IN SHOWER! & DOUBLE SINKS! There are 3 additional BEDROOMS and a 2nd FULL BATHROOM & your CONVENIENT LAUNDRY CLOSET! The BASEMENT SUITE (illegal) has its own SEPARATE ENTRANCE, ITS OWN LAUNDRY, 2 BEDROOMS, FULL BATHROOM, & also an OPEN FLOOR PLAN!
The house sits steps away from two Shopping Plazas & minutes to all major roads! WELCOME to the HOUSE that has it ALL! WELCOME HOME!
Property details
| Bedrooms | 6 |
| Bathrooms | 4.0 |
| Style | 2 Storey |
| Heating | Central,Fireplace(s),Forced Air,Natural Gas |
| Cooling | Central Air |
| Flooring | Carpet,Ceramic Tile,Vinyl Plank |
| Levels | Two |
| Basement | Full |
| Basement development | Finished |
| Interior features | Ceiling Fan(s),Central Vacuum,Chandelier,Double Vanity,Granite Counters,High Ceilings,Kitchen Island,No Animal Home,No Smoking Home,Open Floorplan,Pantry,Recessed Lighting,See Remarks,Separate Entrance,Vinyl Windows,Walk-In Closet(s),Wired for Data,Wired for Sound |
| Appliances | Central Air Conditioner,Dishwasher,Dryer,Electric Range,Garage Control(s),Range Hood,Refrigerator,Washer,Washer/Dryer Stacked,Window Coverings |
| Inclusions | Built-in speakers & the receiver |
| Laundry | In Basement,Upper Level |
| Lot size | 2949.00 sqft |
| Frontage | 26.64 ft |
| Lot features | Back Lane,Front Yard,Lawn,Level,Paved,Rectangular Lot,See Remarks,Street Lighting |
| Exterior features | BBQ gas line |
| Fencing | Fenced |
| Patio | Deck,Enclosed,Front Porch |
| Year built | 2016 |
| Construction materials | Concrete,Vinyl Siding,Wood Frame |
| Roof | Asphalt Shingle |
| Foundation | Poured Concrete |
| Parking features | Double Garage Detached |
| Garage spaces | 2 |
| Parking total | 2 |
| Annual taxes | $4,820 |
| Tax year | 2025 |
| Possession | 60 Days / Neg |
| Zoning | R-G |
| Title | Fee Simple |
| Restrictions | Easement Registered On Title,Restrictive Covenant |
| Neighbourhood | Redstone |
| Community features | Park,Playground,Shopping Nearby,Sidewalks,Street Lights,Walking/Bike Paths |
| List AOR | Calgary |
Location
Sold comparables in Redstone
60 recent sales in Redstone
VOW members see sold prices, sold dates, and full comparable details. Free registration; takes 30 seconds.
Sign up to see sold dataAbout Redstone
AI-generated summaryRedstone is a newer, family-oriented community in Calgary's northeast with a welcoming, multicultural atmosphere and well-planned streetscapes.
Located in Calgary's northeast quadrant near Stoney Trail
Part of a cluster of newer NE communities including Skyview Ranch and Cornerstone
The community association supports multicultural events and family programming
Housing
The neighbourhood features predominantly detached single-family homes alongside townhouses and semi-detached properties, most built after 2010.
Transit
Redstone is served by Calgary Transit bus routes, with the Saddletown CTrain station accessible nearby, though a personal vehicle is helpful for most errands.
Amenities
Residents are close to Skyview Ranch Shopping Centre, with parks, playgrounds, and a developing network of pathways within the community itself.
Who lives here
Redstone attracts young families, newcomers to Canada, and first-time homebuyers drawn by relatively affordable new construction and a diverse community feel.
This neighbourhood summary was generated by AI for general orientation only. Verify details with the City of Calgary and your REALTOR® before making decisions.
Browse Calgary homes by feature
Similar listings in Redstone

$589,900
312 Red Sky Villas NE
Listed by Royal LePage Blue Sky — Andy Vu

$575,000
161 Red Sky Way NE
Listed by URBAN-REALTY.ca — Tahir Joia
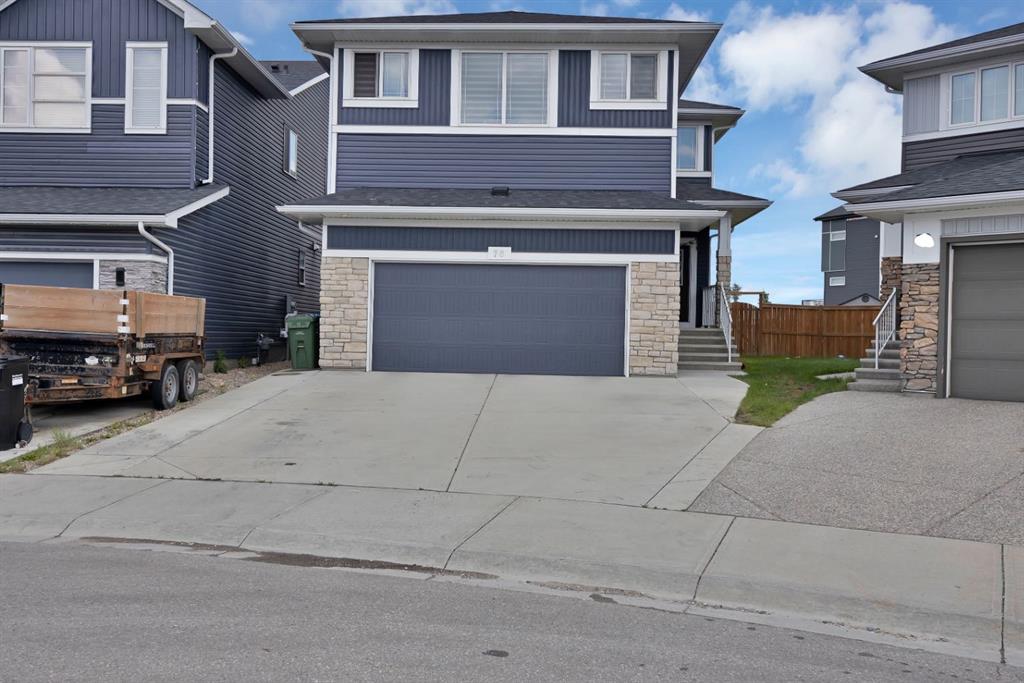
$929,900
76 Red Embers Square NE
Listed by Prep Ultra Realty Ltd. — Jagdeep Wahra, Sukh Singh
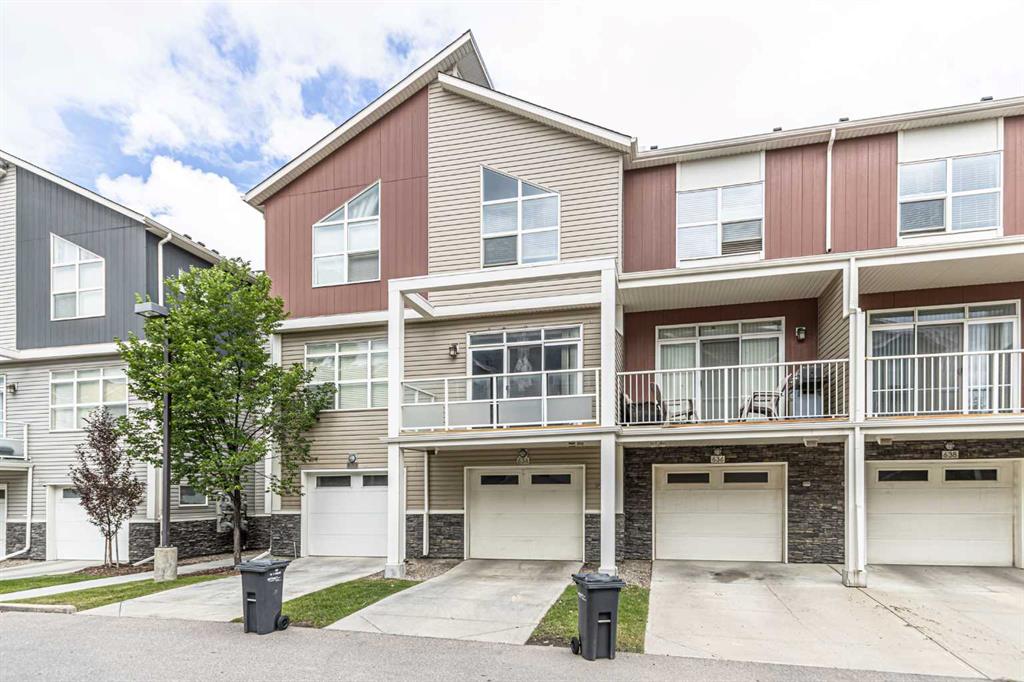
$344,900
634 Redstone View NE
Listed by Royal LePage Mission Real Estate — Saeed Mohammad