

By the numbers
How this listing measures up
$/sqft
$202
vs Skyview Ranch median
-21%
community avg $390K
Sqft per bedroom
765
Year built
2013
Annual taxes
$2,546
2025
Garage
2 spaces
$/sqft distribution
Where this listing sits in Skyview Ranch
Of 82 active residential listings in Skyview Ranch,
this property at $202/sqft
sits in the $200–250 range.
Other active listings
This listing's price range
This listing
About this property
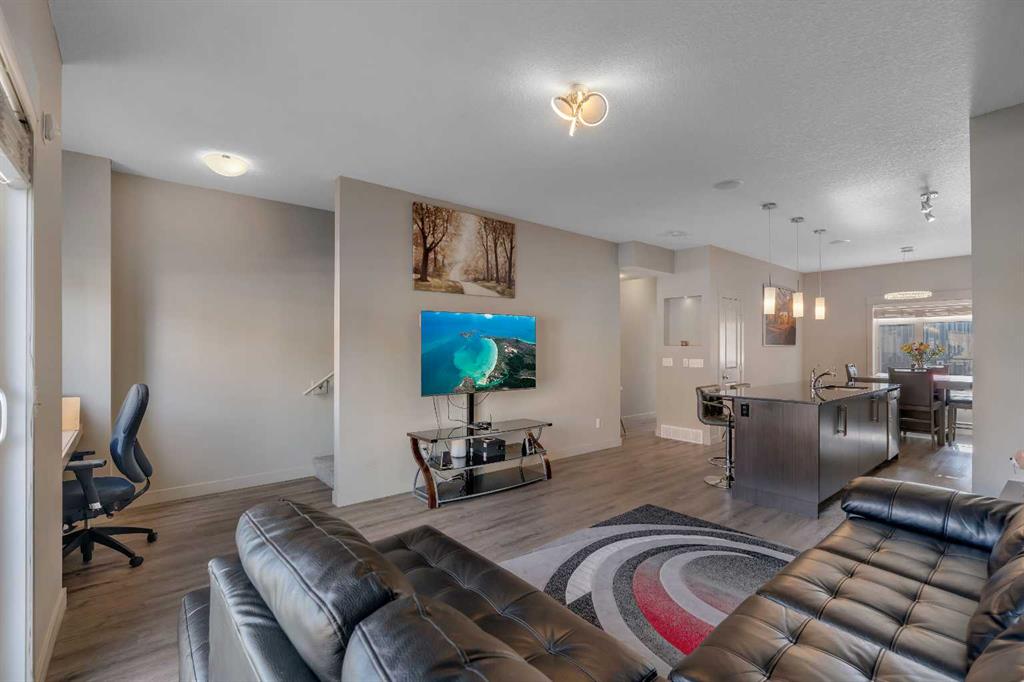
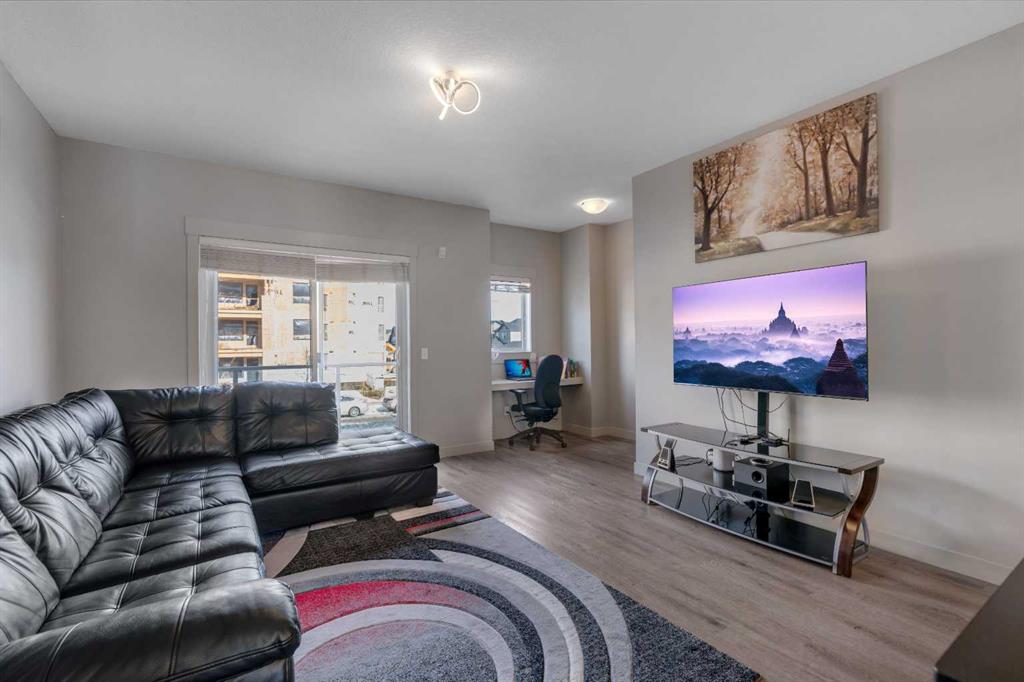
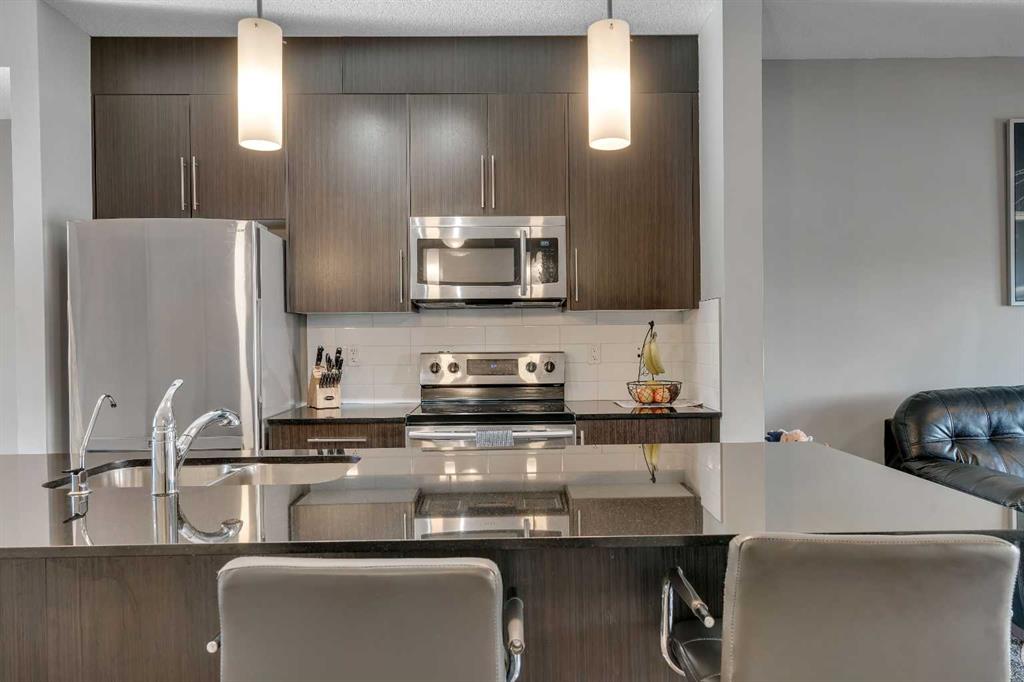
Thoughtfully designed across 1,530 sq ft, this move-in ready 3-storey townhouse delivers functional living in a prime, walkable Skyview Ranch location just steps from Prairie Sky School, transit and endless amenities. An oversized entry-level mudroom creates a practical drop zone for jackets, bags and seasonal storage while providing direct access to the insulated and drywalled Double Attached Garage, keeping vehicles protected year-round. Main living unfolds on the second level where 9’ ceilings and wide plank flooring enhance the sense of space and light. A welcoming living room invites relaxation with sliding doors to the balcony, supporting seamless indoor and outdoor living during warmer months. Nearby, a built-in office area offers a dedicated place to work from home, manage daily tasks or set up homework without sacrificing living space. Designed to anchor the open-concept layout, the kitchen features stainless steel appliances, full-height cabinetry for generous storage and a central island that encourages casual gathering and conversation. Designer lighting defines the adjacent dining area, creating an inviting setting for family meals and hosting friends. A privately tucked powder room adds convenience for guests. Upper-level living is thoughtfully arranged with a spacious primary retreat complete with its own 4-piece ensuite, offering privacy at the end of the day. A second bedroom is complemented by another full 4-piece bathroom, ideal for kids, guests or roommates. A flexible nook easily transitions into a reading corner, study area or play space as needs evolve. Convenient upper-level laundry eliminates the need to carry loads up and down stairs, simplifying everyday routines. Outdoor enjoyment extends beyond the balcony to a front-facing patio, providing an additional place to sit, barbecue or connect with neighbours. Set within Skyview Ranch and framed by big prairie skies, this home enjoys quick access to Deerfoot Trail and Stoney Trail while remaining surrounded by parks, pathways, schools and a wide range of shopping and services, supporting an easy, connected lifestyle.
Property details
| Bedrooms | 2 |
| Bathrooms | 3.0 |
| Style | 3 (or more) Storey |
| Heating | Forced Air,Natural Gas |
| Cooling | None |
| Flooring | Carpet,Laminate,Tile |
| Levels | Three Or More |
| Basement | None |
| Interior features | Breakfast Bar,High Ceilings,Kitchen Island,Open Floorplan,Soaking Tub,Storage |
| Appliances | Dishwasher,Dryer,Electric Stove,Garage Control(s),Microwave Hood Fan,Refrigerator,Washer/Dryer Stacked,Window Coverings |
| Inclusions | N/A |
| Laundry | In Unit,Upper Level |
| Lot features | Back Lane,Landscaped,Low Maintenance Landscape |
| Exterior features | Balcony |
| Fencing | Partial |
| Patio | Balcony(s),Patio |
| Year built | 2013 |
| Construction materials | Stone,Vinyl Siding,Wood Frame |
| Roof | Asphalt Shingle |
| Foundation | Poured Concrete |
| Parking features | Double Garage Attached,Insulated |
| Garage spaces | 2 |
| Parking total | 2 |
| Annual taxes | $2,546 |
| Tax year | 2025 |
| Possession | Negotiable |
| Zoning | M-2 |
| Title | Fee Simple |
| Restrictions | Restrictive Covenant,Utility Right Of Way |
| Neighbourhood | Skyview Ranch |
| Community features | Park,Playground,Pond,Schools Nearby,Shopping Nearby,Walking/Bike Paths |
| List AOR | Calgary |
Location
Sold comparables in Skyview Ranch
96 recent sales in Skyview Ranch
VOW members see sold prices, sold dates, and full comparable details. Free registration; takes 30 seconds.
Sign up to see sold dataAbout Skyview Ranch
AI-generated summaryA newer, family-oriented suburb in Calgary's northeast with a bright, spacious feel and a strong sense of community pride. Streets are wide, homes are modern, and green spaces are plentiful.
Located in Calgary's northeast quadrant, bordered by Stoney Trail to the north
One of Calgary's more ethnically diverse and rapidly growing suburban communities
Skyview Ranch Regional Park offers sports fields, a spray park, and a community gazebo
Housing
Predominantly detached single-family homes built in the 2010s and onward, with a growing number of townhomes and semi-detached options catering to a range of budgets.
Transit
Served by Calgary Transit bus routes with connections to the broader network; the community is largely car-dependent, though the Stoney Trail ring road provides convenient regional access.
Amenities
Residents enjoy several neighbourhood parks and a developing commercial node along Métis Trail, with CrossIron Mills mall and Costco easily accessible to the north.
Who lives here
Primarily young families and newcomers to Canada who are drawn by relatively affordable new construction and a welcoming, multicultural atmosphere.
This neighbourhood summary was generated by AI for general orientation only. Verify details with the City of Calgary and your REALTOR® before making decisions.
Browse Calgary homes by feature
Similar listings in Skyview Ranch

$199,900
6211-155 Skyview Ranch Way NE
Listed by REMAX Innovations — Colin Kehler, Brad Healey

$254,999
3306-302 Skyview Ranch Drive NE
Listed by The Real Estate District — Elizabeth Wong

$205,000
3407-181 Skyview Ranch Manor NE
Listed by RE/MAX First — Anoop Dhaliwal

$659,900
396 Skyview Shores Manor NE
Listed by MaxValue Realty Ltd. — Sukhdeep Bhangra